
46 Stone Oak Drive, Randolph, ME 04346
Local realty services provided by:CENTURY 21 Barbara Patterson
46 Stone Oak Drive,Randolph, ME 04346
$149,900
- 3 Beds
- 2 Baths
- 1,133 sq. ft.
- Single family
- Active
Office: brookewood realty
MLS#:1672650
Source:ME_MREIS
Price summary
- Price:$149,900
- Price per sq. ft.:$132.3
About this home
Welcome to easy, low-maintenance living in this well-maintained 3-bedroom, 2-bath home located in a beautifully maintained 55+ community. Offering comfortable single-level living, this home is perfect for those seeking convenience and ease of maintenance.
A paved driveway leads to a detached garage, providing excellent space for parking and additional storage. Inside, you'll find a bright, open-concept living and dining area that's ideal for entertaining or everyday relaxation. The kitchen offers an abundance of cabinet space, while the private rear deck is the perfect spot to enjoy your morning coffee, unwind, or entertain guests.
Additional features include efficient heat pumps for year-round comfort, a generator hookup for added peace of mind, and all appliances are included. The home also comes with a full tank of oil, making it truly move-in ready.
Conveniently located less than 10 minutes from grocery stores, downtown Gardiner, the Kennebec River Rail Trail, and the Togus VA Medical Center, this home is also just 15-20 minutes from downtown Hallowell and Augusta.
Move-in ready and offering comfort, convenience, and a fantastic location, this is a home you won't want to miss!...
Contact an agent
Home facts
- Year built:1999
- Listing ID #:1672650
- Updated:September 14, 2026 at 10:32 AM
Rooms and interior
- Bedrooms:3
- Total bathrooms:2
- Full bathrooms:2
- Rooms Total:6
- Flooring:Vinyl
- Kitchen Description:Electric Range, Refrigerator
- Bedroom Description:1st Floor Bedroom
- Living area:1,133 sq. ft.
Heating and cooling
- Heating:Electric, Forced Air, Heat Pump, Heating, K-1/Kerosene
Structure and exterior
- Roof:Shingle
- Year built:1999
- Building area:1,133 sq. ft.
- Lot Features:Near Town, Sidewalks, Wooded
- Architectural Style:Ranch
- Construction Materials:Mobile, Vinyl Siding
- Exterior Features:Deck
Utilities
- Water:Public
- Sewer:Public Sewer
Finances and disclosures
- Price:$149,900
- Price per sq. ft.:$132.3
- Tax amount:$995 (2025)
Features and amenities
- Appliances:Dryer, Electric Range, Refrigerator, Washer
- Laundry features:Dryer, Main Level, Washer
Parking
- Parking description:1 - 4 Spaces, Detached, Paved
- Garage:Yes
- Garage spaces:1
 MREIS Multiple Listing Service™ systemListing data is derived in whole or in part from the Maine IDX & is for consumers' personal, noncommercial use only. Dimensions are approximate and not guaranteed. All data should be independently verified. © 2026 Maine Real Estate Information System, Inc. All Rights Reserved ME_MREIS Member Broker: Gerard Tatlock
 New listings near 46 Stone Oak Drive
- New
 $420,000Active7 beds 4 baths2,990 sq. ft.
52 Kinderhook Street, Randolph, ME 04346
MLS# 1679921Listed by: REAL BROKER  $294,900Active Under Contract3 beds 2 baths1,835 sq. ft.
127 Kinderhook Street, Randolph, ME 04346
MLS# 1679386Listed by: COLDWELL BANKER PLOURDE REAL ESTATE- New
 $200,000Active3 beds 1 baths2,337 sq. ft.
102 Kinderhook Street, Randolph, ME 04346
MLS# 1679096Listed by: LAER  $82,500Active2 beds 2 baths1,008 sq. ft.
29 Ridge Road, Randolph, ME 04346
MLS# 1678738Listed by: BETTER HOMES & GARDENS REAL ESTATE/THE MASIELLO GROUP $169,900Active3 beds 2 baths1,248 sq. ft.
6 Jones Street, Randolph, ME 04346
MLS# 1678210Listed by: KELLER WILLIAMS REALTY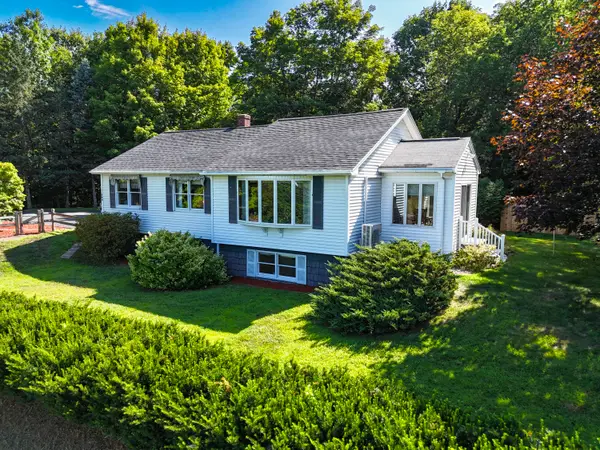 $389,900Active3 beds 2 baths1,966 sq. ft.
100 Water Street, Randolph, ME 04346
MLS# 1677948Listed by: BETTER HOMES & GARDENS REAL ESTATE/THE MASIELLO GROUP $249,900Active3 beds 1 baths1,478 sq. ft.
36 Closson Street, Randolph, ME 04346
MLS# 1677519Listed by: BROOKEWOOD REALTY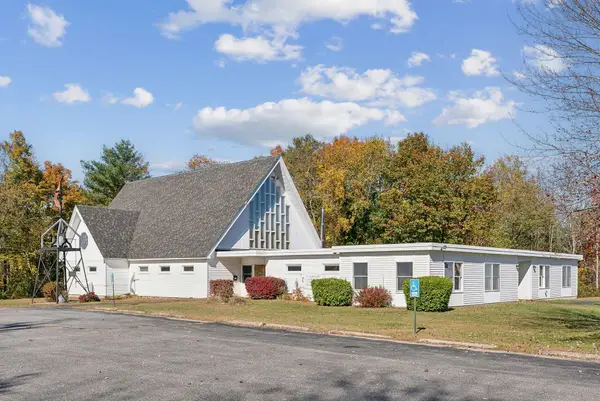 $325,000Active Under Contract-- beds 6 baths5,080 sq. ft.
18 Asbury Street, Randolph, ME 04346
MLS# 1674903Listed by: SPRAGUE & CURTIS REAL ESTATE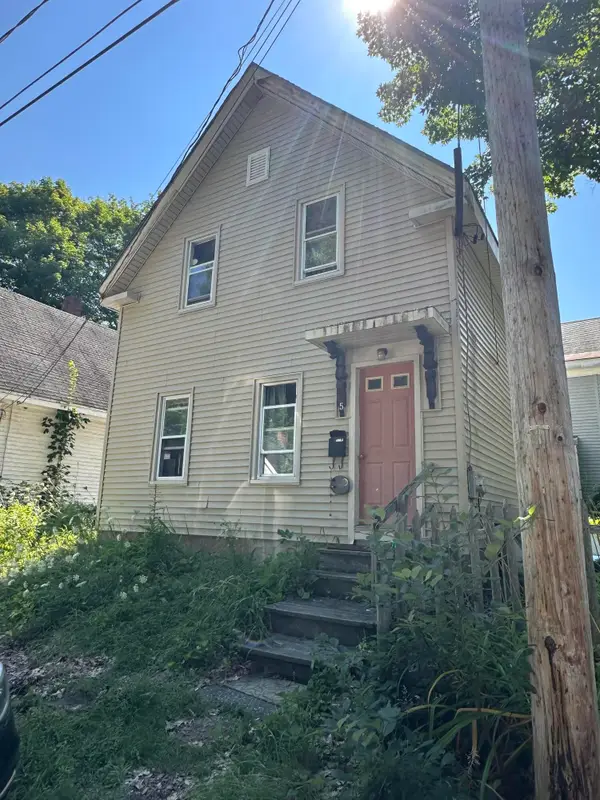 $164,900Active2 beds 1 baths1,200 sq. ft.
5 Third Street, Randolph, ME 04346
MLS# 1674833Listed by: RIZZO MATTSON $129,500Active3 beds 1 baths1,002 sq. ft.
52 Windsor Street, Randolph, ME 04346
MLS# 1674099Listed by: LAER


Protect your home and budget from life's surprises with an Assurant Home Warranty, backed by a partner that supports you through every step of homeownership. Explore Plans.
©2026 Century 21 Real Estate LLC. All rights reserved. CENTURY 21®, the CENTURY 21 Logo and C21® are service marks owned by Century 21 Real Estate LLC. Century 21 Real Estate LLC fully supports the principles of the Fair Housing Act and the Equal Opportunity Act. Each office is independently owned and operated. Listing information is deemed reliable but not guaranteed accurate.