
10 Pine Lane, Raymond, ME 04071
Local realty services provided by:CENTURY 21 North East
10 Pine Lane,Raymond, ME 04071
$359,000
- 3 Beds
- 1 Baths
- 1,878 sq. ft.
- Single family
- Active
Office: landing real estate
MLS#:1673789
Source:ME_MREIS
Price summary
- Price:$359,000
- Price per sq. ft.:$191.16
About this home
This 3-bedroom, 1-bath home sits on a level, open lot with a storage shed, providing plenty of outdoor space for recreation, gardening, or entertaining. The main level features a kitchen, dining area, comfortable living room, full bathroom, and spacious primary bedroom. The lower level includes two additional bedrooms and a versatile bonus room that's perfect for a family room, home office, fitness space, playroom, or guest area. The former garage was previously started as a finished living space but was never completed, giving the next owner the flexibility to finish the expansion or convert it back into a functional garage. The laundry area may also have the potential for a future second bathroom, with plumbing conveniently located nearby. Whether you're looking for your first home, additional living space, or room to add value over time, this move-in ready property has endless possibilities in a desirable location. Conveniently located just minutes from all the shopping, dining, recreation, and amenities that Raymond and Windham have. With some TLC this house has great potential for growing families. Don't miss your chance to make this home your own--schedule your private showing today!...
Contact an agent
Home facts
- Year built:1975
- Listing ID #:1673789
- Updated:August 17, 2026 at 10:33 AM
Rooms and interior
- Bedrooms:3
- Total bathrooms:1
- Full bathrooms:1
- Rooms Total:8
- Flooring:Ceramic Tile, Hardwood, Vinyl
- Kitchen Description:Dishwasher, Gas Range, Refrigerator
- Basement Description:Finished, Interior Entry, Walk-Out Access
- Living area:1,878 sq. ft.
Heating and cooling
- Heating:Electric, Heat Pump, Heating, Propane, Radiant, Wood, Wood Stove
Structure and exterior
- Roof:Metal
- Year built:1975
- Building area:1,878 sq. ft.
- Lot area:0.36 Acres
- Lot Features:Landscaped, Level, Near Public Beach, Near Shopping, Near Town, Neighborhood, Retail Strip
- Architectural Style:Split Level
- Construction Materials:Vinyl Siding, Wood Frame
- Exterior Features:Deck
- Foundation Description:Poured Concrete
Utilities
- Water:Private, Well
- Sewer:Private Sewer, Septic Tank
Finances and disclosures
- Price:$359,000
- Price per sq. ft.:$191.16
- Tax amount:$3,036 (2026)
Features and amenities
- Appliances:Dishwasher, Dryer, Gas Range, Refrigerator, Washer
- Laundry features:Dryer, Washer, Washer Hookup
Parking
- Parking description:1 - 4 Spaces, Paved
 MREIS Multiple Listing Service™ systemListing data is derived in whole or in part from the Maine IDX & is for consumers' personal, noncommercial use only. Dimensions are approximate and not guaranteed. All data should be independently verified. © 2026 Maine Real Estate Information System, Inc. All Rights Reserved ME_MREIS Member Broker: Jim D’Amico
New listings near 10 Pine Lane
- New
 $1,260,000Coming Soon4 beds 3 baths3,617 sq. ft.
23 Casselton Road, Raymond, ME 04071
MLS# 1676343Listed by: LEGACY PROPERTIES SOTHEBY'S INTERNATIONAL REALTY 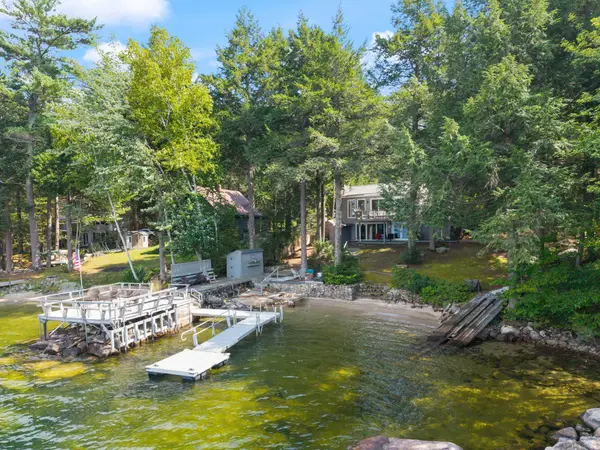 $1,250,000Pending3 beds 3 baths2,312 sq. ft.
70 Whittemore Cove Road, Raymond, ME 04071
MLS# 1676003Listed by: LANDING REAL ESTATE- New
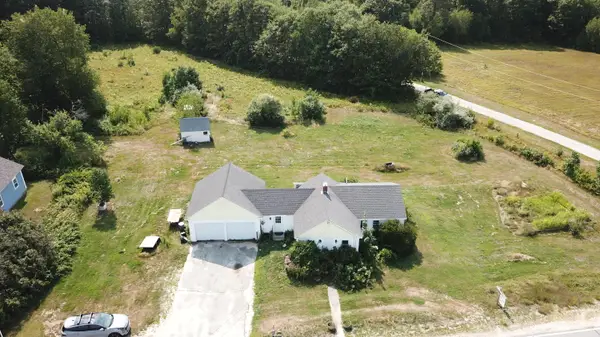 $374,999Active3 beds 1 baths956 sq. ft.
154 Raymond Hill Road, Raymond, ME 04071
MLS# 1675618Listed by: MAINE VALUES REAL ESTATE  $2,750,000Active4 beds 4 baths4,076 sq. ft.
81 Shaw Road, Raymond, ME 04071
MLS# 1674127Listed by: ROCKSTAR REAL ESTATE $900,000Active3 beds 2 baths1,787 sq. ft.
41 Haskell Avenue, Raymond, ME 04071
MLS# 1673954Listed by: PINE TREE REALTY OF MAINE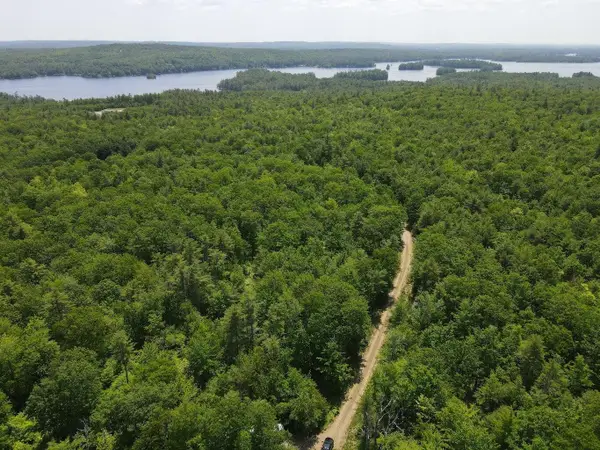 $1,550,000Active126 Acres
2 Gore Road, Gray, ME 04071
MLS# 1673854Listed by: PORTSIDE REAL ESTATE GROUP $1,500,000Active Under Contract3 beds 2 baths1,560 sq. ft.
53 Stark Cove Road, Raymond, ME 04071
MLS# 1673290Listed by: PORTSIDE REAL ESTATE GROUP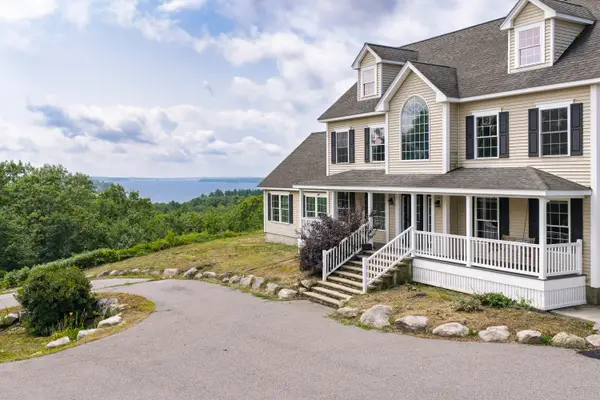 $995,000Active4 beds 5 baths4,266 sq. ft.
6 Kristin Lane, Raymond, ME 04071
MLS# 1673218Listed by: TOWN & SHORE REAL ESTATE $924,900Active3 beds 3 baths2,368 sq. ft.
109 Spring Valley Road, Raymond, ME 04071
MLS# 1672371Listed by: MAINE REAL ESTATE CHOICE


Protect your home and budget from life's surprises with an Assurant Home Warranty, backed by a partner that supports you through every step of homeownership. Explore Plans.
©2026 Century 21 Real Estate LLC. All rights reserved. CENTURY 21®, the CENTURY 21 Logo and C21® are service marks owned by Century 21 Real Estate LLC. Century 21 Real Estate LLC fully supports the principles of the Fair Housing Act and the Equal Opportunity Act. Each office is independently owned and operated. Listing information is deemed reliable but not guaranteed accurate.