
1170 Main Street, Readfield, ME 04355
Local realty services provided by:CENTURY 21 Advantage
1170 Main Street,Readfield, ME 04355
$460,000
- 3 Beds
- 2 Baths
- 2,163 sq. ft.
- Single family
- Active
Upcoming open houses
- Sun, Oct 2501:00 pm - 03:00 pm
Office: real broker
MLS#:1682544
Source:ME_MREIS
Price summary
- Price:$460,000
- Price per sq. ft.:$212.67
About this home
Where timeless New England character meets contemporary design, this charming 3-bedroom, 2-bath Cape offers over 2,000 square feet of living space on 1.96 private acres in Readfield. Classic cedar shingles, a white picket fence, and established lilacs and lilies create a picturesque first impression. An elegant stone entry welcomes you into a flexible floor plan featuring hardwood floors throughout the main living areas and bedrooms. Complementing the home's traditional Cape architecture, the vaulted contemporary addition introduces an open, airy feel with expansive windows that frame peaceful backyard views and fill the space with natural light. A wood-burning stove adds warmth and character, while a soft, neutral palette creates a bright, cohesive atmosphere. Two heat pumps, including one installed in 2024, provide efficient heating and cooling. The sunny kitchen combines classic wainscoting and tile flooring with stainless steel appliances and reverse osmosis water filtration. A versatile den featuring library space, along with a generous bonus room, offers additional flexibility for a home office, hobbies, guests, or other uses. Outside, a spacious deck overlooks the fenced backyard, open meadows, and wooded surroundings. An attached two-car garage, second driveway, and storage shed provide convenient parking and storage, while a backup generator capable of powering nearly the entire home offers added peace of mind. Scenic nature trails, nearby sidewalks, and public water access, including Readfield's beach on Maranacook Lake, provide opportunities for walking, swimming, paddling, and outdoor recreation just minutes away. Enjoy peaceful country living near Kents Hill School and Maranacook-area schools, with convenient access to Manchester, Augusta, and Winthrop. With its distinctive architecture, inviting spaces, and beautiful natural surroundings, this Readfield gem is a truly special find!...
Contact an agent
Home facts
- Year built:1950
- Listing ID #:1682544
- Updated:October 23, 2026 at 12:17 PM
Rooms and interior
- Bedrooms:3
- Total bathrooms:2
- Full bathrooms:2
- Rooms Total:7
- Flooring:Hardwood, Softwood, Tile
- Bathrooms Description:Bathtub, Shower
- Kitchen Description:Dishwasher, Gas Range, Refrigerator
- Bedroom Description:1st Floor Bedroom
- Basement Description:Interior Entry, Partial, Slab, Unfinished, Walk-Out Access
- Living area:2,163 sq. ft.
Heating and cooling
- Heating:Baseboard, Electric, Heat Pump, Heating, Hot Water, Propane, Radiant, Wood, Wood Stove
Structure and exterior
- Roof:Shingle
- Year built:1950
- Building area:2,163 sq. ft.
- Lot area:1.95 Acres
- Lot Features:Intown, Landscaped, Near Country Club, Near Public Beach, Near Shopping, Near Town, Near Turnpike/Interstate, Neighborhood, Open Lot, Pasture, Rolling Slope, Rural, Sidewalks, Wooded
- Architectural Style:Cape Cod, Contemporary, Shingle
- Construction Materials:Shingle Siding, Wood Frame, Wood Siding
- Exterior Features:Deck, Patio
- Foundation Description:Poured Concrete, Stone
Utilities
- Water:Private, Well
- Sewer:Septic Tank
Finances and disclosures
- Price:$460,000
- Price per sq. ft.:$212.67
- Tax amount:$3,557 (2025)
Features and amenities
- Appliances:Dishwasher, Gas Range, Refrigerator
- Laundry features:Main Level, Washer Hookup
- Amenities:Storage
Parking
- Parking description:Attached Garage, Garage Door Opener, Inside Entrance, Off street, On Site, On Street, Other, Other Parking, Paved
- Garage:Yes
- Garage spaces:2
 MREIS Multiple Listing Service™ systemListing data is derived in whole or in part from the Maine IDX & is for consumers' personal, noncommercial use only. Dimensions are approximate and not guaranteed. All data should be independently verified. © 2026 Maine Real Estate Information System, Inc. All Rights Reserved ME_MREIS Member Broker: Jamie White
New listings near 1170 Main Street
- Open Sun, 12 to 1pmNew
 $299,000Active3 beds 2 baths1,126 sq. ft.
36 Morrill Road, Readfield, ME 04355
MLS# 1684717Listed by: YOUR HOME SOLD GUARANTEED REALTY  $225,000Active28 Acres
0 Gorden Road, Readfield, ME 04355
MLS# 1683515Listed by: SPRAGUE & CURTIS REAL ESTATE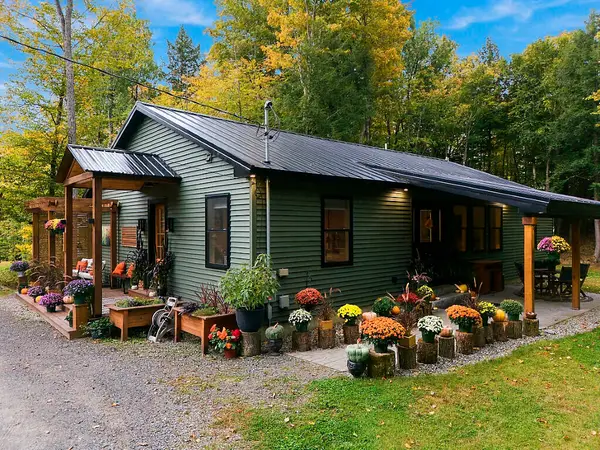 $525,000Active3 beds 2 baths1,536 sq. ft.
341 Quiet Harbor Road, Readfield, ME 04355
MLS# 1683414Listed by: POULIOT REAL ESTATE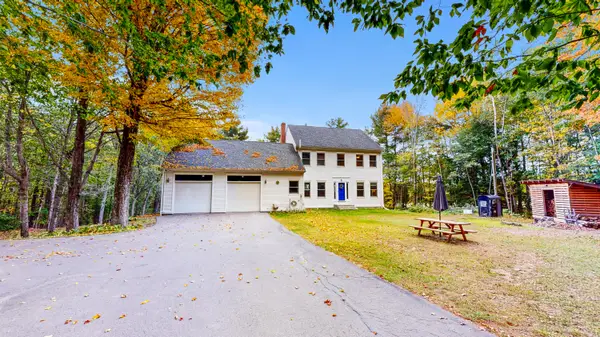 $725,000Active4 beds 5 baths3,676 sq. ft.
33 Quarry Drive, Readfield, ME 04355
MLS# 1683374Listed by: FONTAINE FAMILY-THE REAL ESTATE LEADER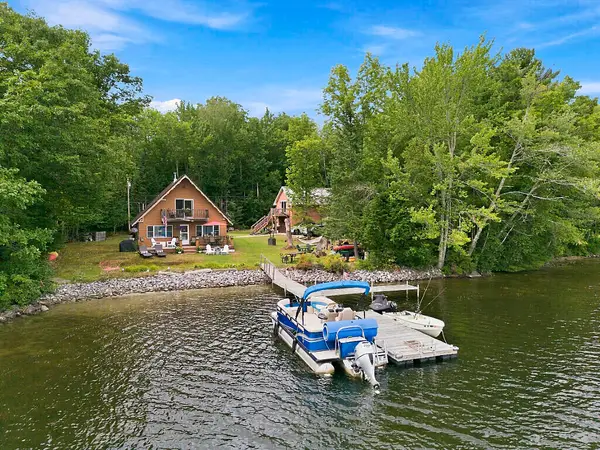 $799,999Active3 beds 3 baths1,572 sq. ft.
44 Woodham Drive, Readfield, ME 04355
MLS# 1683054Listed by: HOMESTEAD REALTY $285,000Active Under Contract1 beds 1 baths600 sq. ft.
37 Chandler Drive, Readfield, ME 04355
MLS# 1682972Listed by: HOMESTEAD REALTY $425,900Active Under Contract4 beds 2 baths2,046 sq. ft.
11 Chickadee Lane, Readfield, ME 04355
MLS# 1682652Listed by: SUMMIT REAL ESTATE $400,000Active Under Contract3 beds 3 baths2,401 sq. ft.
43 Winthrop Road, Readfield, ME 04355
MLS# 1678541Listed by: HOMESTEAD REALTY $379,000Active1 beds 2 baths1,280 sq. ft.
765 Main Street, Readfield, ME 04355
MLS# 1678495Listed by: LAER


Protect your home and budget from life's surprises with an Assurant Home Warranty, backed by a partner that supports you through every step of homeownership. Explore Plans.
©2026 Century 21 Real Estate LLC. All rights reserved. CENTURY 21®, the CENTURY 21 Logo and C21® are service marks owned by Century 21 Real Estate LLC. Century 21 Real Estate LLC fully supports the principles of the Fair Housing Act and the Equal Opportunity Act. Each office is independently owned and operated. Listing information is deemed reliable but not guaranteed accurate.