
10 Fuller Street, Richmond, ME 04357
Local realty services provided by:CENTURY 21 North East
10 Fuller Street,Richmond, ME 04357
$324,035
- 3 Beds
- 2 Baths
- - sq. ft.
- Single family
- Closed
Office: real broker
MLS#:1671833
Source:ME_MREIS
Price summary
- Price:$324,035
About this home
Welcome to 10 Fuller St, a charming, well-maintained single owner Cape built in 1989 tucked away on a dead end street in Richmond Maine.
As you enter the home, straight ahead is the kitchen, with a full set of recently updated appliances throughout, ready to cook meals for the family taking place in the next room over. As you move to the dining room, you'll see an electric fireplace to set the mood for dinner and keep everybody cozy in the winter. Situated in the same open space as the dining room is the living room area where you can enjoy some time unwinding after a long day.
The primary bedroom comes with a walk-in closet having built-in shelves, a double vanity full bathroom with a separate bath tub and stand up shower. The second bedroom downstairs off the kitchen also features an attached full bath room that can be accessed from the kitchen as well. Upstairs in the fully finished attic you'll find a spacious 3rd bedroom as well as a bonus room that can become anything you need, from a play room for the kids, to an at home office to get some work done.
As we head out back to the deck, the open back yard leaves plenty of space for activities from enjoying a fire on a nice summer night, or letting the kids run around to let out some energy. All of that with an awesome 2 bay garage giving you plenty of space for storing vehicles, tools or toys.
Just a short walk away from a public dock on the Kennebec river and Richmond high school while being under 10 minutes from the interstate where you are centrally located to both Augusta and Brunswick. You don't want to miss out on the opportunity to make this beautiful home yours. Schedule your showing today!...
Contact an agent
Home facts
- Year built:1989
- Listing ID #:1671833
- Updated:September 01, 2026 at 05:52 PM
Rooms and interior
- Bedrooms:3
- Total bathrooms:2
- Full bathrooms:2
- Rooms Total:7
- Flooring:Carpet, Linoleum
- Bathrooms Description:Bathtub, Shower
- Kitchen Description:Electric Range, Microwave, Refrigerator
- Bedroom Description:1st Floor Primary Bedroom w/Bath, Primary Bedroom w/Bath
- Basement Description:Bulkhead, Full, Interior Entry, Sump Pump, Unfinished, Walk-Out Access
Heating and cooling
- Cooling:Window Unit (s)
- Heating:Baseboard, Electric, Forced Air, Heating, Oil
Structure and exterior
- Roof:Metal
- Year built:1989
- Lot Features:Interior Lot, Intown, Landscaped, Level, Near Railroad, Near Turnpike/Interstate, Neighborhood, Open Lot
- Architectural Style:Cape Cod
- Construction Materials:Vinyl Siding, Wood Frame
- Exterior Features:Deck
- Foundation Description:Poured Concrete
Utilities
- Water:Public
- Sewer:Public Sewer
Finances and disclosures
- Price:$324,035
- Tax amount:$4,226 (2025)
Features and amenities
- Appliances:Dryer, Electric Range, Microwave, Refrigerator, Washer
- Laundry features:Dryer, Washer
- Amenities:Walk-In Closet(s)
Parking
- Parking description:5 - 10 Spaces, Detached, On Site, Paved
- Garage:Yes
- Garage spaces:2
 MREIS Multiple Listing Service™ systemListing data is derived in whole or in part from the Maine IDX & is for consumers' personal, noncommercial use only. Dimensions are approximate and not guaranteed. All data should be independently verified. © 2026 Maine Real Estate Information System, Inc. All Rights Reserved ME_MREIS Member Broker: Jim D’Amico
New listings near 10 Fuller Street
- New
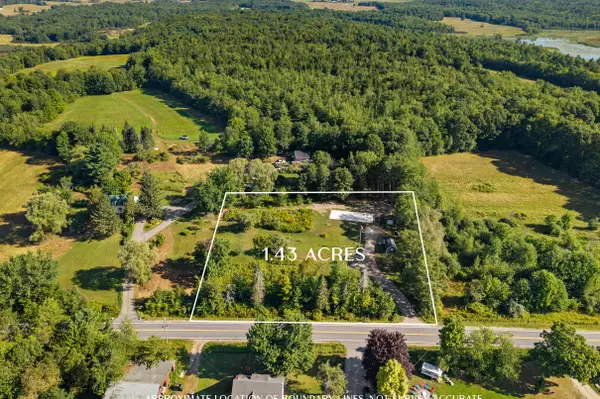 $156,500Active1.43 Acres
665 Alexander Reed Road, Richmond, ME 04357
MLS# 1677934Listed by: INTEGRITY HOMES REAL ESTATE GROUP, PC - New
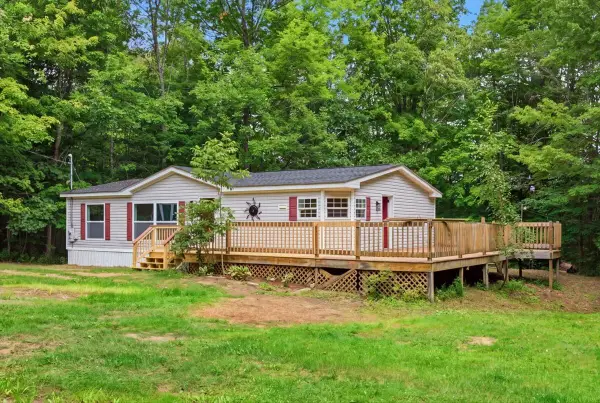 $314,900Active3 beds 2 baths1,215 sq. ft.
673 Lincoln Street, Richmond, ME 04357
MLS# 1677421Listed by: THE MAINE REAL ESTATE EXPERIENCE 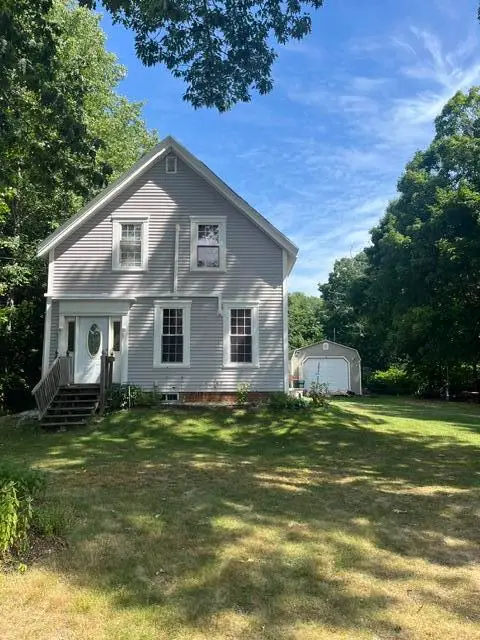 $350,000Active4 beds 2 baths1,729 sq. ft.
3 Fuller Street, Richmond, ME 04357
MLS# 1676656Listed by: THE COLLECTIVE REAL ESTATE CO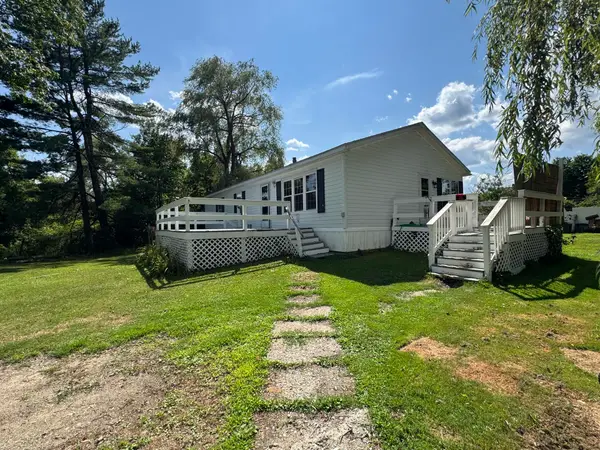 $175,000Active Under Contract3 beds 2 baths1,222 sq. ft.
3 Springer Street, Richmond, ME 04357
MLS# 1675830Listed by: RIZZO MATTSON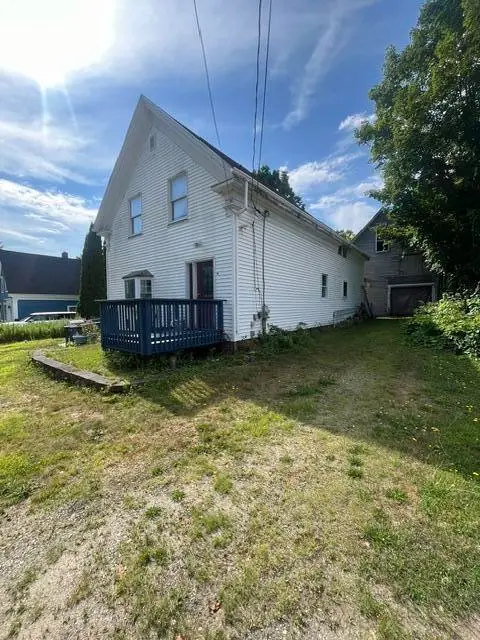 $230,000Active4 beds 2 baths1,412 sq. ft.
16 Beech Street, Richmond, ME 04357
MLS# 1675780Listed by: THE COLLECTIVE REAL ESTATE CO $299,900Active4 beds 2 baths3,600 sq. ft.
22 Shelter Drive, Richmond, ME 04357
MLS# 1675263Listed by: BETTER HOMES & GARDENS REAL ESTATE/THE MASIELLO GROUP $190,000Pending2 beds 2 baths1,272 sq. ft.
275 Langdon Road, Richmond, ME 04357
MLS# 1672499Listed by: PORTSIDE REAL ESTATE GROUP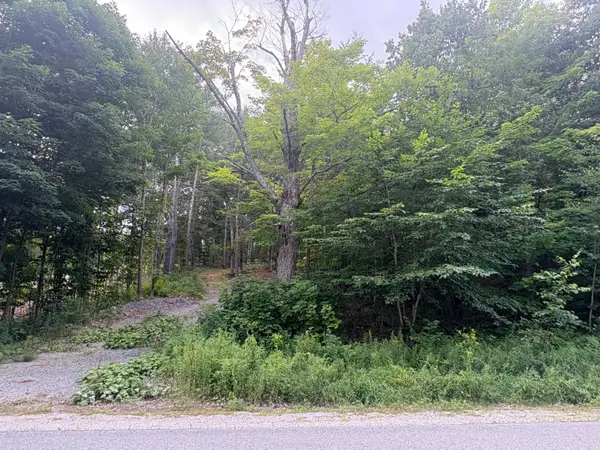 $60,000Pending1.4 Acres
248 Langdon Road, Richmond, ME 04357
MLS# 1672265Listed by: HEARTH & KEY REALTY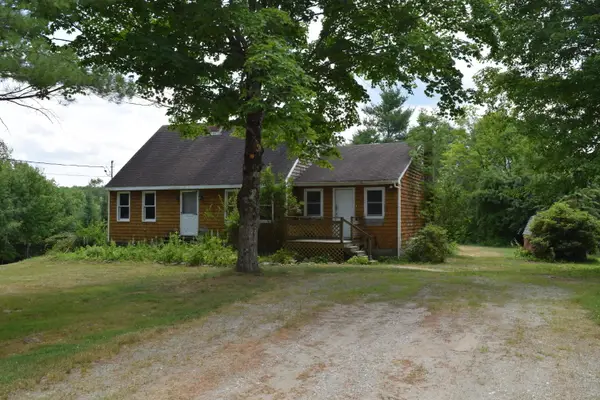 $279,000Pending4 beds 2 baths1,788 sq. ft.
870 Alexander Reed Road, Richmond, ME 04357
MLS# 1672153Listed by: ROB WILLIAMS REAL ESTATE BROKERS $190,000Pending3 beds 2 baths1,767 sq. ft.
35 Alexander Reed Road, Richmond, ME 04357
MLS# 1671707Listed by: KELLER WILLIAMS REALTY


Protect your home and budget from life's surprises with an Assurant Home Warranty, backed by a partner that supports you through every step of homeownership. Explore Plans.
©2026 Century 21 Real Estate LLC. All rights reserved. CENTURY 21®, the CENTURY 21 Logo and C21® are service marks owned by Century 21 Real Estate LLC. Century 21 Real Estate LLC fully supports the principles of the Fair Housing Act and the Equal Opportunity Act. Each office is independently owned and operated. Listing information is deemed reliable but not guaranteed accurate.