
18 N Main Street, Rockland, ME 04841
Local realty services provided by:CENTURY 21 First Choice Realty
Office: cates real estatemikem@catesre.com
MLS#:1686597
Source:ME_MREIS
Price summary
- Price:$449,000
- Price per sq. ft.:$148.82
About this home
A short walk to downtown from this 3 unit residence. With an oversized 2 car garage and 2 one-bedroom efficiency apartments the new owner could live in the 3 bedroom unit and collect 2 rents; or, if occupied by the owner, set up a short term rental business. The Seller has owned and maintained the property for 60 years; making regular updates to utilities, kitchens & baths and surfaces.
Contact an agent
Home facts
- Year built:1870
- Listing ID #:1686597
- Updated:November 05, 2026 at 12:00 PM
Rooms and interior
- Bedrooms:5
- Total bathrooms:3
- Full bathrooms:3
- Rooms Total:13
- Flooring:Carpet, Engineered Hardwood, Hardwood, Linoleum, Wood
- Kitchen Description:Electric Range, Refrigerator
- Basement Description:Full, Interior Entry
- Living area:3,017 sq. ft.
Heating and cooling
- Heating:Baseboard, Heating, Hot Water, Oil
Structure and exterior
- Roof:Shingle
- Year built:1870
- Building area:3,017 sq. ft.
- Lot area:0.32 Acres
- Lot Features:Business District, Corner Lot, Historic District, Intown, Level, Near Town, Open Lot
- Architectural Style:Cape Cod
- Construction Materials:Vinyl Siding, Wood Frame
- Exterior Features:Porch
- Foundation Description:Granite, Stone
Utilities
- Water:Public
- Sewer:Public Sewer
Finances and disclosures
- Price:$449,000
- Price per sq. ft.:$148.82
- Tax amount:$7,855 (2027)
Features and amenities
- Appliances:Dryer, Electric Range, Refrigerator, Washer
- Laundry features:Dryer, Washer
Parking
- Parking description:1 - 4 Spaces, Detached, Garage Door Opener, Off street, Paved, Storage
- Garage:Yes
- Garage spaces:2
 MREIS Multiple Listing Service™ systemListing data is derived in whole or in part from the Maine IDX & is for consumers' personal, noncommercial use only. Dimensions are approximate and not guaranteed. All data should be independently verified. © 2026 Maine Real Estate Information System, Inc. All Rights Reserved ME_MREIS Member Broker: Gregory A Fall
New listings near 18 N Main Street
- New
 $549,000Active3 beds 2 baths1,796 sq. ft.
218 Broadway (shaw Avenue Access), Rockland, ME 04841
MLS# 1685916Listed by: LONE PINE REAL ESTATE COMPANY - New
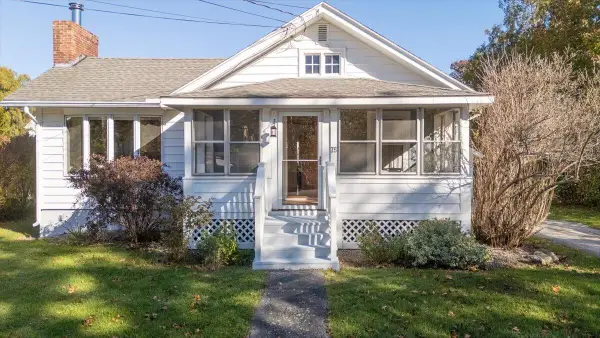 $380,000Active2 beds 1 baths1,435 sq. ft.
75 Granite Street, Rockland, ME 04841
MLS# 1685803Listed by: CAMDEN COAST REAL ESTATE 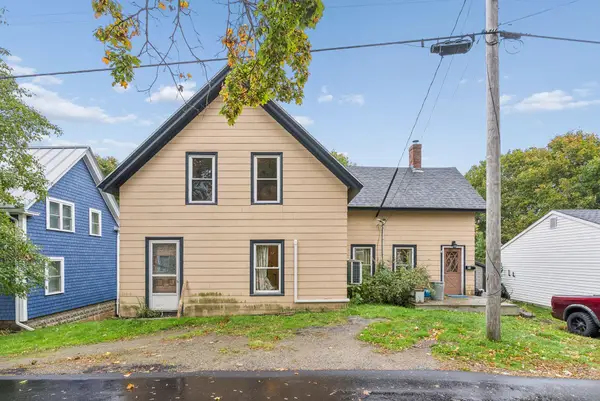 $265,000Active4 beds 1 baths1,344 sq. ft.
21 Rocky Hill Avenue, Rockland, ME 04841
MLS# 1684716Listed by: BLUE LOBSTER REAL ESTATE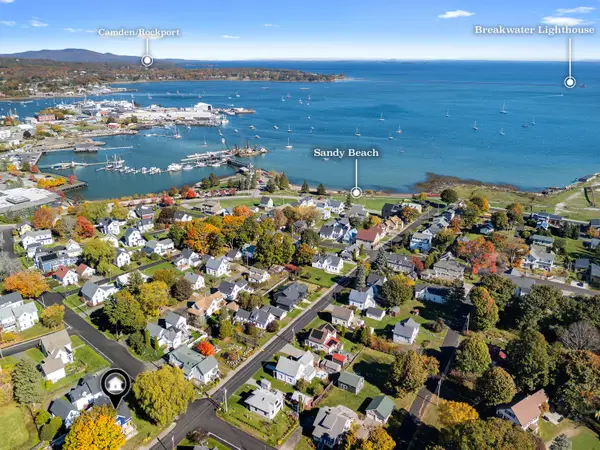 $539,000Active4 beds 4 baths1,670 sq. ft.
38 Crescent Street, Rockland, ME 04841
MLS# 1684644Listed by: CITY + HARBOR REAL ESTATE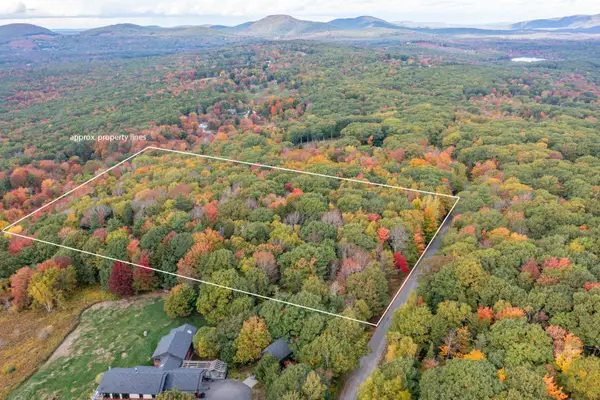 $235,000Active7.3 Acres
94 Dodge Mountain Road, Rockland, ME 04841
MLS# 1684641Listed by: RE/MAX JARET & COHN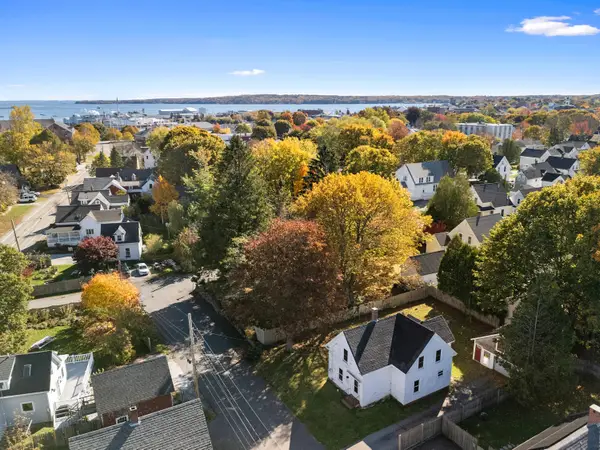 $169,000Active3 beds 2 baths1,362 sq. ft.
8 Hill Street, Rockland, ME 04841
MLS# 1684572Listed by: CITY + HARBOR REAL ESTATE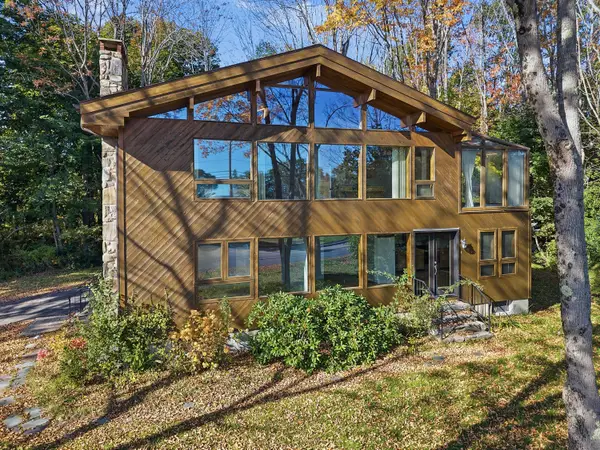 $899,000Active3 beds 3 baths2,776 sq. ft.
34 Waldo Avenue, Rockland, ME 04841
MLS# 1684333Listed by: POOLEY REALTY GROUP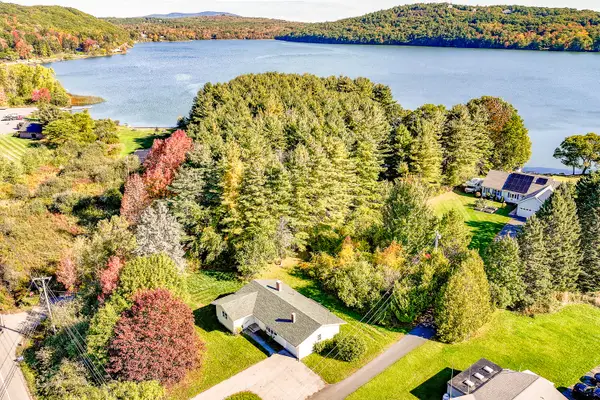 $342,000Active3 beds 1 baths1,192 sq. ft.
133 Lake View Drive, Rockland, ME 04841
MLS# 1684214Listed by: THE NEW ENGLAND REAL ESTATE COMPANY, LLC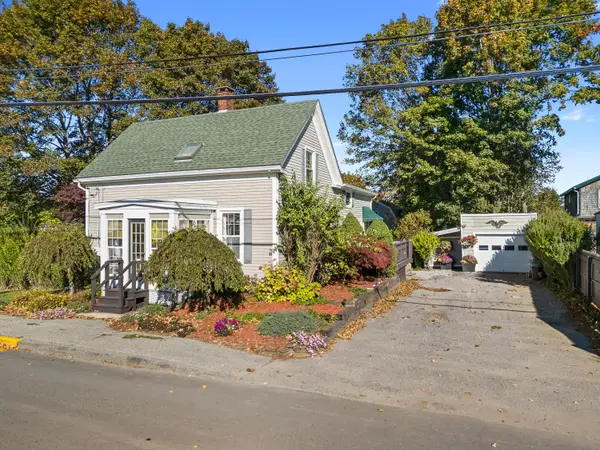 $485,000Active3 beds 2 baths1,733 sq. ft.
57 Pleasant Street, Rockland, ME 04841
MLS# 1684182Listed by: MIDCOAST HOME/SEA GLASS


Protect your home and budget from life's surprises with an Assurant Home Warranty, backed by a partner that supports you through every step of homeownership. Explore Plans.
©2026 Century 21 Real Estate LLC. All rights reserved. CENTURY 21®, the CENTURY 21 Logo and C21® are service marks owned by Century 21 Real Estate LLC. Century 21 Real Estate LLC fully supports the principles of the Fair Housing Act and the Equal Opportunity Act. Each office is independently owned and operated. Listing information is deemed reliable but not guaranteed accurate.