
30 Schooner Drive, Rockland, ME 04841
Local realty services provided by:CENTURY 21 North East
30 Schooner Drive,Rockland, ME 04841
$400,000
- 2 Beds
- 2 Baths
- - sq. ft.
- Single family
- Closed
Office: rock coast realty
MLS#:1675070
Source:ME_MREIS
Price summary
- Price:$400,000
About this home
Enjoy the ease of one-level living in this beautifully maintained 2-bedroom, 2-bath home tucked away at the end of a quiet cul-de-sac on Schooner Drive. Set on an oversized, private .48-acre lot, this move-in ready home offers the perfect blend of comfort, convenience, and low-maintenance living just minutes from downtown Rockland, the Samoset Resort & Golf Course, and the Rockland Breakwater.
Inside, you'll find a bright and spacious floor plan featuring hardwood floors, a vaulted living room with abundant natural light, a heat pump for efficient year-round comfort, and a bedroom with French doors opening to the expansive rear deck. The well-appointed kitchen offers granite countertops, ample cabinetry and plenty of workspace.
Outside, enjoy a peaceful backyard surrounded by mature trees and established landscaping. Additional features include an attached one-car garage with direct entry, paved driveway, composite deck, whole-house generator, and beautifully maintained grounds. Whether you're looking to simplify, downsize, or enjoy the convenience of single-level living in one of Rockland's most desirable neighborhoods, this turnkey home is ready to welcome its next owner....
Contact an agent
Home facts
- Year built:2005
- Listing ID #:1675070
- Updated:October 23, 2026 at 07:11 AM
Rooms and interior
- Bedrooms:2
- Total bathrooms:2
- Full bathrooms:2
- Rooms Total:4
- Flooring:Wood
- Bedroom Description:1st Floor Primary Bedroom w/Bath
- Basement Description:Crawl Space, Interior Entry
Heating and cooling
- Heating:Baseboard, Electric, Heat Pump, Heating, Oil
Structure and exterior
- Roof:Shingle
- Year built:2005
- Lot Features:Cul-De-Sac, Landscaped, Near Town
- Architectural Style:Row-End
- Construction Materials:Clapboard, Vinyl Siding, Wood Frame
- Exterior Features:Deck
- Foundation Description:Poured Concrete
Utilities
- Water:Public
- Sewer:Public Sewer
Finances and disclosures
- Price:$400,000
- Tax amount:$6,075 (2025)
Features and amenities
- Laundry features:Main Level
Parking
- Parking description:1 - 4 Spaces, Paved
- Garage:Yes
- Garage spaces:1
 MREIS Multiple Listing Service™ systemListing data is derived in whole or in part from the Maine IDX & is for consumers' personal, noncommercial use only. Dimensions are approximate and not guaranteed. All data should be independently verified. © 2026 Maine Real Estate Information System, Inc. All Rights Reserved ME_MREIS Member Broker: Jim D’Amico
New listings near 30 Schooner Drive
- New
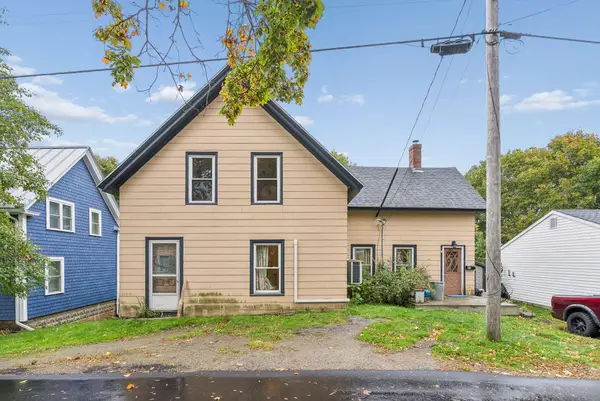 $265,000Active4 beds 1 baths1,344 sq. ft.
21 Rocky Hill Avenue, Rockland, ME 04841
MLS# 1684716Listed by: BLUE LOBSTER REAL ESTATE - New
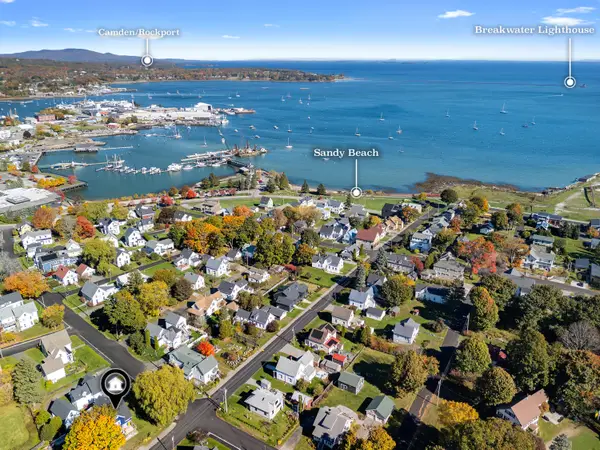 $539,000Active4 beds 4 baths1,670 sq. ft.
38 Crescent Street, Rockland, ME 04841
MLS# 1684644Listed by: CITY + HARBOR REAL ESTATE - New
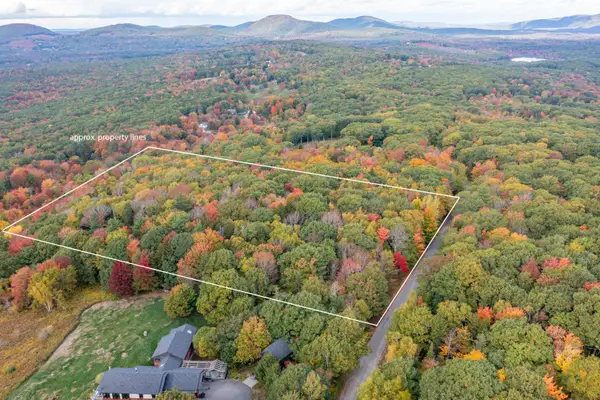 $235,000Active7.3 Acres
94 Dodge Mountain Road, Rockland, ME 04841
MLS# 1684641Listed by: RE/MAX JARET & COHN - New
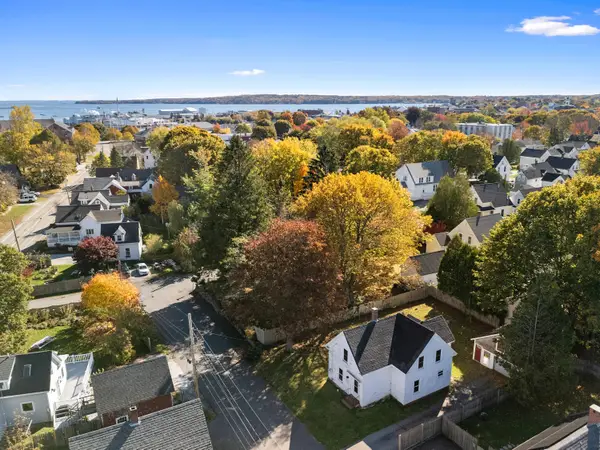 $189,000Active3 beds 2 baths1,362 sq. ft.
8 Hill Street, Rockland, ME 04841
MLS# 1684572Listed by: CITY + HARBOR REAL ESTATE - New
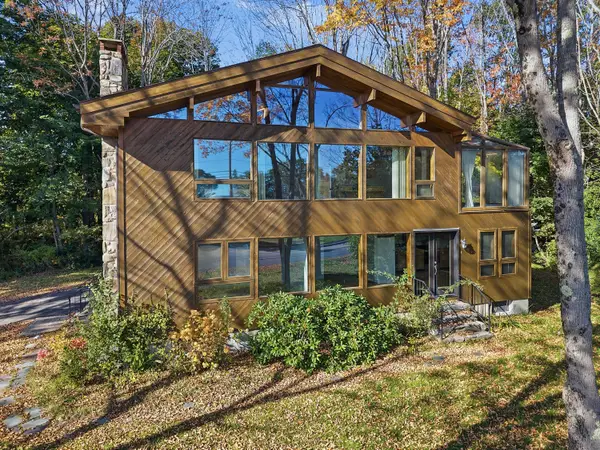 $899,000Active-- beds 3 baths2,776 sq. ft.
34 Waldo Avenue, Rockland, ME 04841
MLS# 1684335Listed by: POOLEY REALTY GROUP - New
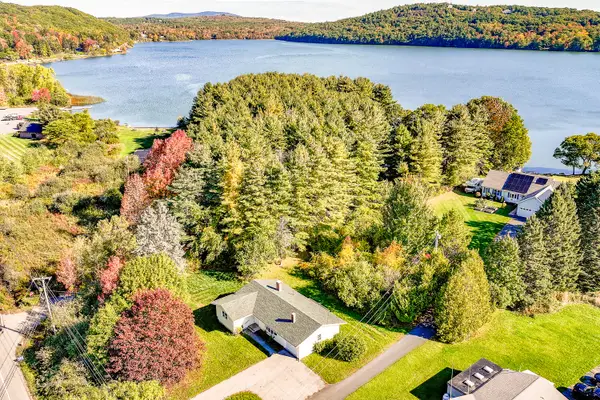 $342,000Active3 beds 1 baths1,192 sq. ft.
133 Lake View Drive, Rockland, ME 04841
MLS# 1684214Listed by: THE NEW ENGLAND REAL ESTATE COMPANY, LLC - New
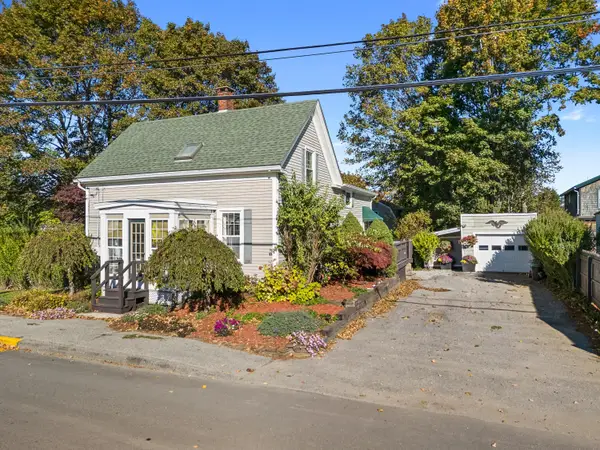 $485,000Active3 beds 2 baths1,733 sq. ft.
57 Pleasant Street, Rockland, ME 04841
MLS# 1684182Listed by: MIDCOAST HOME/SEA GLASS - New
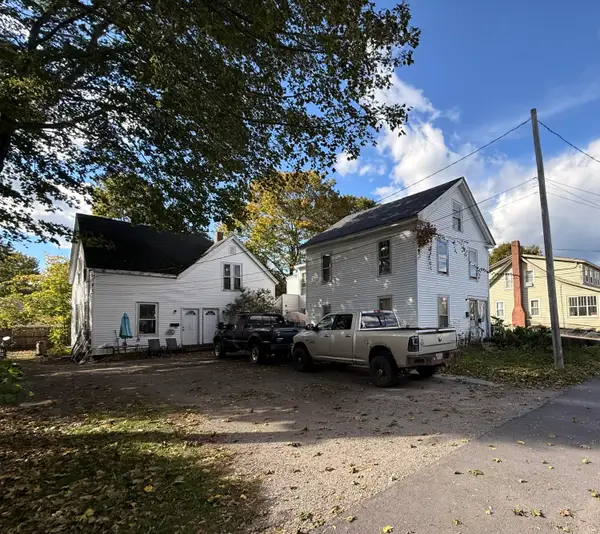 $150,000Active8 beds 7 baths3,292 sq. ft.
12 State Street, Rockland, ME 04841
MLS# 1684153Listed by: THE NEW ENGLAND REAL ESTATE COMPANY, LLC - New
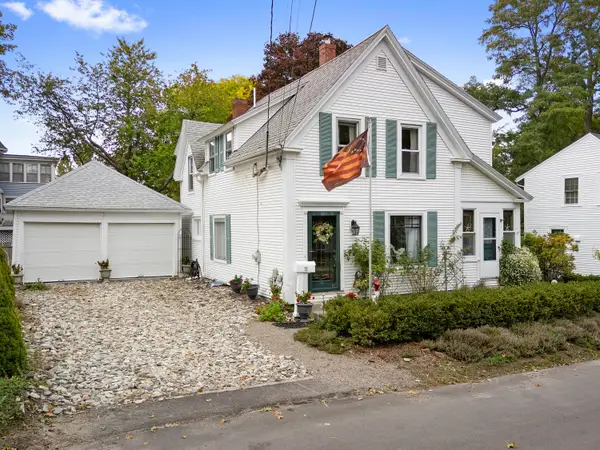 $509,000Active3 beds 3 baths1,785 sq. ft.
11 Grove Street, Rockland, ME 04841
MLS# 1684031Listed by: LEGACY PROPERTIES SOTHEBY'S INTERNATIONAL REALTY 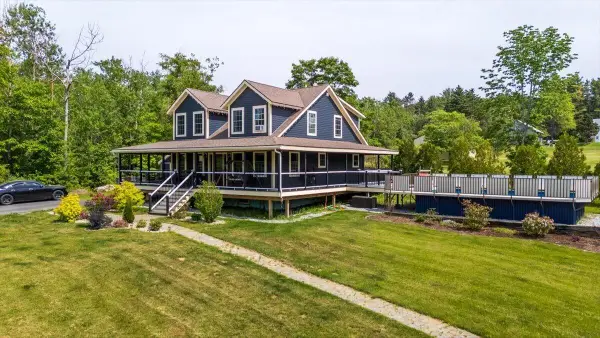 $625,000Active3 beds 2 baths1,801 sq. ft.
55 Mountain View Extension, Rockland, ME 04841
MLS# 1683522Listed by: ERA DAWSON-BRADFORD CO.


Protect your home and budget from life's surprises with an Assurant Home Warranty, backed by a partner that supports you through every step of homeownership. Explore Plans.
©2026 Century 21 Real Estate LLC. All rights reserved. CENTURY 21®, the CENTURY 21 Logo and C21® are service marks owned by Century 21 Real Estate LLC. Century 21 Real Estate LLC fully supports the principles of the Fair Housing Act and the Equal Opportunity Act. Each office is independently owned and operated. Listing information is deemed reliable but not guaranteed accurate.