
57 Crescent Street, Rockland, ME 04841
Local realty services provided by:CENTURY 21 Advantage
Office: midcoast realty group
MLS#:1663986
Source:ME_MREIS
Price summary
- Price:$425,000
- Price per sq. ft.:$202.57
About this home
Charming antique home is situated in the highly desireable South End and is just steps to Sandy Beach. MOTIVATED SELLERS ARE OFFERING CONCESSIONS AT CLOSING. Classic features are preserved including wood floors, French doors from living room to office, and a central dining room with built-ins. There's an additional first floor room that could be a first floor bedroom, playroom or studio with toasty, radiant heated flooring. Upstairs there are three bedrooms and a bonus space leading to the back stairs. The upstairs bathroom includes the washer and dryer, conveniently located in near the bedrooms. There is new carpet in the master bedroom, hallway and bonus space. The back staircase leads to the kitchen and fenced in backyard, with a deck that catches the afternoon sun. The one car garage is generously sized, including a work area and a large storage loft accessible by a rear staircase. New heating system and fuel tank in the basement, with built a storage space. Rockland offers a rich community culture including: art galleries, museums, yoga studios, gyms, book stores, cafe's, restaurants, shops and the Strand Theater. The boardwalk to town is just steps away and is the preferred walking route, connecting you on foot to all the downtown amenities as well as miles of sidewalks and walking trails. The Midcoast's own airport is nearby in Owls Head and it's just 1.5 hours to the Portland Jetport. The public landing is accessible for kayaking, sailing, boating. The ferry terminal provides island access year round for exploring the outer islands. Hiking and recreational areas surround Rockland for biking, hiking, skiing, skating, snowmobiling and more throughout the year. MOTIVATED SELLERS ARE OFFERING CONCESSIONS AT CLOSING and connection to a lender who gives a one-point credit on mortgage rates. This option, combined with seller's generous contribution at closing, significantly improves affordability of this charming Sout End property....
Contact an agent
Home facts
- Year built:1887
- Listing ID #:1663986
- Updated:October 28, 2026 at 11:12 AM
Rooms and interior
- Bedrooms:3
- Total bathrooms:2
- Full bathrooms:2
- Rooms Total:9
- Flooring:Laminate, Wood
- Kitchen Description:Cooktop, Dishwasher, Electric Range, Refrigerator
- Basement Description:Bulkhead, Interior Entry
- Living area:2,098 sq. ft.
Heating and cooling
- Heating:Heating, Hot Water, Oil, Radiant, Radiator
Structure and exterior
- Roof:Shingle
- Year built:1887
- Building area:2,098 sq. ft.
- Lot area:0.1 Acres
- Lot Features:Intown, Landscaped, Level, Near Public Beach, Near Shopping, Neighborhood, Sidewalks
- Architectural Style:New Englander
- Construction Materials:Vinyl Siding, Wood Frame
- Exterior Features:Deck
- Levels:Multi Level
Utilities
- Water:Public
- Sewer:Public Sewer
Finances and disclosures
- Price:$425,000
- Price per sq. ft.:$202.57
- Tax amount:$6,935 (2025)
Features and amenities
- Appliances:Cooktop, Dishwasher, Dryer, Electric Range, Refrigerator, Washer
- Laundry features:Dryer, Upper Level, Washer, Washer Hookup
Parking
- Parking description:1 - 4 Spaces, On Site, Paved
- Garage:Yes
- Garage spaces:1
 MREIS Multiple Listing Service™ systemListing data is derived in whole or in part from the Maine IDX & is for consumers' personal, noncommercial use only. Dimensions are approximate and not guaranteed. All data should be independently verified. © 2026 Maine Real Estate Information System, Inc. All Rights Reserved ME_MREIS Member Broker: Jamie White
New listings near 57 Crescent Street
- Coming Soon
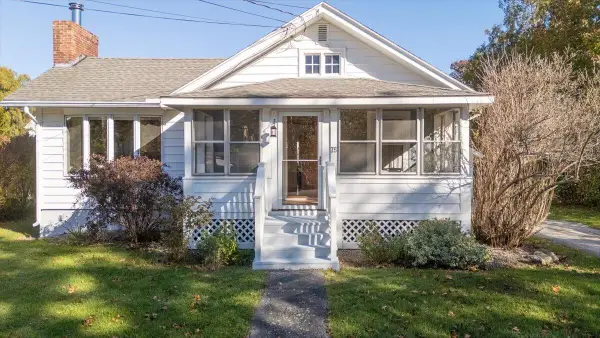 $380,000Coming Soon2 beds 1 baths1,435 sq. ft.
75 Granite Street, Rockland, ME 04841
MLS# 1685803Listed by: CAMDEN COAST REAL ESTATE - New
 $549,000Active3 beds 2 baths1,796 sq. ft.
218 Broadway Street, Rockland, ME 04841
MLS# 1685916Listed by: LONE PINE REAL ESTATE COMPANY - New
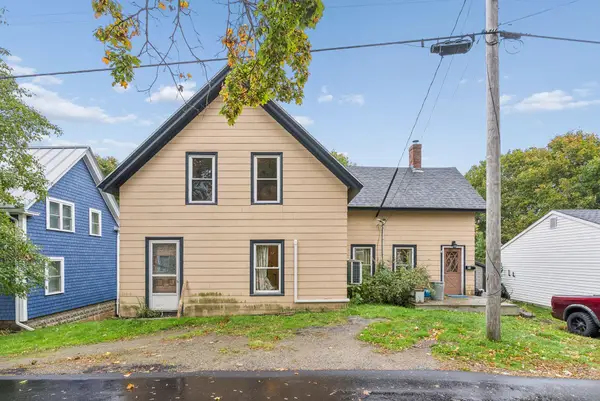 $265,000Active4 beds 1 baths1,344 sq. ft.
21 Rocky Hill Avenue, Rockland, ME 04841
MLS# 1684716Listed by: BLUE LOBSTER REAL ESTATE 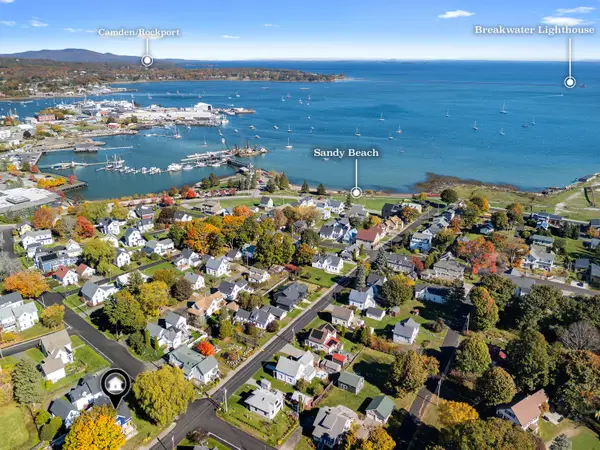 $539,000Active4 beds 4 baths1,670 sq. ft.
38 Crescent Street, Rockland, ME 04841
MLS# 1684644Listed by: CITY + HARBOR REAL ESTATE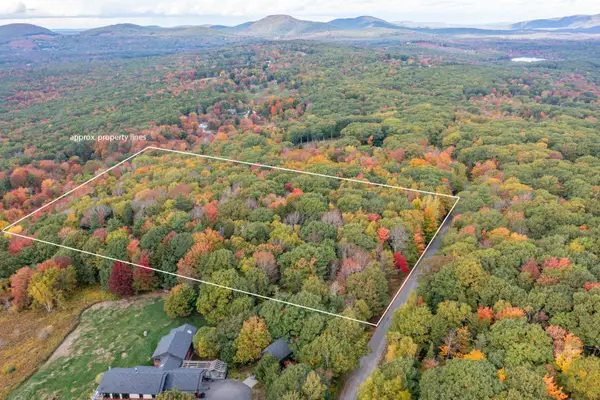 $235,000Active7.3 Acres
94 Dodge Mountain Road, Rockland, ME 04841
MLS# 1684641Listed by: RE/MAX JARET & COHN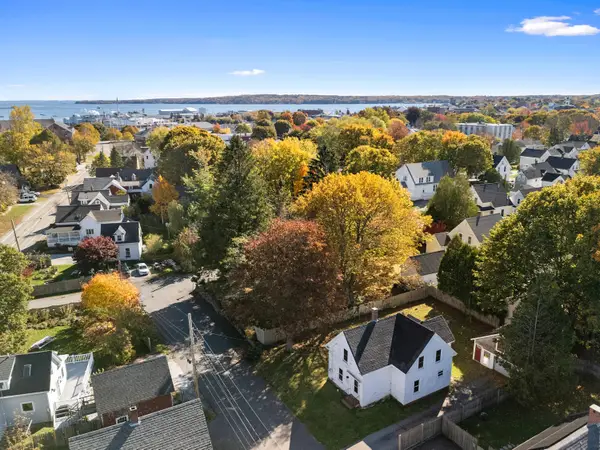 $189,000Active3 beds 2 baths1,362 sq. ft.
8 Hill Street, Rockland, ME 04841
MLS# 1684572Listed by: CITY + HARBOR REAL ESTATE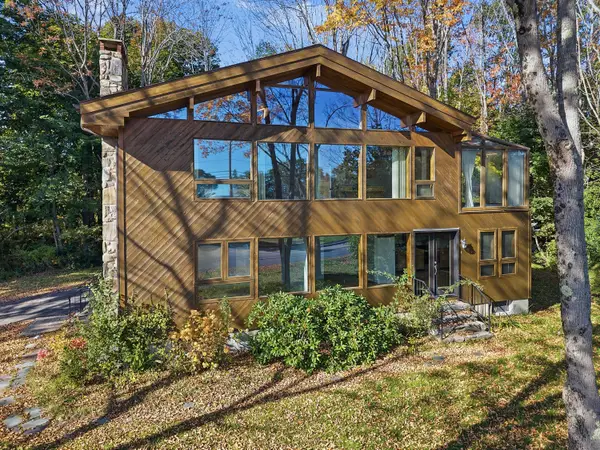 $899,000Active-- beds 3 baths2,776 sq. ft.
34 Waldo Avenue, Rockland, ME 04841
MLS# 1684335Listed by: POOLEY REALTY GROUP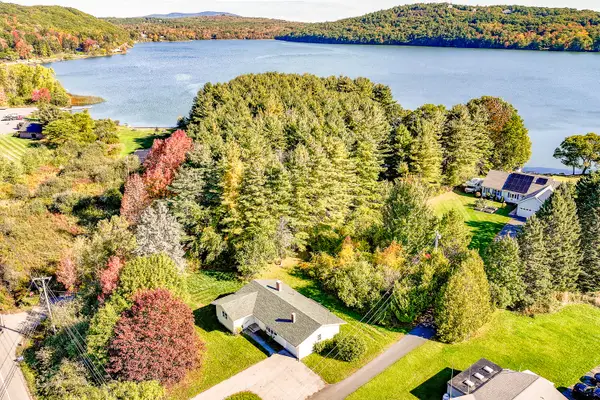 $342,000Active3 beds 1 baths1,192 sq. ft.
133 Lake View Drive, Rockland, ME 04841
MLS# 1684214Listed by: THE NEW ENGLAND REAL ESTATE COMPANY, LLC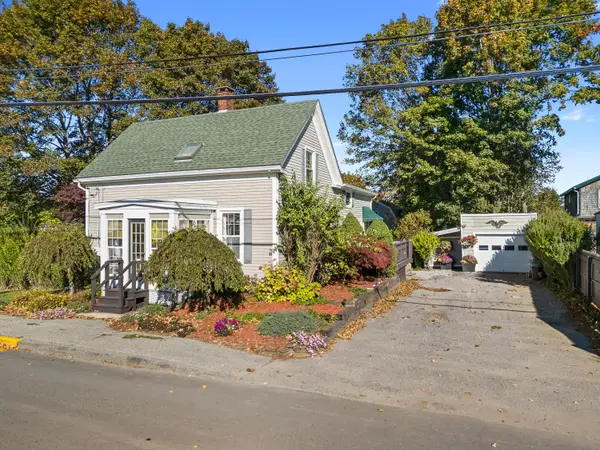 $485,000Active3 beds 2 baths1,733 sq. ft.
57 Pleasant Street, Rockland, ME 04841
MLS# 1684182Listed by: MIDCOAST HOME/SEA GLASS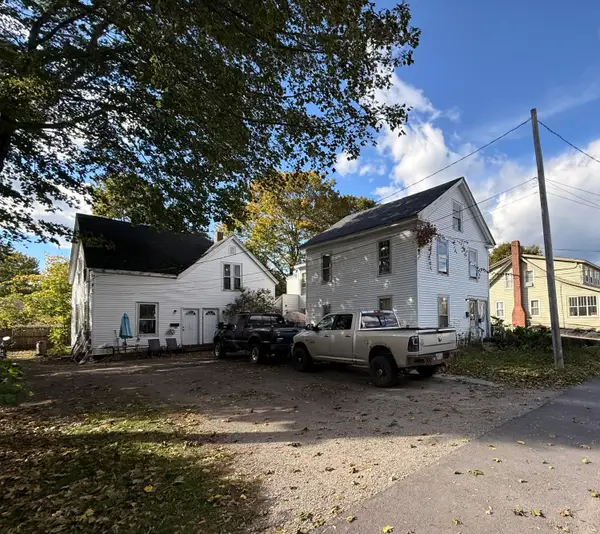 $150,000Active8 beds 7 baths3,292 sq. ft.
12 State Street, Rockland, ME 04841
MLS# 1684153Listed by: THE NEW ENGLAND REAL ESTATE COMPANY, LLC


Protect your home and budget from life's surprises with an Assurant Home Warranty, backed by a partner that supports you through every step of homeownership. Explore Plans.
©2026 Century 21 Real Estate LLC. All rights reserved. CENTURY 21®, the CENTURY 21 Logo and C21® are service marks owned by Century 21 Real Estate LLC. Century 21 Real Estate LLC fully supports the principles of the Fair Housing Act and the Equal Opportunity Act. Each office is independently owned and operated. Listing information is deemed reliable but not guaranteed accurate.