
71 Jameson Point Road #71, Rockland, ME 04841
Local realty services provided by:CENTURY 21 Advantage
71 Jameson Point Road #71,Rockland, ME 04841
$1,010,000
- 2 Beds
- 2 Baths
- 2,175 sq. ft.
- Single family
- Active
Office: legacy properties sotheby's international realty
MLS#:1674326
Source:ME_MREIS
Price summary
- Price:$1,010,000
- Price per sq. ft.:$464.37
About this home
This beautiful waterfront end unit at Jameson Point will convey largely furnished and is ready for your immediate enjoyment. Large waterfront deck with composite decking, central air conditioning, tastefully updated kitchen and bathrooms, attached 2 car garage. The condo has been recently updated with new siding, skylights, roof shingles, and trim. There are two bedrooms and two full bathrooms on the first floor, including the first floor primary bedroom suite which includes a large and very well appointed primary bathroom. Upstairs you'll find two additional living spaces with potential as a third bedroom, or an office area. Jameson Point is a peaceful and picturesque waterfront development fronting Rockland Harbor with spectacular views of the Breakwater and out to Penobscot Bay beyond. Easy access to downtown Rockland, the Samoset Resort, and all Midcoast amenities.
Contact an agent
Home facts
- Year built:1989
- Listing ID #:1674326
- Updated:September 16, 2026 at 10:28 AM
Rooms and interior
- Bedrooms:2
- Total bathrooms:2
- Full bathrooms:2
- Rooms Total:7
- Flooring:Carpet, Tile, Wood
- Kitchen Description:Cooktop, Dishwasher, Disposal, Refrigerator
- Bedroom Description:1st Floor Primary Bedroom w/Bath
- Basement Description:Crawl Space, Interior Entry
- Living area:2,175 sq. ft.
Heating and cooling
- Cooling:Central Air
- Heating:Forced Air, Heating, Oil
- Central air:Yes
Structure and exterior
- Roof:Shingle
- Year built:1989
- Building area:2,175 sq. ft.
- Lot area:16 Acres
- Lot Features:Landscaped, Near Country Club, Near Golf Course, Near Public Beach, Near Shopping, Near Town
- Construction Materials:Wood Frame, Wood Siding
- Exterior Features:Deck
- Foundation Description:Poured Concrete
Utilities
- Water:Public
- Sewer:Public Sewer
Finances and disclosures
- Price:$1,010,000
- Price per sq. ft.:$464.37
- Tax amount:$14,790 (2027)
Features and amenities
- Appliances:Cooktop, Dishwasher, Disposal, Dryer, Refrigerator, Washer
- Laundry features:Dryer, Main Level, Washer
Parking
- Parking description:1 - 4 Spaces, Inside Entrance, Paved
- Garage:Yes
- Garage spaces:2
 MREIS Multiple Listing Service™ systemListing data is derived in whole or in part from the Maine IDX & is for consumers' personal, noncommercial use only. Dimensions are approximate and not guaranteed. All data should be independently verified. © 2026 Maine Real Estate Information System, Inc. All Rights Reserved ME_MREIS Member Broker: Jamie White
New listings near 71 Jameson Point Road #71
- Open Fri, 5 to 7pmNew
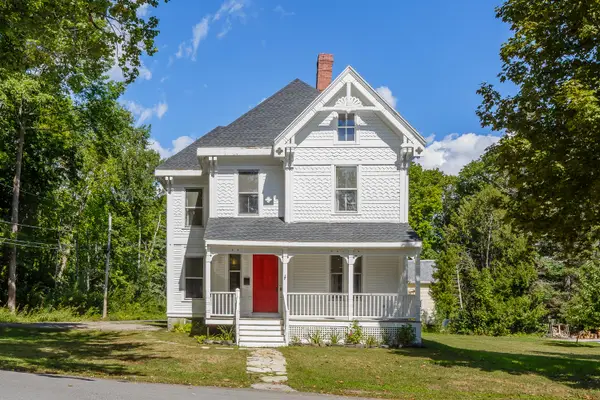 $648,800Active3 beds 3 baths2,184 sq. ft.
115 Talbot Avenue, Rockland, ME 04841
MLS# 1680538Listed by: LEGACY PROPERTIES SOTHEBY'S INTERNATIONAL REALTY  $219,900Active Under Contract4 beds 2 baths2,416 sq. ft.
20 Clarendon Street, Rockland, ME 04841
MLS# 1679431Listed by: HEARTH & KEY REALTY $735,000Active1 beds 1 baths737 sq. ft.
127 Lake View Drive, Rockland, ME 04841
MLS# 1679171Listed by: MIDCOAST REALTY GROUP $489,000Active3 beds 2 baths1,971 sq. ft.
89 Cedar Street, Rockland, ME 04841
MLS# 1678542Listed by: LEGACY PROPERTIES SOTHEBY'S INTERNATIONAL REALTY $325,000Active-- beds 2 baths1,540 sq. ft.
122 Camden Street, Rockland, ME 04841
MLS# 1678410Listed by: KELLER WILLIAMS REALTY $75,000Active0.5 Acres
375 Upper Pleasant Street, Rockland, ME 04841
MLS# 1678116Listed by: BETTER HOMES & GARDENS REAL ESTATE/THE MASIELLO GROUP $455,000Active4 beds 2 baths1,925 sq. ft.
35 Chestnut Street, Rockland, ME 04841
MLS# 1677366Listed by: CAMDEN REAL ESTATE $275,000Active Under Contract2 beds 1 baths744 sq. ft.
36 Pine Street, Rockland, ME 04841
MLS# 1676714Listed by: CAMDEN COAST REAL ESTATE $749,000Active4 beds 3 baths1,800 sq. ft.
90 W Meadow Road, Rockland, ME 04841
MLS# 1676632Listed by: CAMDEN COAST REAL ESTATE $235,000Active2 beds 1 baths1,820 sq. ft.
32 Warren Street, Rockland, ME 04841
MLS# 1676310Listed by: THE NEW ENGLAND REAL ESTATE COMPANY, LLC


Protect your home and budget from life's surprises with an Assurant Home Warranty, backed by a partner that supports you through every step of homeownership. Explore Plans.
©2026 Century 21 Real Estate LLC. All rights reserved. CENTURY 21®, the CENTURY 21 Logo and C21® are service marks owned by Century 21 Real Estate LLC. Century 21 Real Estate LLC fully supports the principles of the Fair Housing Act and the Equal Opportunity Act. Each office is independently owned and operated. Listing information is deemed reliable but not guaranteed accurate.