
407 Rockland Street, Rockport, ME 04856
Local realty services provided by:CENTURY 21 Nason Realty, Inc.
407 Rockland Street,Rockport, ME 04856
$369,000
- 4 Beds
- 2 Baths
- 2,093 sq. ft.
- Single family
- Active
Office: camden real estateinfo@camdenre.com
MLS#:1674688
Source:ME_MREIS
Price summary
- Price:$369,000
- Price per sq. ft.:$176.3
About this home
Charming 4 bedroom, 2 bath Cape with beautiful water views of Maces Pond. First floor features: kitchen, open dining and living room with a wood burning fireplace, 2 bedrooms and a full bath. The second floor has 2 spacious bedrooms and a full bath. This property is set on a private 3.67 acre lot and less then 10 minutes to both downtown Camden and Rockland.
Contact an agent
Home facts
- Year built:1969
- Listing ID #:1674688
- Updated:August 07, 2026 at 10:21 AM
Rooms and interior
- Bedrooms:4
- Total bathrooms:2
- Full bathrooms:2
- Rooms Total:7
- Flooring:Vinyl, Wood
- Kitchen Description:Electric Range, Refrigerator
- Bedroom Description:1st Floor Bedroom
- Basement Description:Full, Interior Entry, Unfinished, Walk-Out Access
- Living area:2,093 sq. ft.
Heating and cooling
- Heating:Baseboard, Heating, Hot Water, Oil
Structure and exterior
- Roof:Shingle
- Year built:1969
- Building area:2,093 sq. ft.
- Lot area:3.67 Acres
- Lot Features:Near Shopping, Pasture, Rolling Slope, Rural, Wooded
- Architectural Style:Cape Cod
- Construction Materials:Brick, Shingle Siding, Wood Frame, Wood Siding
- Exterior Features:Deck
Utilities
- Water:Public
- Sewer:Private Sewer
Finances and disclosures
- Price:$369,000
- Price per sq. ft.:$176.3
- Tax amount:$5,599 (2025)
Features and amenities
- Appliances:Electric Range, Refrigerator
- Amenities:Storage
Parking
- Parking description:5 - 10 Spaces, Attached Garage, Gravel
- Garage:Yes
- Garage spaces:1
 MREIS Multiple Listing Service™ systemListing data is derived in whole or in part from the Maine IDX & is for consumers' personal, noncommercial use only. Dimensions are approximate and not guaranteed. All data should be independently verified. © 2026 Maine Real Estate Information System, Inc. All Rights Reserved ME_MREIS Member Broker: Barton Stevens
New listings near 407 Rockland Street
- New
 $365,000Active3 beds 1 baths1,008 sq. ft.
5 Keller Drive, Rockport, ME 04856
MLS# 1674460Listed by: CATES REAL ESTATE - New
 $595,000Active-- beds 4 baths4,589 sq. ft.
34 Old County Road, Rockport, ME 04856
MLS# 1673950Listed by: KELLER WILLIAMS REALTY - New
 $395,000Active2 beds 2 baths1,248 sq. ft.
10 Michelle Lane #47, Rockport, ME 04856
MLS# 1673820Listed by: CAMDEN REAL ESTATE  $749,000Active4 beds 4 baths2,878 sq. ft.
122 Main Street, Rockport, ME 04856
MLS# 1672960Listed by: CAMDEN COAST REAL ESTATE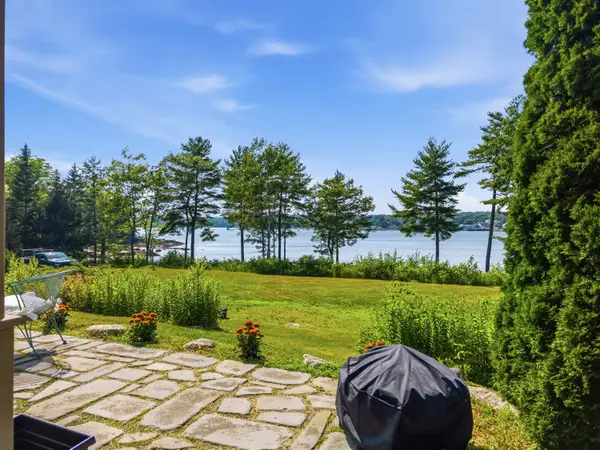 $750,000Active3 beds 3 baths1,560 sq. ft.
71 Village Way #506, Edgecomb, ME 04556
MLS# 1672872Listed by: NEXTHOME PREMIER REALTY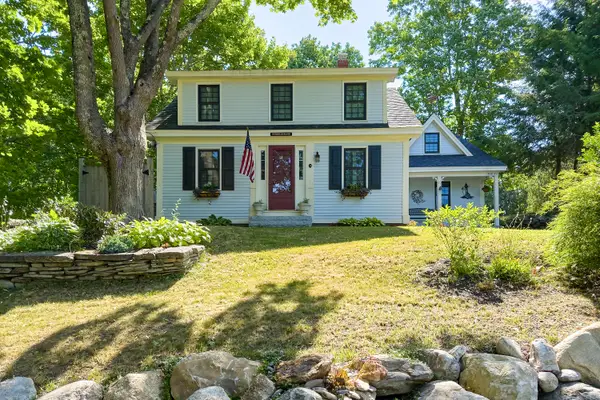 $919,000Active2 beds 2 baths1,943 sq. ft.
43 Spruce Street, Rockport, ME 04856
MLS# 1672680Listed by: MIDCOAST REALTY GROUP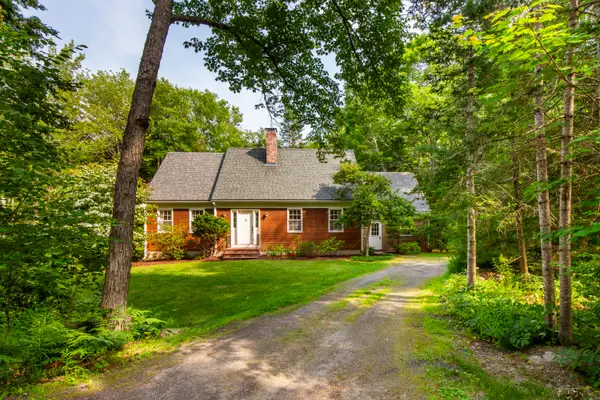 $545,000Active Under Contract3 beds 2 baths2,220 sq. ft.
100 Mistic Avenue, Rockport, ME 04856
MLS# 1672678Listed by: LEGACY PROPERTIES SOTHEBY'S INTERNATIONAL REALTY $675,000Active3 beds 2 baths2,280 sq. ft.
146 Gurney Street, Rockport, ME 04856
MLS# 1672514Listed by: ERA DAWSON-BRADFORD CO. $620,000Active2 beds 2 baths1,140 sq. ft.
80 Camden Street, Rockport, ME 04856
MLS# 1672334Listed by: CAMDEN REAL ESTATE


Protect your home and budget from life's surprises with an Assurant Home Warranty, backed by a partner that supports you through every step of homeownership. Explore Plans.
©2026 Century 21 Real Estate LLC. All rights reserved. CENTURY 21®, the CENTURY 21 Logo and C21® are service marks owned by Century 21 Real Estate LLC. Century 21 Real Estate LLC fully supports the principles of the Fair Housing Act and the Equal Opportunity Act. Each office is independently owned and operated. Listing information is deemed reliable but not guaranteed accurate.