
7 Lexington Lane, Rockport, ME 04856
Local realty services provided by:CENTURY 21 First Choice Realty
7 Lexington Lane,Rockport, ME 04856
$1,350,000
- 3 Beds
- 4 Baths
- 3,280 sq. ft.
- Single family
- Active
Office: camden coast real estateinfo@camdencoast.com
MLS#:1681310
Source:ME_MREIS
Price summary
- Price:$1,350,000
- Price per sq. ft.:$411.59
About this home
Perched at the top of Lexington Lane, this year-round Rockport home offers beautiful views across Penobscot Bay, a private setting, and easy access to both Camden and Rockland. Filled with natural light, this home takes full advantage of its setting, with water views from every room on the first floor. The spacious cook's kitchen features a large center island and flows easily into the dining and living areas, creating a wonderful layout for entertaining. The vaulted living room is anchored by a fireplace, while the ocean-facing wall is largely glass, with expansive windows and a slider framing the view and opening onto the large deck. The dining room also opens directly to the deck, extending the living space outdoors and creating an ideal spot for morning coffee and sunrises, summer dinners, or just watching the changing light over Penobscot Bay. The first floor offers great flexibility, with a room that can serve as a bedroom, den, or home office. It includes a built-in desk area and has an attached full bath. A separate half bath completes this level. Upstairs, the primary suite enjoys its own private deck overlooking the ocean, along with an ensuite bath. Two additional guest rooms share another full bath. The finished lower level adds even more flexible living space. A large family room with a propane fireplace offers plenty of room to gather, while a second room features a sitting area, built-in desk and shelving, and a propane stove. Currently used in part as a fitness area, this space also has direct walkout access and provides another excellent option for working from home. An attached two-car garage, comfortable spaces for family and guests, and an easy indoor-outdoor flow complete the property. Quiet and private, yet just minutes from the amenities of Camden and Rockland and close to the Rockland Golf Club....
Contact an agent
Home facts
- Year built:1994
- Listing ID #:1681310
- Updated:September 20, 2026 at 10:47 AM
Rooms and interior
- Bedrooms:3
- Total bathrooms:4
- Full bathrooms:3
- Half bathrooms:1
- Rooms Total:9
- Flooring:Carpet, Tile, Wood
- Kitchen Description:Dishwasher, Gas Range, Microwave, Pantry, Refrigerator
- Bedroom Description:Primary Bedroom w/Bath
- Basement Description:Daylight, Finished, Full, Interior Entry, Walk-Out Access
- Living area:3,280 sq. ft.
Heating and cooling
- Heating:Baseboard, Heating, Hot Water, Oil
Structure and exterior
- Roof:Shingle
- Year built:1994
- Building area:3,280 sq. ft.
- Lot area:2.09 Acres
- Lot Features:Landscaped, Level, Near Golf Course, Near Town, Subdivided
- Architectural Style:Cape Cod, Contemporary
- Construction Materials:Clapboard, Wood Frame
- Exterior Features:Deck
- Foundation Description:Poured Concrete
Utilities
- Water:Private
- Sewer:Private Sewer
Finances and disclosures
- Price:$1,350,000
- Price per sq. ft.:$411.59
- Tax amount:$15,643 (2025)
Features and amenities
- Appliances:Dishwasher, Dryer, Gas Range, Microwave, Refrigerator, Washer
- Laundry features:Dryer, Main Level, Washer
- Amenities:Walk-In Closet(s)
Parking
- Parking description:1 - 4 Spaces, Attached Garage, Inside Entrance, Paved
- Garage:Yes
- Garage spaces:2
 MREIS Multiple Listing Service™ systemListing data is derived in whole or in part from the Maine IDX & is for consumers' personal, noncommercial use only. Dimensions are approximate and not guaranteed. All data should be independently verified. © 2026 Maine Real Estate Information System, Inc. All Rights Reserved ME_MREIS Member Broker: Gregory A Fall
New listings near 7 Lexington Lane
- New
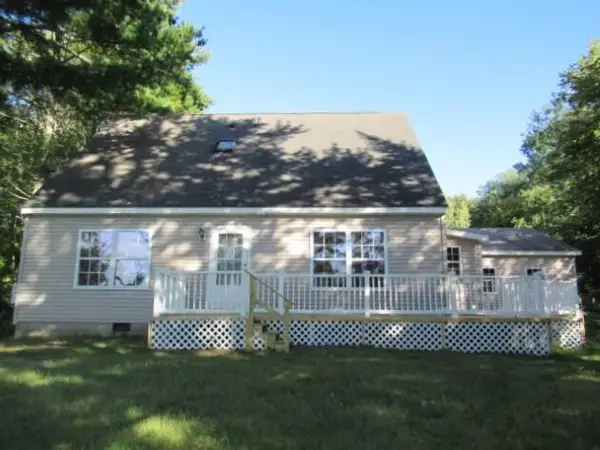 $624,900Active3 beds 2 baths1,350 sq. ft.
16 Chickawaukie Pond Road, Rockport, ME 04856
MLS# 1681285Listed by: DAN THE MAN REAL ESTATE - New
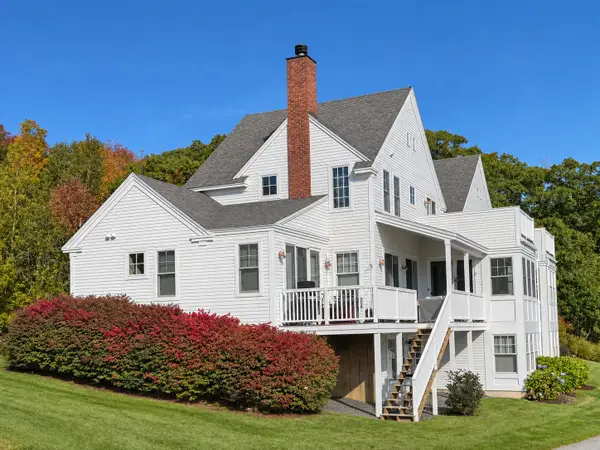 $925,000Active3 beds 4 baths2,547 sq. ft.
40 Powerhouse Hill Lane #40, Rockport, ME 04856
MLS# 1680572Listed by: SAIL AWAY MAINE REALTY - New
 $599,000Active4 beds 2 baths3,369 sq. ft.
6 Bayview Drive, Rockport, ME 04856
MLS# 1680285Listed by: CATES REAL ESTATE - New
 $480,000Active3 beds 2 baths1,470 sq. ft.
630 Rockland Street, Rockport, ME 04856
MLS# 1680233Listed by: CATES REAL ESTATE  $1,395,000Active5 beds 4 baths3,721 sq. ft.
15 Wildwood Lane, Rockport, ME 04856
MLS# 1679390Listed by: LEGACY PROPERTIES SOTHEBY'S INTERNATIONAL REALTY $285,000Active4 beds 1 baths2,541 sq. ft.
879 West Street, Rockport, ME 04856
MLS# 1679361Listed by: CAMDEN REAL ESTATE $249,500Active3 beds 1 baths1,194 sq. ft.
1025 Commercial Street, Rockport, ME 04856
MLS# 1679312Listed by: BETTER HOMES & GARDENS REAL ESTATE/THE MASIELLO GROUP $1,495,000Active3 beds 2 baths1,900 sq. ft.
360 Commercial Street, Rockport, ME 04856
MLS# 1679150Listed by: THE BOULOS COMPANY $550,000Active4 beds 4 baths2,175 sq. ft.
315 Commercial Street, Rockport, ME 04856
MLS# 1678557Listed by: LONE PINE REAL ESTATE COMPANY


Protect your home and budget from life's surprises with an Assurant Home Warranty, backed by a partner that supports you through every step of homeownership. Explore Plans.
©2026 Century 21 Real Estate LLC. All rights reserved. CENTURY 21®, the CENTURY 21 Logo and C21® are service marks owned by Century 21 Real Estate LLC. Century 21 Real Estate LLC fully supports the principles of the Fair Housing Act and the Equal Opportunity Act. Each office is independently owned and operated. Listing information is deemed reliable but not guaranteed accurate.