
408 Duck Cove Road, Roque Bluffs, ME 04654
Local realty services provided by:CENTURY 21 First Choice Realty
408 Duck Cove Road,Roque Bluffs, ME 04654
$579,000
- 5 Beds
- 3 Baths
- 3,336 sq. ft.
- Single family
- Active
Office: better homes & gardens real estate/the masiello group
MLS#:1660301
Source:ME_MREIS
Price summary
- Price:$579,000
- Price per sq. ft.:$173.56
About this home
A two-home family compound in Roque Bluffs—with a built-in second dwelling that can help carry the place. Set on 10.5 private acres with four freshwater ponds, this Downeast property gives you a real main house, a separate 2019 cottage, and room for kids, parents, guests, or paying seasonal renters. Live in one, put family in the other, or let the second home offset the mortgage. Each residence has its own driveway, drilled well, sewer system, and electric service. Both are generator-ready. High-speed cable is available. You're in a quiet Roque Bluffs community with shared boat-launch access at Duck Cove on Little Kennebec Bay. Roque Bluffs State Park and the crescent beach on Englishman Bay are a short drive; Machias shops, services, and schools are about 15-20 minutes away. The family house (1990) Two-level contemporary cottage. 4 bedrooms, 2 baths, 2,405 sq. ft. heated. First-floor bedroom and bath with multiple closets—easy for aging parents or a main-level suite. New kitchen with farmhouse sink, GE energy-saver appliances, wood-grain composite counters, and custom cabinetry. Four-season sunroom. Large upper bath with jetted tub. Laundry on the first floor, plus a second laundry hookup in the upstairs walk-in closet. Energy-efficient construction, metal roof, wraparound deck. Heated, insulated detached 3+ car garage with workbenches. 24' × 16' wood shed for equipment and toys. The second house (2019) Single-level ranch. 1 bedroom, 1 bath, 931 sq. ft. heated. Open concept with a four-season sunroom and attached garage designed for conversion into more living space. Natural fit for an in-law, adult child, caretaker, or short-term rental during the Downeast season. The land: Cleared and cultivated ground, four ponds, separate driveways, and enough space that the two homes feel like neighbors, not stacked units. Private, rural, and still close to the water and town....
Contact an agent
Home facts
- Year built:1990
- Subdivision & Development:Duck Cove Road Association
- Listing ID #:1660301
- Updated:September 16, 2026 at 10:28 AM
Rooms and interior
- Bedrooms:5
- Total bathrooms:3
- Full bathrooms:3
- Rooms Total:14
- Flooring:Bamboo, Luxury Vinyl, Tile, Wood
- Bathrooms Description:Bathtub, Shower
- Kitchen Description:Dishwasher, Gas Range, Pantry, Refrigerator
- Bedroom Description:1st Floor Bedroom, 1st Floor Primary Bedroom w/Bath, Primary Bedroom w/Bath
- Basement Description:Slab
- Living area:3,336 sq. ft.
Heating and cooling
- Heating:Direct Vent Heater, Gas Bottled, Heating, Propane
Structure and exterior
- Roof:Composition, Membrane, Shingle
- Year built:1990
- Building area:3,336 sq. ft.
- Lot area:10.5 Acres
- Lot Features:Landscaped, Near Public Beach, Near Shopping, Near Town, Neighborhood, Rolling Slope, Rural, Subdivided, Wooded
- Architectural Style:Bungalow, Contemporary, Cottage, Ranch
- Construction Materials:Clapboard, Vinyl Siding, Wood Frame, Wood Siding
- Exterior Features:Deck
- Foundation Description:Poured Concrete
- Levels:Multi Level
Utilities
- Water:Private, Well
- Sewer:Private Sewer, Septic Design Available, Septic Tank
Finances and disclosures
- Price:$579,000
- Price per sq. ft.:$173.56
- Tax amount:$3,057 (25)
Features and amenities
- Appliances:Dishwasher, Dryer, Gas Range, Refrigerator, Tankless Water Heater, Washer
- Laundry features:Dryer, Main Level, Washer, Washer Hookup
- Amenities:Storage, Walk-In Closet(s)
Parking
- Parking description:11 - 20 Spaces, Attached Garage, Detached, Garage Door Opener, Gravel, Heated garage, Inside Entrance, On Site
- Garage:Yes
- Garage spaces:4
 MREIS Multiple Listing Service™ systemListing data is derived in whole or in part from the Maine IDX & is for consumers' personal, noncommercial use only. Dimensions are approximate and not guaranteed. All data should be independently verified. © 2026 Maine Real Estate Information System, Inc. All Rights Reserved ME_MREIS Member Broker: Gregory A Fall
New listings near 408 Duck Cove Road
- New
 $99,000Active0.9 Acres
Lot 95 N Duck Cove Road, Roque Bluffs, ME 04654
MLS# 1680421Listed by: THE CHRISTOPHER GROUP, LLC - New
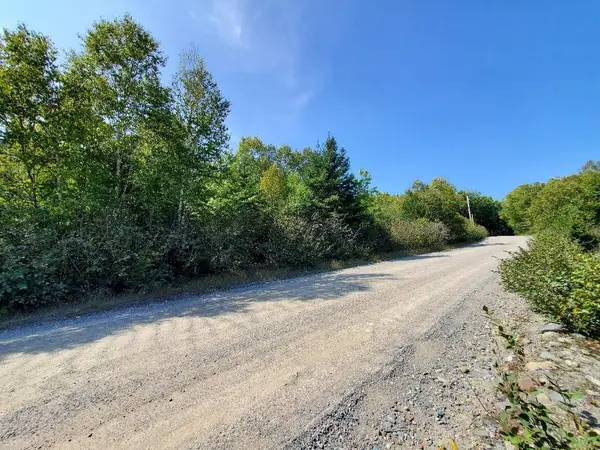 $58,900Active10.9 Acres
45/46D Duck Cove Road, Roque Bluffs, ME 04654
MLS# 1680444Listed by: BETTER HOMES & GARDENS REAL ESTATE/THE MASIELLO GROUP 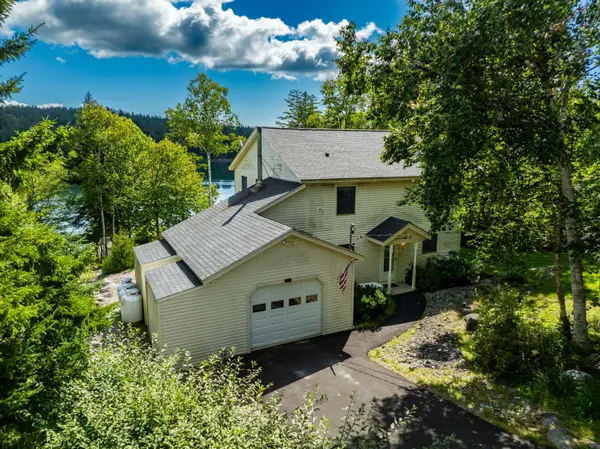 $360,000Active2 beds 2 baths1,710 sq. ft.
131 N Duck Cove Road, Roque Bluffs, ME 04654
MLS# 1678344Listed by: BETTER HOMES & GARDENS REAL ESTATE/THE MASIELLO GROUP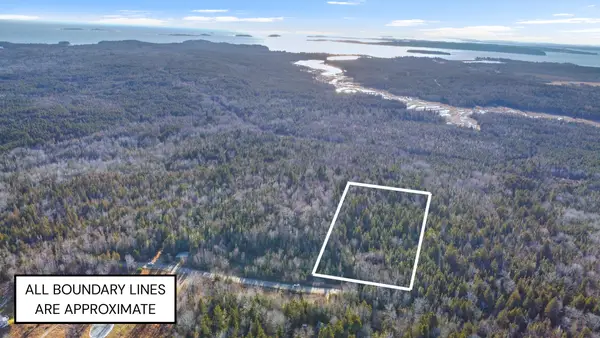 $84,900Active15.5 Acres
0 Duck Cove Road, Roque Bluffs, ME 04654
MLS# 1676484Listed by: SELL YOUR HOME SERVICES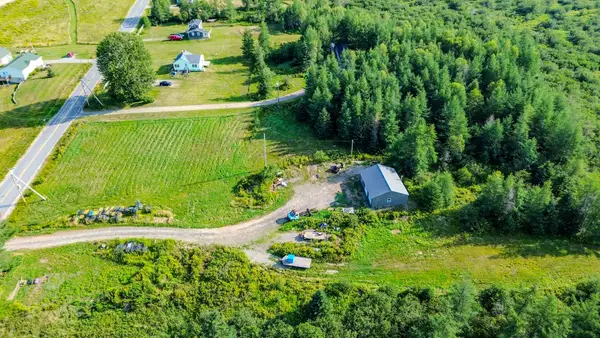 $125,000Active3 Acres
555 Roque Bluffs Road, Roque Bluffs, ME 04654
MLS# 1675811Listed by: ELEVATE MAINE REALTY $95,000Active9.8 Acres
M6L21 Great Cove Road, Roque Bluffs, ME 04654
MLS# 1670230Listed by: BETTER HOMES & GARDENS REAL ESTATE/THE MASIELLO GROUP $89,900Active3 Acres
M2 L6-3E Nepp Point Road, Roque Bluffs, ME 04654
MLS# 1667846Listed by: ELEVATE MAINE REALTY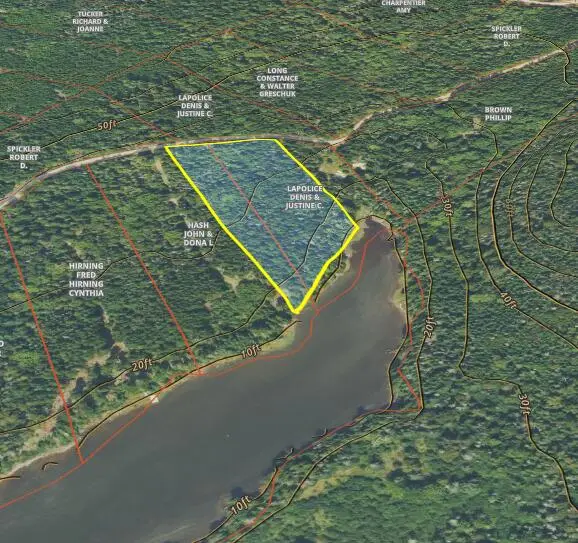 $75,000Active2.9 Acres
M2 L43 Old Wagon Trail Road, Roque Bluffs, ME 04654
MLS# 1666735Listed by: ELEVATE MAINE REALTY $58,000Active3.62 Acres
Lot 14 Pineo Road, Roque Bluffs, ME 04654
MLS# 1664047Listed by: WORTH CLARK, INC.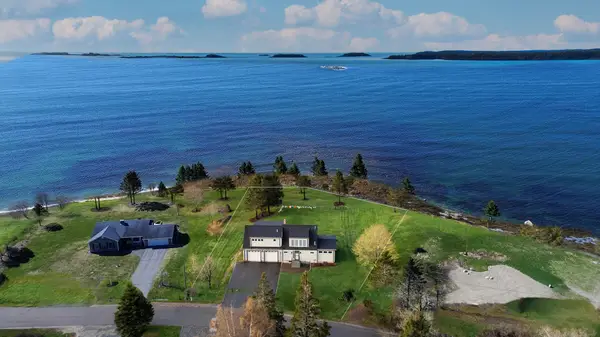 $945,000Active3 beds 3 baths1,920 sq. ft.
89 Johnson Cove Road, Roque Bluffs, ME 04654
MLS# 1661335Listed by: BOLD COAST PROPERTIES


Protect your home and budget from life's surprises with an Assurant Home Warranty, backed by a partner that supports you through every step of homeownership. Explore Plans.
©2026 Century 21 Real Estate LLC. All rights reserved. CENTURY 21®, the CENTURY 21 Logo and C21® are service marks owned by Century 21 Real Estate LLC. Century 21 Real Estate LLC fully supports the principles of the Fair Housing Act and the Equal Opportunity Act. Each office is independently owned and operated. Listing information is deemed reliable but not guaranteed accurate.