
285 Western View Lane, Rumford, ME 04276
Local realty services provided by:CENTURY 21 Advantage
285 Western View Lane,Rumford, ME 04276
$1,250,000
- 1 Beds
- 1 Baths
- 1,272 sq. ft.
- Single family
- Active
Office: cassie mason real estate
MLS#:1685177
Source:ME_MREIS
Price summary
- Price:$1,250,000
- Price per sq. ft.:$982.7
About this home
There are properties, then there are places that become part of your story. Welcome to The Mountain Hideaway, a one-of-a-kind off-grid retreat perched high above Western Maine, offering breathtaking panoramic views, complete privacy, and year-round adventure. The journey begins with a scenic four-mile ascent through the forest, leading to your own private mountain sanctuary. Enjoy spectacular views of Sunday River, Mount Washington, Mount Abram, and White Cap Mountain, with each season bringing its own beauty, from vibrant fall foliage to snow-covered peaks and unforgettable summer sunsets. Designed for four-season enjoyment, this turnkey cabin is powered by an independent solar system and supported by substantial propane reserves. A tracked side-by-side is included to help navigate winter conditions, making this an ideal escape for those seeking self-sufficiency, recreation, hunting, or a peaceful family retreat. One of the property's most remarkable features is a private trail leading to a breathtaking summit overlook. Just a 15-minute hike, take in spectacular sunsets, endless mountain ranges, and, when conditions align, the magical Northern Lights dancing across the Maine sky. Outdoor adventure is right at your doorstep! Located directly on ITS-82, the property offers immediate access to Maine's extensive interconnected snowmobile trail system. Whether you're exploring the trails, enjoying the solitude, or simply soaking in the views, this is a place where everyday distractions fade away. The sale also includes an additional lot within the gated community below the mountain, providing convenient vehicle storage and a practical staging area for your adventures. More than an off-grid cabin, a private wilderness retreat, an adventure basecamp, and a place to create memories for generations. Opportunities like this are rare. If freedom, privacy, self-reliance, and spectacular mountain scenery are what you seek, this extraordinary property is in a class of its own....
Contact an agent
Home facts
- Year built:2019
- Subdivision & Development:Oak Crest Road Association & Red Hill Association
- Listing ID #:1685177
- Updated:October 24, 2026 at 10:39 AM
Rooms and interior
- Bedrooms:1
- Total bathrooms:1
- Full bathrooms:1
- Rooms Total:4
- Flooring:Laminate, Tile, Wood
- Bathrooms Description:Shower
- Kitchen Description:Gas Range, Microwave, Refrigerator
- Bedroom Description:1st Floor Bedroom
- Basement Description:Crawl Space, Dirt Floor, Exterior Entry, Full, Unfinished, Walk-Out Access
- Living area:1,272 sq. ft.
Heating and cooling
- Heating:Direct Vent Heater, Gas Bottled, Heating, Propane, Solar
Structure and exterior
- Roof:Metal
- Year built:2019
- Building area:1,272 sq. ft.
- Lot area:46.41 Acres
- Lot Features:Landscaped, Level, Near Country Club, Near Golf Course, Near Shopping, Near Town, Open Lot, Right of Way, Rolling Slope, Rural, Ski Resort, Wooded
- Architectural Style:Camp, Chalet
- Construction Materials:Concrete, Masonry, Structural Insulated Panels, Vinyl Siding, Wood Frame
- Exterior Features:Deck
- Foundation Description:Poured Concrete
Utilities
- Water:Private, Well
- Sewer:Private Sewer, Septic Design Available, Septic Tank
Finances and disclosures
- Price:$1,250,000
- Price per sq. ft.:$982.7
- Tax amount:$2,208 (2025)
Features and amenities
- Appliances:Dryer, Gas Range, Microwave, Refrigerator, Tankless Water Heater, Washer
- Laundry features:Dryer, Washer
Parking
- Parking description:5 - 10 Spaces, Common, Gravel, On Site, Other
 MREIS Multiple Listing Service™ systemListing data is derived in whole or in part from the Maine IDX & is for consumers' personal, noncommercial use only. Dimensions are approximate and not guaranteed. All data should be independently verified. © 2026 Maine Real Estate Information System, Inc. All Rights Reserved ME_MREIS Member Broker: Jamie White
New listings near 285 Western View Lane
- New
 $209,000Active4 beds 2 baths1,980 sq. ft.
328 Pine Street, Rumford, ME 04276
MLS# 1684733Listed by: EXP REALTY - New
 $68,500Active3 beds 1 baths1,260 sq. ft.
6 Lochness Road, Rumford, ME 04276
MLS# 1684189Listed by: KELLER WILLIAMS REALTY  $29,500Active2 Acres
0 Pennacook Road, Rumford, ME 04276
MLS# 1683944Listed by: EXP REALTY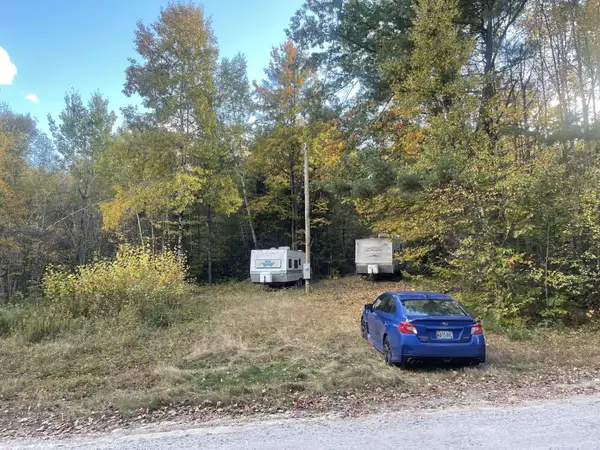 $55,900Active2.81 Acres
21 Holman Road, Rumford, ME 04276
MLS# 1683723Listed by: EXP REALTY $220,000Active3 beds 2 baths2,134 sq. ft.
425 Washington Street, Rumford, ME 04276
MLS# 1683714Listed by: REAL BROKER $120,000Active3 beds 1 baths889 sq. ft.
73 Route 232, Rumford, ME 04276
MLS# 1683514Listed by: DEIULIO REALTY GROUP INC. $177,900Active3 beds 2 baths1,365 sq. ft.
1257 Us-2 #23, Rumford, ME 04276
MLS# 1683239Listed by: COLDWELL BANKER REALTY $15,900Pending2 beds 1 baths900 sq. ft.
547 Waldo Street, Rumford, ME 04276
MLS# 1682810Listed by: EXP REALTY $119,000Pending41 Acres
19 Hawk Lane, Rumford, ME 04276
MLS# 1682238Listed by: MORTON & FURBISH AGENCY


Protect your home and budget from life's surprises with an Assurant Home Warranty, backed by a partner that supports you through every step of homeownership. Explore Plans.
©2026 Century 21 Real Estate LLC. All rights reserved. CENTURY 21®, the CENTURY 21 Logo and C21® are service marks owned by Century 21 Real Estate LLC. Century 21 Real Estate LLC fully supports the principles of the Fair Housing Act and the Equal Opportunity Act. Each office is independently owned and operated. Listing information is deemed reliable but not guaranteed accurate.