
583 Sabattus Road, Sabattus, ME 04240
Local realty services provided by:CENTURY 21 First Choice Realty
583 Sabattus Road,Sabattus, ME 04240
$350,000
- 3 Beds
- 2 Baths
- 1,568 sq. ft.
- Single family
- Active
Office: keller williams realty207-754-4221
MLS#:1678042
Source:ME_MREIS
Price summary
- Price:$350,000
- Price per sq. ft.:$223.21
About this home
Say Hello to 583 Sabattus Rd, Sabattus, ME! Set on 3.66± acres, this well-appointed ranch-style home offers 1,568± sq. ft. of comfortable one-floor living with a thoughtful blend of efficiency, storage, and usable space. The floor plan features a primary bedroom with master bath, plus two additional bedrooms and a second full bath. A bright and inviting three-season sunroom with 320sf+/- extends the living space and provides a peaceful spot to enjoy the property's natural surroundings. This home is equipped with efficient heat pumps, a wood pellet furnace, propane stove, central vacuum, and a solar-powered electric water heater, offering both comfort and cost-saving benefits. Outside, you'll find two detached garages -- a standard two-car garage and an oversized one-car garage ideal for extra storage, workshop space, or recreational equipment. A wonderful opportunity for buyers seeking acreage, efficiency upgrades, and versatile storage in Sabattus.
Contact an agent
Home facts
- Year built:1991
- Listing ID #:1678042
- Updated:September 13, 2026 at 10:24 AM
Rooms and interior
- Bedrooms:3
- Total bathrooms:2
- Full bathrooms:2
- Rooms Total:8
- Flooring:Carpet, Laminate, Tile, Vinyl
- Bathrooms Description:Bathtub, Shower
- Kitchen Description:Dishwasher, Electric Range, Microwave, Refrigerator
- Bedroom Description:1st Floor Primary Bedroom w/Bath
- Basement Description:Bulkhead, Crawl Space, Full
- Living area:1,568 sq. ft.
Heating and cooling
- Heating:Electric, Forced Air, Gas Bottled, Heat Pump, Heating, Oil, Pellets
Structure and exterior
- Roof:Shingle
- Year built:1991
- Building area:1,568 sq. ft.
- Lot area:3.66 Acres
- Lot Features:Intown, Landscaped, Level, Open Lot, Rolling Slope, Rural, Suburban, Wooded
- Architectural Style:Ranch
- Construction Materials:Vinyl Siding, Wood Frame
- Exterior Features:Glassed-in Porch
- Foundation Description:Poured Concrete
Utilities
- Water:Public
- Sewer:Public Sewer
Finances and disclosures
- Price:$350,000
- Price per sq. ft.:$223.21
- Tax amount:$4,177 (2025)
Features and amenities
- Appliances:Dishwasher, Dryer, Electric Range, Microwave, Refrigerator, Washer
- Laundry features:Dryer, Main Level, Washer, Washer Hookup
- Amenities:Storage
Parking
- Parking description:1 - 4 Spaces, 5 - 10 Spaces, Detached, Off street, On Site, Paved
- Garage:Yes
- Garage spaces:3
 MREIS Multiple Listing Service™ systemListing data is derived in whole or in part from the Maine IDX & is for consumers' personal, noncommercial use only. Dimensions are approximate and not guaranteed. All data should be independently verified. © 2026 Maine Real Estate Information System, Inc. All Rights Reserved ME_MREIS Member Broker: Gregory A Fall
New listings near 583 Sabattus Road
 $440,000Active-- beds 5 baths3,482 sq. ft.
49 Hemlock Street, Sabattus, ME 04280
MLS# 1678574Listed by: THE DOT FERNALD TEAM, INC. $205,000Pending3 beds 2 baths1,560 sq. ft.
171 Elm Street, Sabattus, ME 04280
MLS# 1678438Listed by: TIM DUNHAM REALTY $300,000Pending3 beds 2 baths1,248 sq. ft.
72 Crowley Road, Sabattus, ME 04280
MLS# 1677376Listed by: HEARTH & KEY REALTY $175,000Active3 beds 2 baths1,568 sq. ft.
10 Rachel Street, Sabattus, ME 04280
MLS# 1676768Listed by: BETTER HOMES & GARDENS REAL ESTATE/THE MASIELLO GROUP $125,000Active2 beds 2 baths879 sq. ft.
38 Adolph Drive, Sabattus, ME 04280
MLS# 1676535Listed by: FONTAINE FAMILY-THE REAL ESTATE LEADER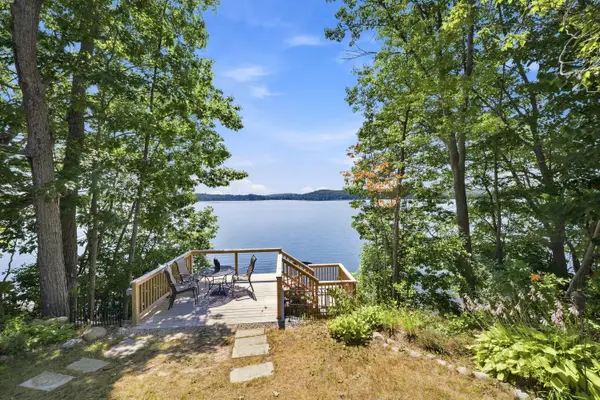 $305,000Active1 beds 1 baths520 sq. ft.
10 F Sanborn Road, Sabattus, ME 04280
MLS# 1675561Listed by: PORTSIDE REAL ESTATE GROUP $315,000Active Under Contract3 beds 2 baths1,232 sq. ft.
31 Pine Ridge Road, Sabattus, ME 04280
MLS# 1675308Listed by: PORTSIDE REAL ESTATE GROUP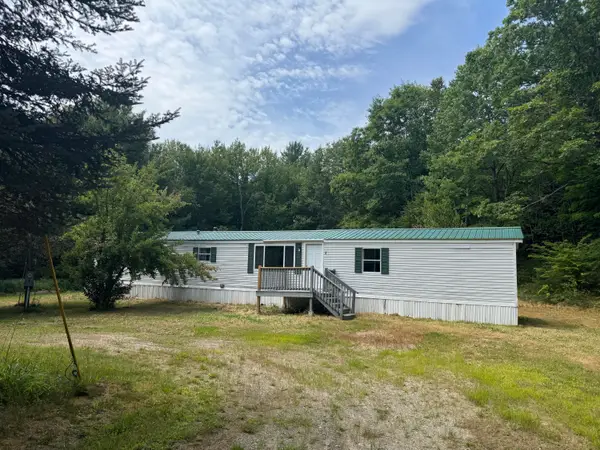 $180,000Active3 beds 2 baths1,064 sq. ft.
2 Bog Spur Road, Sabattus, ME 04280
MLS# 1675130Listed by: THE MAINE REAL ESTATE EXPERIENCE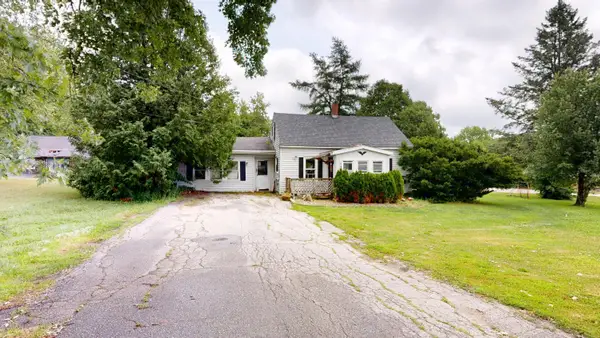 $265,000Active3 beds 1 baths2,175 sq. ft.
176 Main Street, Sabattus, ME 04280
MLS# 1673198Listed by: FONTAINE FAMILY-THE REAL ESTATE LEADER


Protect your home and budget from life's surprises with an Assurant Home Warranty, backed by a partner that supports you through every step of homeownership. Explore Plans.
©2026 Century 21 Real Estate LLC. All rights reserved. CENTURY 21®, the CENTURY 21 Logo and C21® are service marks owned by Century 21 Real Estate LLC. Century 21 Real Estate LLC fully supports the principles of the Fair Housing Act and the Equal Opportunity Act. Each office is independently owned and operated. Listing information is deemed reliable but not guaranteed accurate.