
371 Keay Road, Sabattus, ME 04280
Local realty services provided by:CENTURY 21 First Choice Realty
371 Keay Road,Sabattus, ME 04280
$550,000
- 3 Beds
- 3 Baths
- 2,540 sq. ft.
- Single family
- Coming Soon
Upcoming open houses
- Sat, Oct 3110:00 am - 12:00 pm
Office: maine real estate experts
MLS#:1686043
Source:ME_MREIS
Price summary
- Price:$550,000
- Price per sq. ft.:$216.54
About this home
Welcome to your private 4.81 acre sanctuary! This expansive Cape-style home combines versatile living spaces, exceptional craftmanship, and everyday functionality. Main Level Step onto the oversized farmer's porch- an ideal spot for morning coffee or evening relaxation-and enter a bright,open-concept main floor designed for effortless living and entertaining.The seamless flow connects the kitchen, living room, and dining area, creating an inviting central hub. This level features a private primary bedroom suite with bath, a dedicated home office, and a second full bathroom for convenience. Upper Level Head upstairs to find 2 generously sized bedrooms, and an additional full bath, and an enormous recreation/family room, media center or playroom. Basement and Utilities The spotless walk-out basement showcases immaculate maintenance and features a top-of-the-line Buderus boiler, providing efficient and reliable heating throughout the home. Detached Garage and Guest Suite A standout feature of this property is the detached 2 car garage. Above, you'll find a fully equiped, private space complete with it's own kitchen, full bath and office area-perfect for an in-law suite, guest quarters, private studio, or work-from-home setup. Situated on nearly 5 acres of private land, this exceptional propertyoffers space, flexibilty, and quality at every turn....
Contact an agent
Home facts
- Year built:2006
- Listing ID #:1686043
- Updated:October 29, 2026 at 12:17 PM
Rooms and interior
- Bedrooms:3
- Total bathrooms:3
- Full bathrooms:3
- Rooms Total:8
- Flooring:Hardwood, Softwood, Tile, Vinyl
- Bathrooms Description:Bathtub
- Kitchen Description:Dishwasher, Electric Range, Refrigerator
- Bedroom Description:1st Floor Primary Bedroom w/Bath, Primary Bedroom w/Bath
- Basement Description:Daylight, Full, Interior Entry, Unfinished
- Living area:2,540 sq. ft.
Heating and cooling
- Heating:Baseboard, Electric, Heat Pump, Heating, Oil, Pellet Stove, Pellets, Propane
Structure and exterior
- Roof:Metal, Shingle
- Year built:2006
- Building area:2,540 sq. ft.
- Lot area:4.81 Acres
- Lot Features:Level, Open Lot, Rural, Wooded
- Architectural Style:Cape Cod
- Construction Materials:Vinyl Siding, Wood Frame
- Exterior Features:Porch
- Foundation Description:Poured Concrete
Utilities
- Water:Private
- Sewer:Private Sewer
Finances and disclosures
- Price:$550,000
- Price per sq. ft.:$216.54
- Tax amount:$5,317 (2025)
Features and amenities
- Appliances:Dishwasher, Dryer, Electric Range, Refrigerator, Washer
- Laundry features:Dryer, Washer
- Amenities:In-Law Floorplan
- Pool features:Above Ground
Parking
- Parking description:11 - 20 Spaces, Detached, Heated garage, Paved
- Garage:Yes
- Garage spaces:2
 MREIS Multiple Listing Service™ systemListing data is derived in whole or in part from the Maine IDX & is for consumers' personal, noncommercial use only. Dimensions are approximate and not guaranteed. All data should be independently verified. © 2026 Maine Real Estate Information System, Inc. All Rights Reserved ME_MREIS Member Broker: Gregory A Fall
New listings near 371 Keay Road
- New
 $359,000Active3 beds 3 baths1,715 sq. ft.
140 Old Stage Road, Sabattus, ME 04280
MLS# 1685759Listed by: FONTAINE FAMILY-THE REAL ESTATE LEADER  $290,000Pending-- beds 2 baths2,506 sq. ft.
77 Main Street, Sabattus, ME 04280
MLS# 1685586Listed by: INTEGRITY HOMES REAL ESTATE GROUP, PC $115,000Pending3 beds 1 baths960 sq. ft.
569 Sabattus Road, Sabattus, ME 04280
MLS# 1685475Listed by: EXP REALTY- New
 $425,000Active3 beds 3 baths2,426 sq. ft.
203 Webster Corner Road, Sabattus, ME 04280
MLS# 1684784Listed by: BETTER HOMES & GARDENS REAL ESTATE/THE MASIELLO GROUP  $325,000Active3 beds 2 baths1,280 sq. ft.
13 Aspen Drive, Sabattus, ME 04280
MLS# 1684422Listed by: HEARTH & KEY REALTY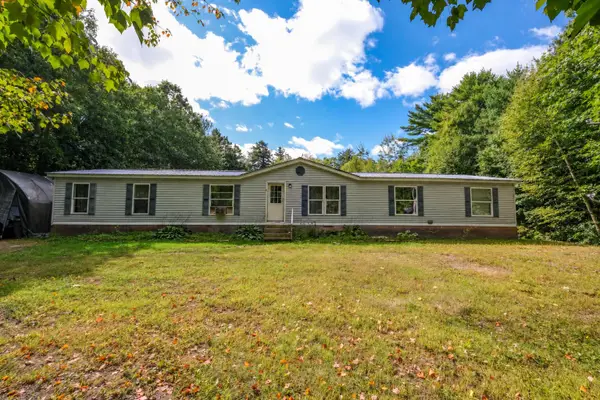 $310,000Active4 beds 3 baths2,128 sq. ft.
9 Dustin Drive, Sabattus, ME 04280
MLS# 1683619Listed by: EXP REALTY $625,000Active3 beds 3 baths1,750 sq. ft.
87 Autumn Ridge, Sabattus, ME 04280
MLS# 1683279Listed by: THE DOT FERNALD TEAM, INC. $109,900Active3 beds 2 baths1,512 sq. ft.
19 Terrace View, Sabattus, ME 04280
MLS# 1682970Listed by: MESERVIER & ASSOCIATES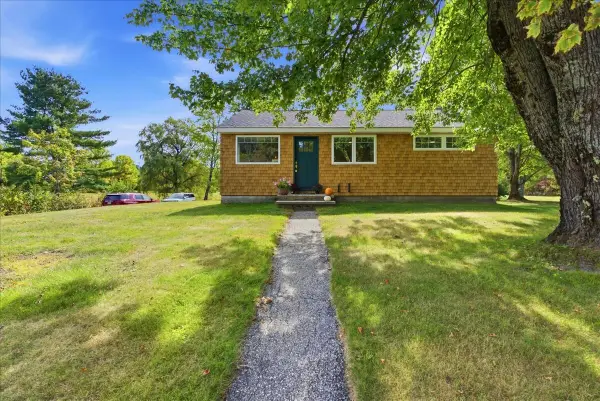 $337,000Active Under Contract3 beds 1 baths936 sq. ft.
54 No Name Pond Road, Sabattus, ME 04280
MLS# 1682731Listed by: HEARTH & KEY REALTY


Protect your home and budget from life's surprises with an Assurant Home Warranty, backed by a partner that supports you through every step of homeownership. Explore Plans.
©2026 Century 21 Real Estate LLC. All rights reserved. CENTURY 21®, the CENTURY 21 Logo and C21® are service marks owned by Century 21 Real Estate LLC. Century 21 Real Estate LLC fully supports the principles of the Fair Housing Act and the Equal Opportunity Act. Each office is independently owned and operated. Listing information is deemed reliable but not guaranteed accurate.