
7 Lara Lane, Sabattus, ME 04280
Local realty services provided by:CENTURY 21 First Choice Realty
7 Lara Lane,Sabattus, ME 04280
$89,900
- 3 Beds
- 2 Baths
- 1,216 sq. ft.
- Single family
- Active
Office: your home sold guaranteed realty
MLS#:1672604
Source:ME_MREIS
Price summary
- Price:$89,900
- Price per sq. ft.:$73.93
About this home
3 BR, 2 full bath, this 2020 Titan Pinnacle sits on a large lot, in a quiet, family-friendly neighborhood. At 74' x 16', it's the largest floor plan for a single-wide modular home - over 1,200 sq ft. Every Whirlpool appliance is as old as the house (washer/dryer are newer). There are extra storage solutions, including the large kitchen pantry, a large dish cabinet, and a closet in every room. The house is heated with propane (which also runs the stove), and each room has a warm, walnut trim on gold or aquamarine walls. There's a walnut ceiling fan in every room, and all of the hardware is brushed nickel. The end-to-end laminate flooring has a rustic feel with walnut knots that match the trim. The master suite has a very large closet that spans the room, and space for a king-sized bed. The attached master bath has a super soaker tub with jets, and a shower stall. It has two sinks, with lots of storage space underneath. Wired for cable/broadband (Spectrum) and fiber optic (Fidium). There's a 12'x12' shed and a 12'x12' deck off of the kitchen. Expect to pay lot rent of $600, property taxes (look into Homestead Exemption), insurance, and lot maintenance (lawn and plant care, snow removal, garbage (the dump is 5 mins away). Utilities include propane heat (Dead River, Auburn), water/sewer (Town of Sabattus), electricity (CMP), cable/Internet, etc....
Contact an agent
Home facts
- Year built:2020
- Subdivision & Development:Oakhill Park
- Listing ID #:1672604
- Updated:September 13, 2026 at 10:25 AM
Rooms and interior
- Bedrooms:3
- Total bathrooms:2
- Full bathrooms:2
- Rooms Total:5
- Flooring:Laminate, Vinyl
- Bathrooms Description:Shower
- Kitchen Description:Electric Range, Gas Range, Microwave, Refrigerator
- Bedroom Description:1st Floor Bedroom, 1st Floor Primary Bedroom w/Bath, Primary Bedroom w/Bath
- Basement Description:Slab
- Living area:1,216 sq. ft.
Heating and cooling
- Heating:Forced Air, Gas Bottled, Heating, Propane
Structure and exterior
- Roof:Shingle
- Year built:2020
- Building area:1,216 sq. ft.
- Lot Features:Landscaped, Level, Mobile Home Park, Near Shopping, Near Town, Open Lot, Rural
- Construction Materials:Mobile, Vinyl Siding
- Exterior Features:Deck
- Foundation Description:Poured Concrete, Slab
Utilities
- Water:Public
- Sewer:Public Sewer
Finances and disclosures
- Price:$89,900
- Price per sq. ft.:$73.93
- Tax amount:$1,160 (2025)
Features and amenities
- Appliances:Dryer, Electric Range, Gas Range, Microwave, Refrigerator, Washer
- Laundry features:Dryer, Main Level, Washer
- Amenities:Storage
Parking
- Parking description:1 - 4 Spaces, On Site, Paved
 MREIS Multiple Listing Service™ systemListing data is derived in whole or in part from the Maine IDX & is for consumers' personal, noncommercial use only. Dimensions are approximate and not guaranteed. All data should be independently verified. © 2026 Maine Real Estate Information System, Inc. All Rights Reserved ME_MREIS Member Broker: Gregory A Fall
New listings near 7 Lara Lane
 $440,000Active-- beds 5 baths3,482 sq. ft.
49 Hemlock Street, Sabattus, ME 04280
MLS# 1678574Listed by: THE DOT FERNALD TEAM, INC. $205,000Pending3 beds 2 baths1,560 sq. ft.
171 Elm Street, Sabattus, ME 04280
MLS# 1678438Listed by: TIM DUNHAM REALTY $300,000Pending3 beds 2 baths1,248 sq. ft.
72 Crowley Road, Sabattus, ME 04280
MLS# 1677376Listed by: HEARTH & KEY REALTY $175,000Active3 beds 2 baths1,568 sq. ft.
10 Rachel Street, Sabattus, ME 04280
MLS# 1676768Listed by: BETTER HOMES & GARDENS REAL ESTATE/THE MASIELLO GROUP $125,000Active2 beds 2 baths879 sq. ft.
38 Adolph Drive, Sabattus, ME 04280
MLS# 1676535Listed by: FONTAINE FAMILY-THE REAL ESTATE LEADER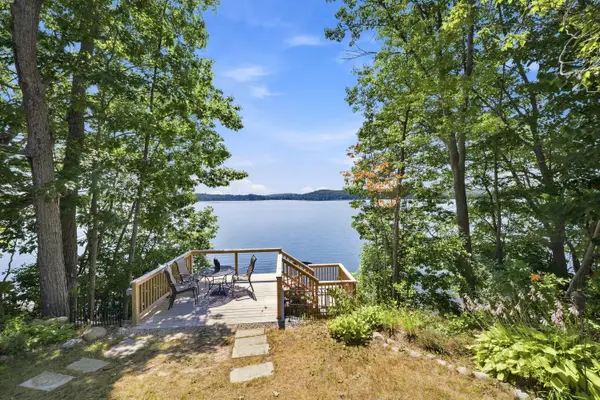 $305,000Active1 beds 1 baths520 sq. ft.
10 F Sanborn Road, Sabattus, ME 04280
MLS# 1675561Listed by: PORTSIDE REAL ESTATE GROUP $315,000Active Under Contract3 beds 2 baths1,232 sq. ft.
31 Pine Ridge Road, Sabattus, ME 04280
MLS# 1675308Listed by: PORTSIDE REAL ESTATE GROUP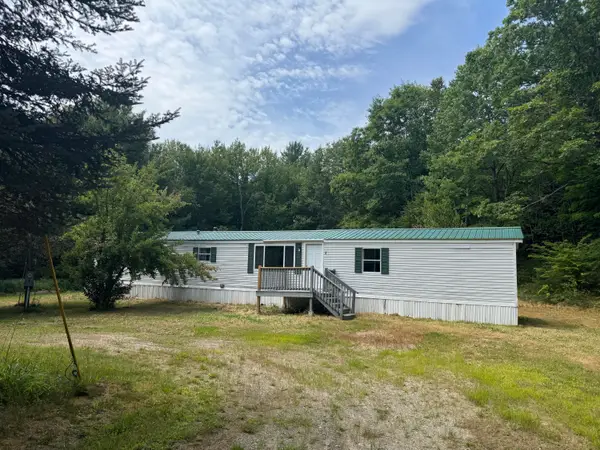 $180,000Active3 beds 2 baths1,064 sq. ft.
2 Bog Spur Road, Sabattus, ME 04280
MLS# 1675130Listed by: THE MAINE REAL ESTATE EXPERIENCE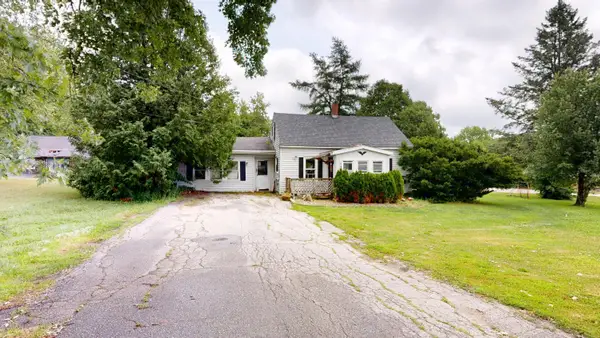 $265,000Active3 beds 1 baths2,175 sq. ft.
176 Main Street, Sabattus, ME 04280
MLS# 1673198Listed by: FONTAINE FAMILY-THE REAL ESTATE LEADER


Protect your home and budget from life's surprises with an Assurant Home Warranty, backed by a partner that supports you through every step of homeownership. Explore Plans.
©2026 Century 21 Real Estate LLC. All rights reserved. CENTURY 21®, the CENTURY 21 Logo and C21® are service marks owned by Century 21 Real Estate LLC. Century 21 Real Estate LLC fully supports the principles of the Fair Housing Act and the Equal Opportunity Act. Each office is independently owned and operated. Listing information is deemed reliable but not guaranteed accurate.