
10 Aspen Drive, Saco, ME 04072
Local realty services provided by:CENTURY 21 Nason Realty, Inc.
10 Aspen Drive,Saco, ME 04072
$639,900
- 3 Beds
- 3 Baths
- 1,713 sq. ft.
- Single family
- Active
Office: u&r real estate
MLS#:1674151
Source:ME_MREIS
Price summary
- Price:$639,900
- Price per sq. ft.:$373.56
About this home
Welcome to 10 Aspen Drive, a beautifully maintained 3-bedroom, 2.5-bath POOL home offering 1,713 square feet of inviting living space in one of Saco's most convenient in-town neighborhoods. With spacious rooms, abundant natural light, and a thoughtful layout, this home is designed for both comfortable everyday living and effortless entertaining. The updated kitchen features granite countertops, abundant cabinetry, and a functional layout that opens to the dining area and cozy family room, where a gas fireplace creates the perfect gathering space. A separate front living room provides additional flexibility for entertaining, a home office, or a quiet retreat. Upstairs, the spacious primary suite includes a private full bath, while two additional bedrooms and a second full bath provide plenty of room for family or guests. The second-floor laundry adds everyday convenience.
Step outside to your own backyard oasis, complete with a large in-ground pool, expansive patio, deck, and fully fenced yard--ideal for summer gatherings, relaxing afternoons, and outdoor fun. The attached two-car garage, full unfinished basement, and well-landscaped lot provide ample storage and future potential. Recent improvements, including a new roof in 2024, renovated bathrooms, a new pool liner in 2021, and fresh interior paint, make this home truly move-in ready.
The location is equally impressive. Nestled in a quiet neighborhood just minutes from downtown Saco, you'll enjoy easy access to local restaurants, coffee shops, schools, parks, shopping, and everyday conveniences. Commuters will appreciate the quick access to I-95 and Route 1, while nearby beaches including Ferry Beach, Bay View Beach, and Old Orchard Beach are just a short drive away. Portland's vibrant Old Port, the Portland International Jetport, and Biddeford's thriving dining scene are all within easy reach, making this an ideal location for enjoying everything southern Maine has to offer....
Contact an agent
Home facts
- Year built:1999
- Listing ID #:1674151
- Updated:September 19, 2026 at 10:29 AM
Rooms and interior
- Bedrooms:3
- Total bathrooms:3
- Full bathrooms:2
- Half bathrooms:1
- Rooms Total:7
- Flooring:Carpet, Laminate, Vinyl
- Bathrooms Description:Bathtub
- Kitchen Description:Dishwasher, Electric Range, Microwave, Refrigerator
- Basement Description:Bulkhead, Full, Interior Entry, Unfinished
- Living area:1,713 sq. ft.
Heating and cooling
- Heating:Baseboard, Heating, Hot Water, Oil, Propane
Structure and exterior
- Roof:Shingle
- Year built:1999
- Building area:1,713 sq. ft.
- Lot area:0.24 Acres
- Lot Features:Intown, Landscaped, Level
- Architectural Style:Colonial
- Construction Materials:Vinyl Siding, Wood Frame
- Exterior Features:Deck
- Levels:Multi Level
Utilities
- Water:Public
- Sewer:Public Sewer
Finances and disclosures
- Price:$639,900
- Price per sq. ft.:$373.56
- Tax amount:$5,647 (2024)
Features and amenities
- Appliances:Dishwasher, Electric Range, Microwave, Refrigerator
- Laundry features:Upper Level
- Pool features:In Ground
Parking
- Parking description:1 - 4 Spaces, Attached Garage, Paved
- Garage:Yes
- Garage spaces:2
 MREIS Multiple Listing Service™ systemListing data is derived in whole or in part from the Maine IDX & is for consumers' personal, noncommercial use only. Dimensions are approximate and not guaranteed. All data should be independently verified. © 2026 Maine Real Estate Information System, Inc. All Rights Reserved ME_MREIS Member Broker: Barton Stevens
New listings near 10 Aspen Drive
- Open Sun, 11am to 12:30pm
 $1,299,000Active4 beds 5 baths3,300 sq. ft.
7 Isle Ave Avenue #102, Saco, ME 04072
MLS# 1677099Listed by: FORGE REAL ESTATE - New
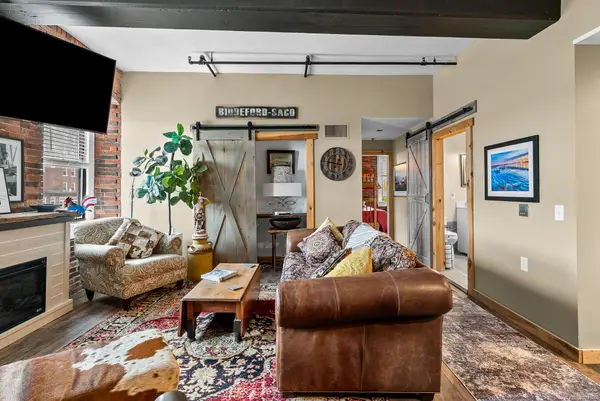 $399,900Active2 beds 1 baths870 sq. ft.
1 Saco Island Terrace #138, Saco, ME 04072
MLS# 1680967Listed by: RE/MAX REALTY ONE - New
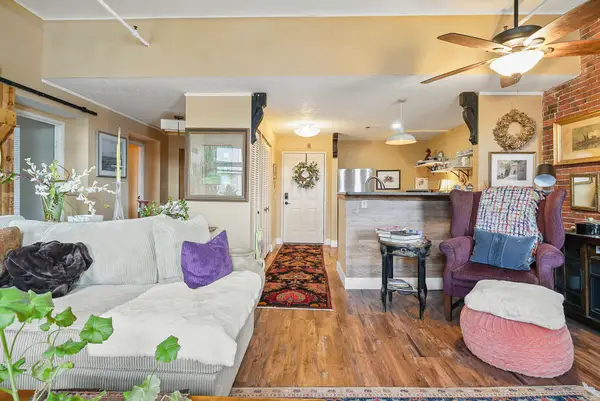 $339,900Active1 beds 1 baths753 sq. ft.
1 Saco Island Terrace #134, Saco, ME 04072
MLS# 1680862Listed by: RE/MAX REALTY ONE - Open Sat, 1 to 3pmNew
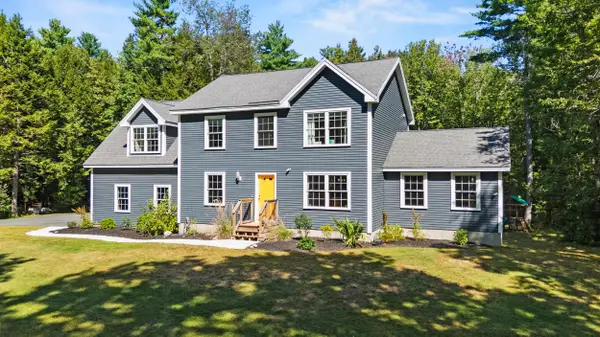 $849,000Active4 beds 3 baths2,450 sq. ft.
97 Mckenney Road, Saco, ME 04072
MLS# 1680681Listed by: KELLER WILLIAMS REALTY - New
 $524,900Active3 beds 3 baths1,442 sq. ft.
1 June Drive #102, Saco, ME 04072
MLS# 1680474Listed by: REGENCY REALTY GROUP - Open Sat, 12:30 to 2:30pmNew
 $769,000Active4 beds 2 baths2,343 sq. ft.
8 Jacks Way, Saco, ME 04072
MLS# 1680369Listed by: KELLER WILLIAMS REALTY - New
 $539,900Active4 beds 2 baths1,428 sq. ft.
32 Tall Pines Drive, Saco, ME 04072
MLS# 1680309Listed by: COLDWELL BANKER REALTY - New
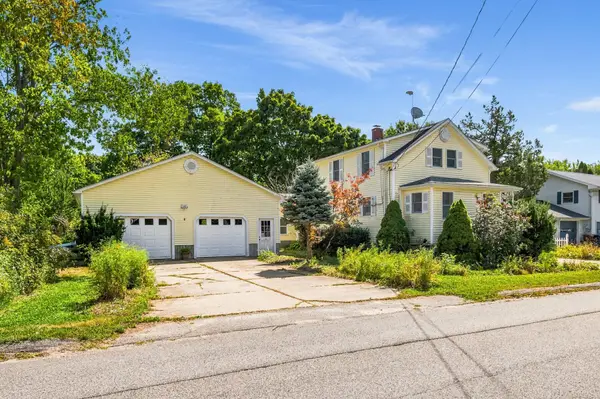 $529,000Active3 beds 2 baths1,532 sq. ft.
17 Wood Avenue, Saco, ME 04072
MLS# 1680100Listed by: THE ALAND REALTY GROUP - Open Sat, 2:30 to 4:30pmNew
 $475,000Active3 beds 1 baths720 sq. ft.
2 Fairhaven Avenue, Saco, ME 04072
MLS# 1680029Listed by: COLDWELL BANKER REALTY - New
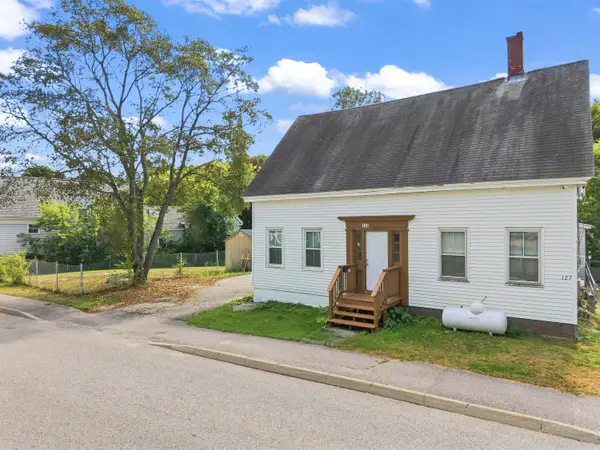 $325,000Active3 beds 2 baths1,395 sq. ft.
131 Common Street, Saco, ME 04072
MLS# 1680006Listed by: EXP REALTY


Protect your home and budget from life's surprises with an Assurant Home Warranty, backed by a partner that supports you through every step of homeownership. Explore Plans.
©2026 Century 21 Real Estate LLC. All rights reserved. CENTURY 21®, the CENTURY 21 Logo and C21® are service marks owned by Century 21 Real Estate LLC. Century 21 Real Estate LLC fully supports the principles of the Fair Housing Act and the Equal Opportunity Act. Each office is independently owned and operated. Listing information is deemed reliable but not guaranteed accurate.