
11 Louise Street, Saco, ME 04072
Local realty services provided by:CENTURY 21 First Choice Realty
11 Louise Street,Saco, ME 04072
$340,000
- 2 Beds
- 1 Baths
- 720 sq. ft.
- Single family
- Active
Office: coldwell banker realty207-282-5988
MLS#:1684209
Source:ME_MREIS
Price summary
- Price:$340,000
- Price per sq. ft.:$472.22
About this home
This two-bedroom, one-bathroom house offers approximately 720 square feet of living space featuring an open-concept layout with recessed lighting, and an abundance of natural light. The updated kitchen is appointed with white cabinetry, stainless steel appliances, wood countertops, and a kitchen bar with seating, while the rear door opens to a spacious deck surrounded by ample yard space. The well-maintained exterior is complemented by mature landscaping, a white picket fence, and a spacious driveway.
Contact an agent
Home facts
- Year built:1949
- Listing ID #:1684209
- Updated:October 23, 2026 at 11:58 PM
Rooms and interior
- Bedrooms:2
- Total bathrooms:1
- Full bathrooms:1
- Rooms Total:5
- Flooring:Luxury Vinyl, Vinyl
- Kitchen Description:Dishwasher, Electric Range, Microwave, Refrigerator
- Basement Description:Crawl Space, Exterior Entry
- Living area:720 sq. ft.
Heating and cooling
- Cooling:Window Unit (s)
- Heating:Baseboard, Electric, Gas Bottled, Heat Pump, Heating
Structure and exterior
- Roof:Shingle
- Year built:1949
- Building area:720 sq. ft.
- Lot area:0.12 Acres
- Lot Features:Level, Near Country Club, Near Golf Course, Near Shopping, Near Town, Near Turnpike/Interstate, Neighborhood, Open Lot
- Architectural Style:Ranch
- Construction Materials:Vinyl Siding, Wood Frame
- Exterior Features:Deck, Porch-Screened
Utilities
- Water:Public
- Sewer:Public Sewer
Finances and disclosures
- Price:$340,000
- Price per sq. ft.:$472.22
- Tax amount:$2,805 (2025)
Features and amenities
- Appliances:Dishwasher, Dryer, Electric Range, Microwave, Refrigerator, Washer
- Laundry features:Dryer, Main Level, Washer
- Amenities:Storage
Parking
- Parking description:1 - 4 Spaces, Other, Paved
 MREIS Multiple Listing Service™ systemListing data is derived in whole or in part from the Maine IDX & is for consumers' personal, noncommercial use only. Dimensions are approximate and not guaranteed. All data should be independently verified. © 2026 Maine Real Estate Information System, Inc. All Rights Reserved ME_MREIS Member Broker: Gregory A Fall
New listings near 11 Louise Street
- Coming Soon
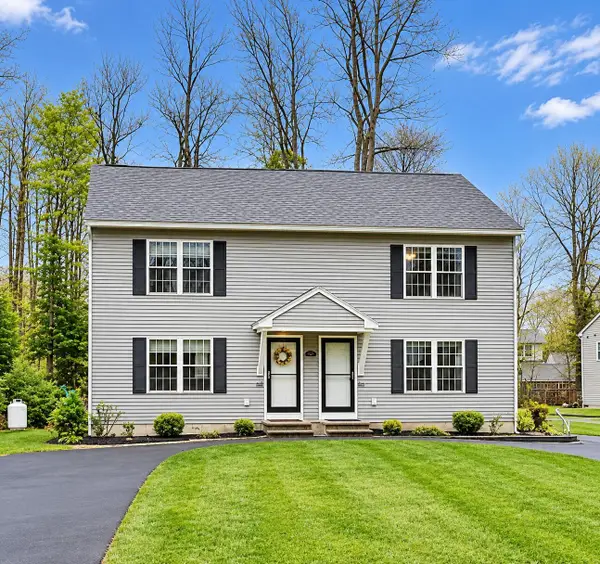 $379,800Coming Soon2 beds 2 baths1,120 sq. ft.
94 Shadagee Road #101, Saco, ME 04072
MLS# 1685149Listed by: OWN REAL ESTATE - Open Sun, 11am to 1pmNew
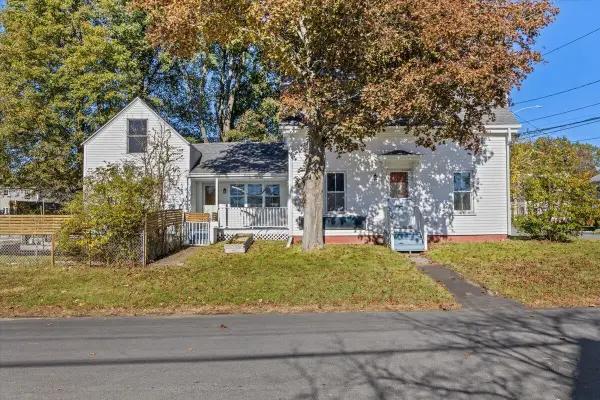 $350,000Active3 beds 2 baths1,101 sq. ft.
170 Lewis Avenue, Saco, ME 04072
MLS# 1685291Listed by: KELLER WILLIAMS REALTY - New
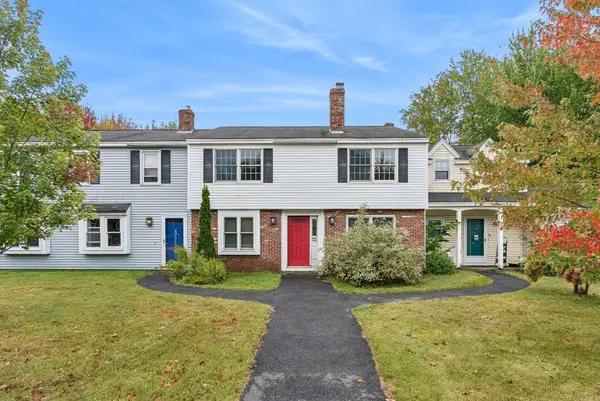 $249,000Active2 beds 1 baths990 sq. ft.
1 Village Green Drive #4, Saco, ME 04072
MLS# 1685242Listed by: KELLER WILLIAMS REALTY - Open Sat, 2 to 4pmNew
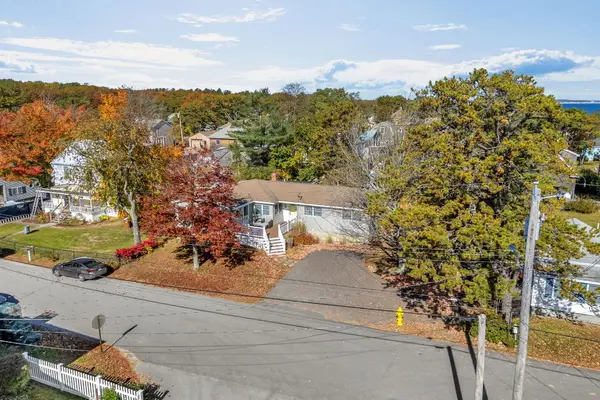 $725,000Active3 beds 2 baths1,733 sq. ft.
16 Lower Beach Road, Saco, ME 04072
MLS# 1685203Listed by: COLDWELL BANKER REALTY - New
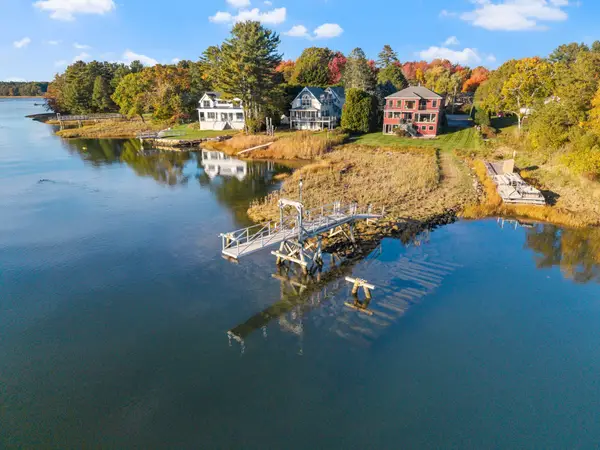 $2,145,000Active4 beds 5 baths2,458 sq. ft.
47 Ferry Lane, Saco, ME 04072
MLS# 1685179Listed by: EXP REALTY - Open Tue, 11am to 12pmNew
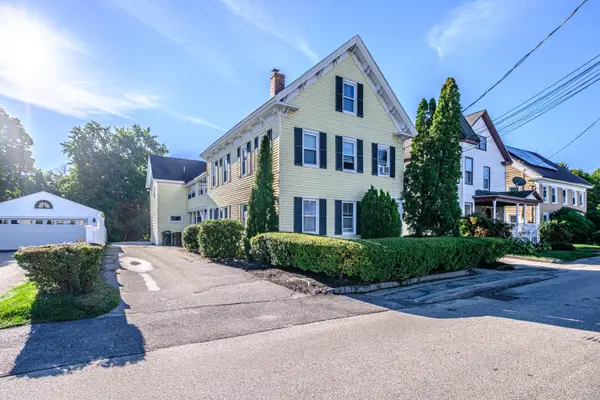 $699,000Active-- beds 4 baths3,074 sq. ft.
79 James Street, Saco, ME 04072
MLS# 1684973Listed by: VITALIUS REAL ESTATE GROUP, LLC - Open Sun, 11am to 1pmNew
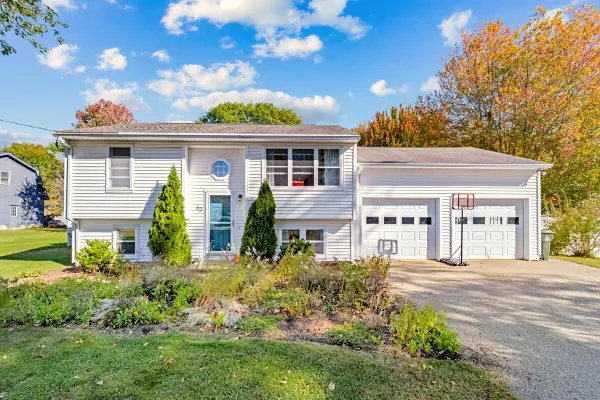 $489,000Active3 beds 1 baths1,404 sq. ft.
63 Shadagee Road, Saco, ME 04072
MLS# 1684318Listed by: U&R REAL ESTATE 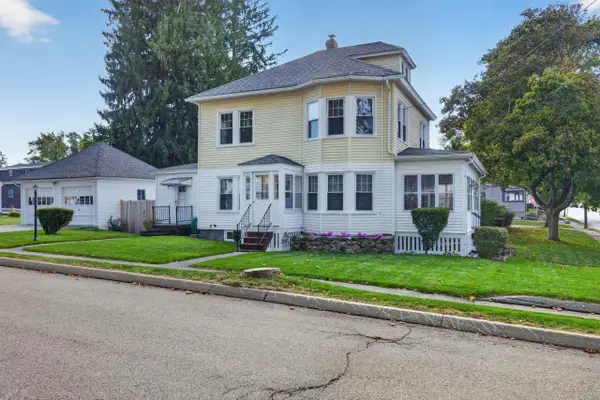 $520,000Active-- beds 2 baths1,646 sq. ft.
41 Locke Street, Saco, ME 04072
MLS# 1683986Listed by: COLDWELL BANKER REALTY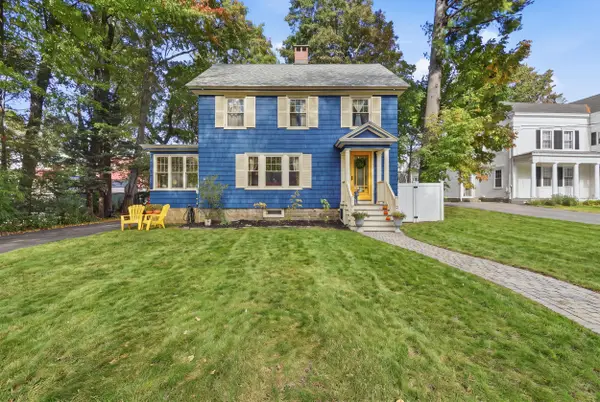 $529,000Pending3 beds 2 baths1,602 sq. ft.
38 Beach Street, Saco, ME 04072
MLS# 1683913Listed by: EXP REALTY


Protect your home and budget from life's surprises with an Assurant Home Warranty, backed by a partner that supports you through every step of homeownership. Explore Plans.
©2026 Century 21 Real Estate LLC. All rights reserved. CENTURY 21®, the CENTURY 21 Logo and C21® are service marks owned by Century 21 Real Estate LLC. Century 21 Real Estate LLC fully supports the principles of the Fair Housing Act and the Equal Opportunity Act. Each office is independently owned and operated. Listing information is deemed reliable but not guaranteed accurate.