
54 Glenwood Avenue, Saco, ME 04072
Local realty services provided by:CENTURY 21 Barbara Patterson
54 Glenwood Avenue,Saco, ME 04072
$419,000
- 3 Beds
- 1 Baths
- 1,924 sq. ft.
- Single family
- Active
Upcoming open houses
- Sat, Jul 1111:00 am - 01:00 pm
Office: elevate maine realty
MLS#:1670774
Source:ME_MREIS
Price summary
- Price:$419,000
- Price per sq. ft.:$217.78
About this home
Beautifully renovated and filled with natural light, this thoughtfully updated three-bedroom, one-bath ranch offers effortless single-level living at the end of a quiet dead-end street. A spacious sunroom extends the living space year-round, while the fully fenced backyard creates a private setting for relaxing or entertaining. Every detail has been carefully refreshed, resulting in a home that feels bright, modern, and truly move-in ready.
Ideally located just moments from downtown Saco's cafés, restaurants, and shops, with easy access to the Eastern Trail, Ferry Beach State Park, Amtrak, and I-95, this home offers the perfect balance of neighborhood charm and everyday convenience.
Contact an agent
Home facts
- Year built:1973
- Listing ID #:1670774
- Updated:July 10, 2026 at 12:17 PM
Rooms and interior
- Bedrooms:3
- Total bathrooms:1
- Full bathrooms:1
- Rooms Total:5
- Flooring:Carpet, Vinyl, Wood
- Bathrooms Description:Bathtub, Shower
- Kitchen Description:Dishwasher, Electric Range, Microwave, Refrigerator
- Bedroom Description:1st Floor Bedroom
- Basement Description:Full, Interior Entry, Unfinished
- Living area:1,924 sq. ft.
Heating and cooling
- Heating:Baseboard, Direct Vent Heater, Electric, Forced Air, Heating, Propane
Structure and exterior
- Roof:Shingle
- Year built:1973
- Building area:1,924 sq. ft.
- Lot area:0.18 Acres
- Lot Features:Business District, Intown, Landscaped, Near Public Beach, Near Railroad, Near Shopping, Near Town, Near Turnpike/Interstate, Neighborhood, Wooded
- Architectural Style:Ranch
- Construction Materials:Vinyl Siding, Wood Frame
- Exterior Features:Glassed-in Porch, Porch, Porch-Screened
- Foundation Description:Poured Concrete
Utilities
- Water:Public
- Sewer:Public Sewer
Finances and disclosures
- Price:$419,000
- Price per sq. ft.:$217.78
- Tax amount:$3,978 (2024)
Features and amenities
- Appliances:Dishwasher, Dryer, Electric Range, Microwave, Refrigerator, Washer
- Laundry features:Dryer, Washer, Washer Hookup
- Amenities:One-Floor Living
Parking
- Parking description:1 - 4 Spaces, Off street, Paved
 MREIS Multiple Listing Service™ systemListing data is derived in whole or in part from the Maine IDX & is for consumers' personal, noncommercial use only. Dimensions are approximate and not guaranteed. All data should be independently verified. © 2026 Maine Real Estate Information System, Inc. All Rights Reserved
New listings near 54 Glenwood Avenue
- New
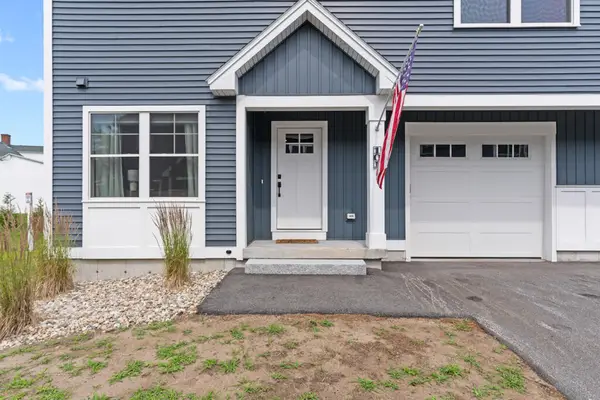 $490,000Active3 beds 2 baths1,528 sq. ft.
50 Ocean Park Road #101, Saco, ME 04072
MLS# 1671090Listed by: COASTAL PINE REAL ESTATE, LLC - Open Sun, 11am to 1pmNew
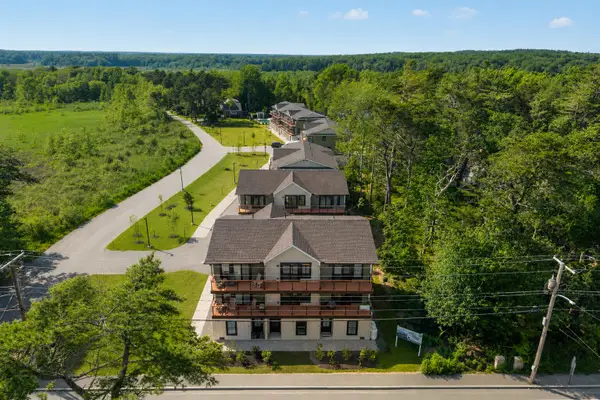 $765,000Active2 beds 3 baths1,264 sq. ft.
4 Overlook Drive #2, Old Orchard Beach, ME 04064
MLS# 1670237Listed by: BETTER HOMES & GARDENS REAL ESTATE/THE MASIELLO GROUP 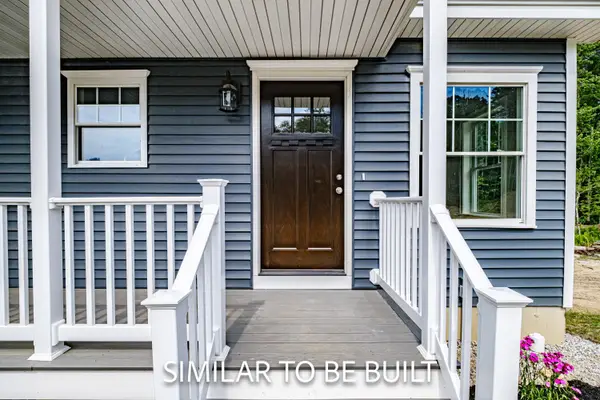 $533,000Pending2 beds 1 baths933 sq. ft.
7 Heritage Way #4, Saco, ME 04072
MLS# 1669811Listed by: EXP REALTY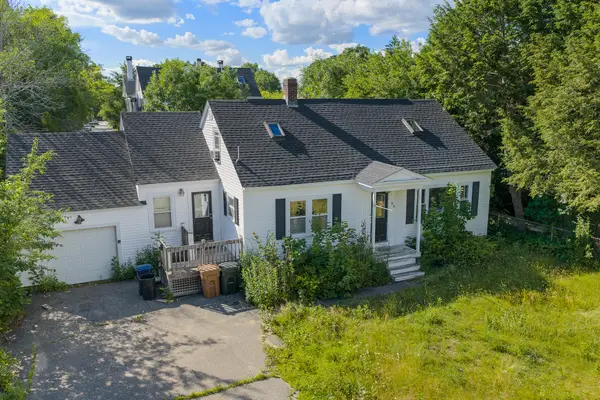 $329,000Pending3 beds 2 baths2,232 sq. ft.
80 Middle Street, Saco, ME 04072
MLS# 1669626Listed by: RE/MAX REALTY ONE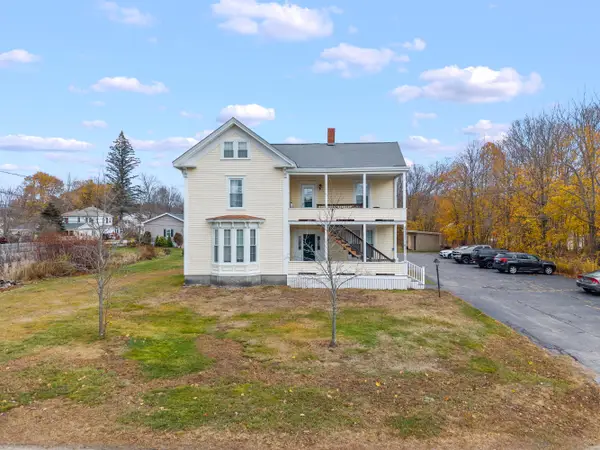 $1,720,000Active-- beds 7 baths6,321 sq. ft.
91 Bradley Street, Saco, ME 04072
MLS# 1669203Listed by: MESERVIER & ASSOCIATES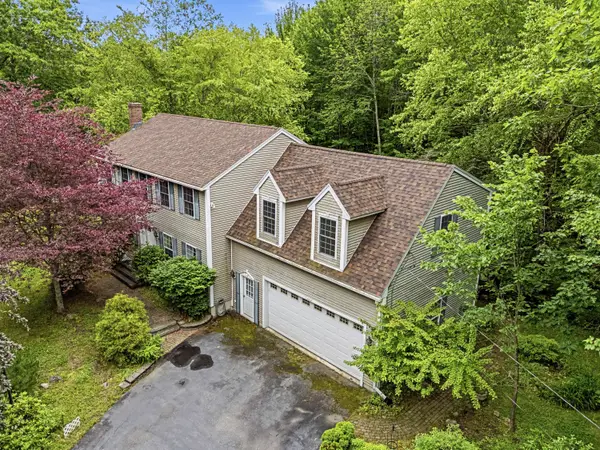 $625,000Pending4 beds 3 baths2,632 sq. ft.
169 Jenkins Road, Saco, ME 04072
MLS# 1668900Listed by: EXP REALTY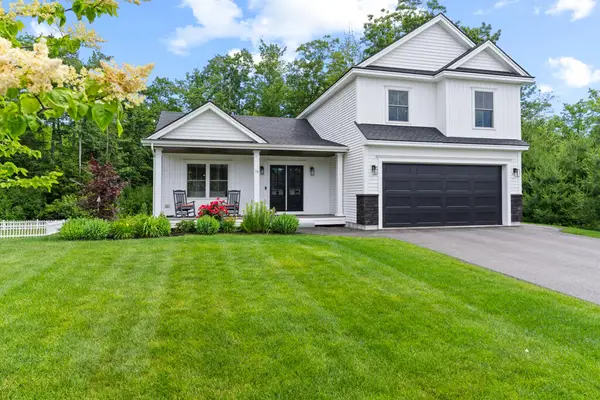 $775,000Pending4 beds 3 baths2,160 sq. ft.
10 Lodge Drive, Saco, ME 04072
MLS# 1668696Listed by: KELLER WILLIAMS REALTY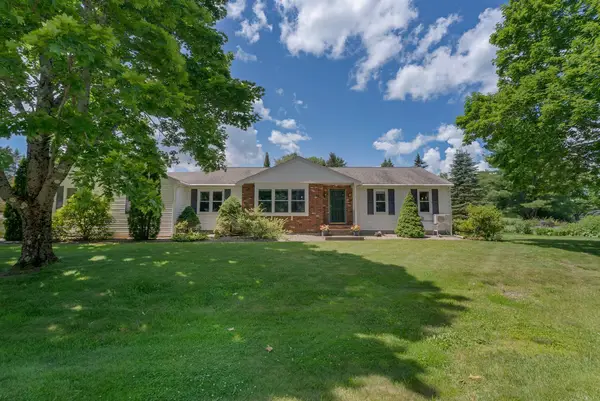 $479,000Pending2 beds 2 baths1,486 sq. ft.
3 Wendy Way, Saco, ME 04072
MLS# 1668625Listed by: KELLER WILLIAMS REALTY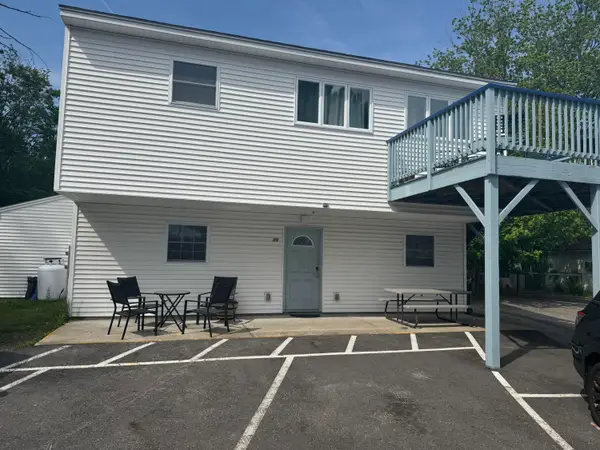 $410,000Active5 beds 2 baths1,696 sq. ft.
22 Ocean Park Road #139, Saco, ME 04072
MLS# 1668401Listed by: RE/MAX SHORELINE


Protect your home and budget from life's surprises with an Assurant Home Warranty, backed by a partner that supports you through every step of homeownership. Explore Plans.
©2026 Century 21 Real Estate LLC. All rights reserved. CENTURY 21®, the CENTURY 21 Logo and C21® are service marks owned by Century 21 Real Estate LLC. Century 21 Real Estate LLC fully supports the principles of the Fair Housing Act and the Equal Opportunity Act. Each office is independently owned and operated. Listing information is deemed reliable but not guaranteed accurate.