
61 Ocean Park Road #12, Saco, ME 04072
Local realty services provided by:CENTURY 21 Advantage
61 Ocean Park Road #12,Saco, ME 04072
$395,000
- 3 Beds
- 3 Baths
- 1,616 sq. ft.
- Condominium
- Active
Office: exp realty
MLS#:1685442
Source:ME_MREIS
Price summary
- Price:$395,000
- Price per sq. ft.:$244.43
About this home
Nestled within the tight-knit, financially sound 12-unit community of Saco Commons, Unit 12 at 61 Ocean Park Road offers an exceptional blend of low-maintenance coastal living, thoughtful design, and prime accessibility. Welcoming you home with classic siding, architectural rooflines, and a charming covered front porch, this spacious three-bedroom, two-and-a-half-bath townhouse features newly refinished hardwood floors that gleam with natural light throughout. The main level is designed with seamless connection in mind, boasting an open-concept living room, dining area, and kitchen layout ideal for hosting family and friends, complemented by a convenient first-floor half bath. Step through to the versatile four-season sunroom—a fantastic flex space perfect for a home office, den, playroom, or cozy reading sanctuary year-round. Upstairs, you will find all three generous bedrooms and two full baths, headlined by an expansive front-to-back primary suite that serves as a private retreat complete with a gracious ensuite bathroom offering a walk-in shower and double vanity. A second full bath on the upper floor serves the additional bedrooms with ease, while the attached one-car garage provides convenience and direct entry during every New England season. Serving as a wonderful canvas for your personal style, this home offers a prime blank slate ready for your custom finishing touches. Ideally situated to enjoy the best of Southern Maine, you are just minutes from the sandy shores of Old Orchard Beach, the vibrant dining and historic mill revitalization in Saco and Biddeford, and a quick drive to the rich cultural attractions, award-winning culinary scene, and working waterfront of nearby Portland....
Contact an agent
Home facts
- Year built:2004
- Subdivision & Development:Saco Commons
- Listing ID #:1685442
- Updated:October 25, 2026 at 10:15 AM
Rooms and interior
- Bedrooms:3
- Total bathrooms:3
- Full bathrooms:2
- Half bathrooms:1
- Rooms Total:7
- Flooring:Carpet, Hardwood, Tile
- Bathrooms Description:Bathtub
- Kitchen Description:Dishwasher, Disposal, Gas Range, Microwave, Refrigerator
- Bedroom Description:Primary Bedroom w/Bath
- Basement Description:Daylight, Full, Interior Entry, Unfinished
- Living area:1,616 sq. ft.
Heating and cooling
- Cooling:Central Air
- Heating:Forced Air, Gas Bottled, Heating, Propane
- Central air:Yes
Structure and exterior
- Roof:Shingle
- Year built:2004
- Building area:1,616 sq. ft.
- Lot Features:Landscaped, Level, Near Country Club, Near Golf Course, Near Public Beach, Near Public Transit, Near Railroad, Near Shopping, Near Town, Near Turnpike/Interstate, Neighborhood, Open Lot
- Architectural Style:Colonial
- Construction Materials:Vinyl Siding, Wood Frame
- Exterior Features:Deck, Porch
- Foundation Description:Poured Concrete
Utilities
- Water:Public
- Sewer:Public Sewer
Finances and disclosures
- Price:$395,000
- Price per sq. ft.:$244.43
- Tax amount:$5,278 (2027)
Features and amenities
- Appliances:Dishwasher, Disposal, Dryer, Gas Range, Microwave, Refrigerator, Washer
- Laundry features:Dryer, Upper Level, Washer, Washer Hookup
- Amenities:Storage, Walk-In Closet(s)
Parking
- Parking description:1 - 4 Spaces, Attached Garage, Garage Door Opener, Inside Entrance, On Site, Paved
- Garage:Yes
- Garage spaces:1
 MREIS Multiple Listing Service™ systemListing data is derived in whole or in part from the Maine IDX & is for consumers' personal, noncommercial use only. Dimensions are approximate and not guaranteed. All data should be independently verified. © 2026 Maine Real Estate Information System, Inc. All Rights Reserved ME_MREIS Member Broker: Jamie White
New listings near 61 Ocean Park Road #12
- Coming Soon
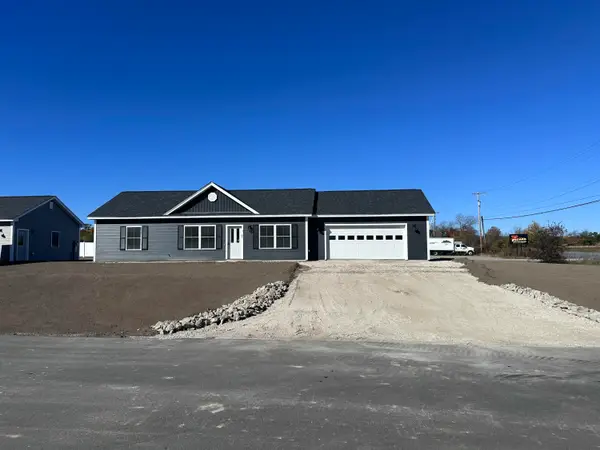 $499,000Coming Soon3 beds 2 baths1,276 sq. ft.
1 Spool Street #101, Saco, ME 04072
MLS# 1685565Listed by: CHARTER PROPERTIES - Coming Soon
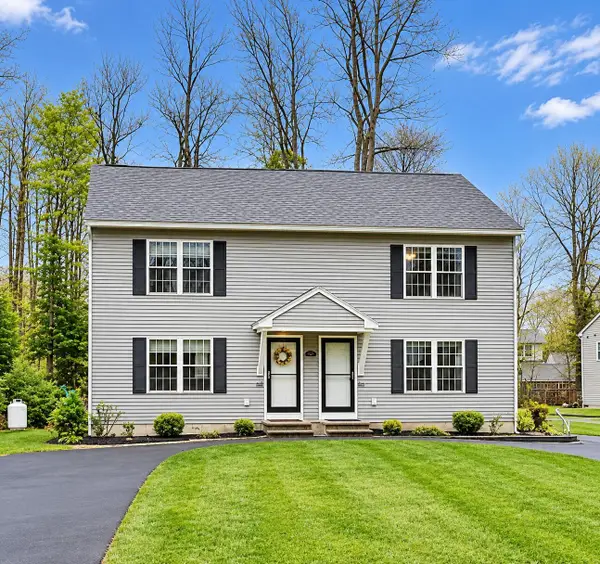 $379,800Coming Soon2 beds 2 baths1,120 sq. ft.
94 Shadagee Road #101, Saco, ME 04072
MLS# 1685149Listed by: OWN REAL ESTATE - New
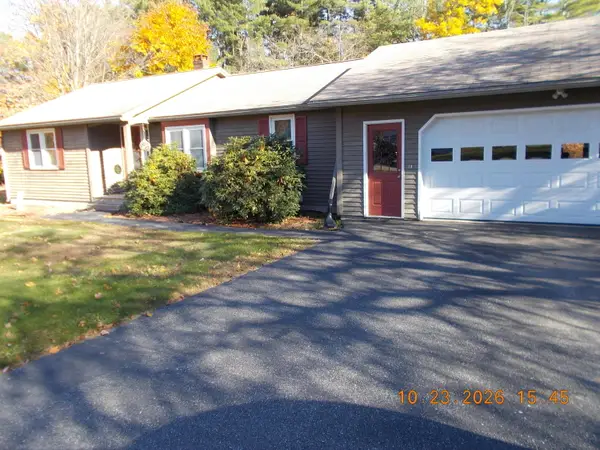 $472,000Active2 beds 1 baths1,356 sq. ft.
28 Hillview Avenue, Saco, ME 04072
MLS# 1685570Listed by: REGENCY REALTY GROUP - Open Sun, 11am to 1pmNew
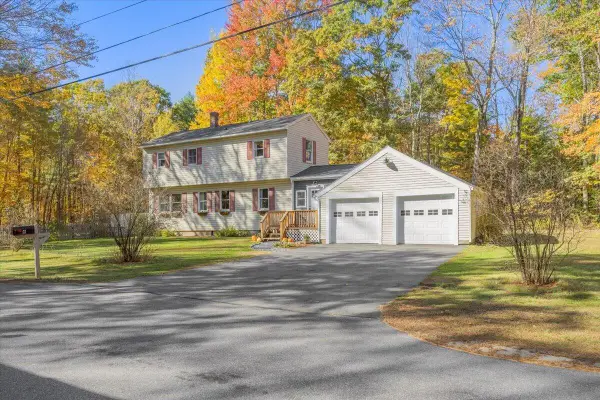 $379,000Active3 beds 2 baths1,332 sq. ft.
6 Holmes Road, Saco, ME 04072
MLS# 1685325Listed by: KELLER WILLIAMS REALTY - Open Sun, 11am to 1pmNew
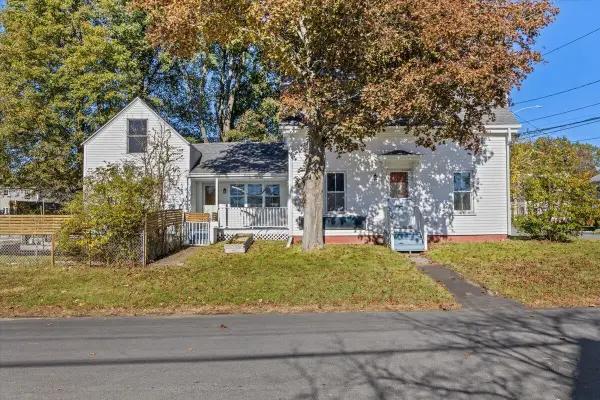 $350,000Active3 beds 2 baths1,101 sq. ft.
170 Lewis Avenue, Saco, ME 04072
MLS# 1685291Listed by: KELLER WILLIAMS REALTY - New
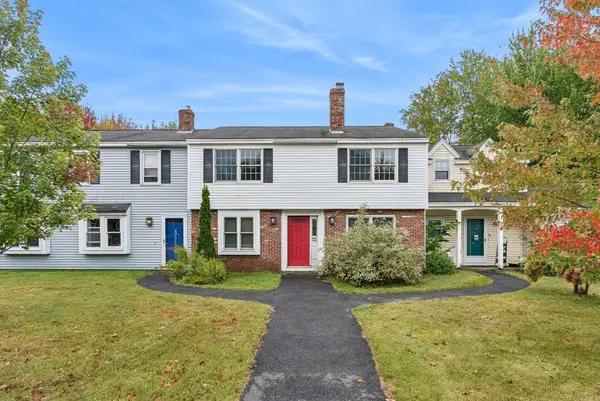 $249,000Active2 beds 1 baths990 sq. ft.
1 Village Green Drive #4, Saco, ME 04072
MLS# 1685242Listed by: KELLER WILLIAMS REALTY - New
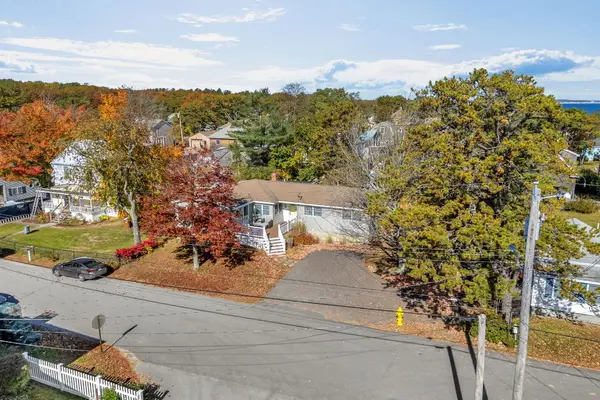 $725,000Active3 beds 2 baths1,733 sq. ft.
16 Lower Beach Road, Saco, ME 04072
MLS# 1685203Listed by: COLDWELL BANKER REALTY - New
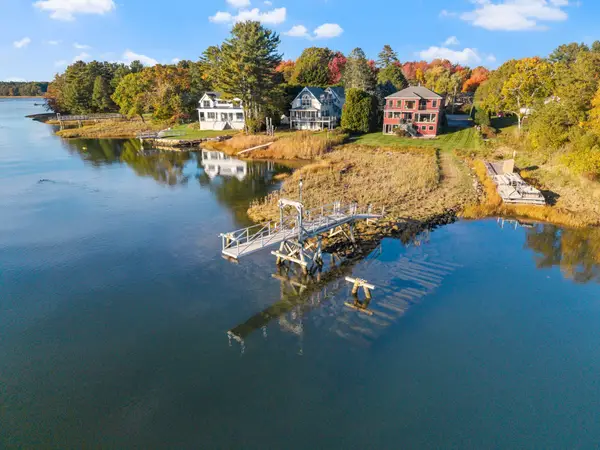 $2,145,000Active4 beds 5 baths2,458 sq. ft.
47 Ferry Lane, Saco, ME 04072
MLS# 1685179Listed by: EXP REALTY - Open Tue, 11am to 12pmNew
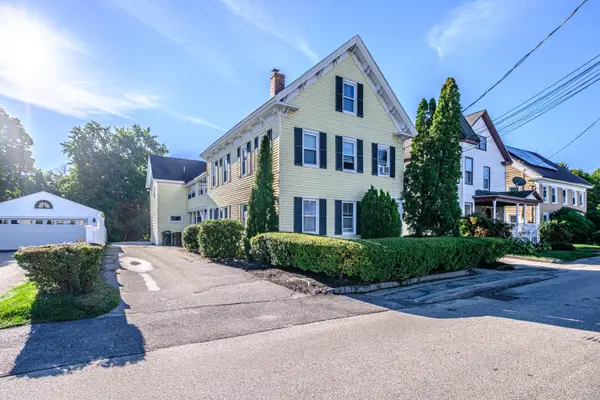 $699,000Active-- beds 4 baths3,074 sq. ft.
79 James Street, Saco, ME 04072
MLS# 1684973Listed by: VITALIUS REAL ESTATE GROUP, LLC


Protect your home and budget from life's surprises with an Assurant Home Warranty, backed by a partner that supports you through every step of homeownership. Explore Plans.
©2026 Century 21 Real Estate LLC. All rights reserved. CENTURY 21®, the CENTURY 21 Logo and C21® are service marks owned by Century 21 Real Estate LLC. Century 21 Real Estate LLC fully supports the principles of the Fair Housing Act and the Equal Opportunity Act. Each office is independently owned and operated. Listing information is deemed reliable but not guaranteed accurate.