
1584 Salem Road, Salem Township, ME 04983
Local realty services provided by:CENTURY 21 Nason Realty, Inc.
1584 Salem Road,Salem Twp, ME 04983
$220,000
- 3 Beds
- 1 Baths
- 1,496 sq. ft.
- Single family
- Pending
Office: allied realty
MLS#:1681244
Source:ME_MREIS
Price summary
- Price:$220,000
- Price per sq. ft.:$147.06
About this home
Enjoy beautiful views of Mount Abram from this charming three-bedroom, one-bath home. A welcoming front porch provides the perfect spot to relax and take in the surrounding scenery. The property also features a convenient two-car garage and direct access to ATV and snowmobile trails, making it an excellent choice for outdoor enthusiasts. Whether you're looking for a year-round home, vacation getaway, or a place to enjoy Maine's four-season recreation, this property offers a great combination of comfort, convenience, and outdoor adventure.
Contact an agent
Home facts
- Year built:1920
- Listing ID #:1681244
- Updated:September 21, 2026 at 08:38 AM
Rooms and interior
- Bedrooms:3
- Total bathrooms:1
- Full bathrooms:1
- Rooms Total:8
- Flooring:Carpet, Laminate
- Bathrooms Description:Bathtub, Shower
- Kitchen Description:Dishwasher, Electric Range, Refrigerator
- Bedroom Description:1st Floor Bedroom
- Basement Description:Crawl Space, Dirt Floor, Doghouse, Interior Entry, Partial
- Living area:1,496 sq. ft.
Heating and cooling
- Heating:Baseboard, Direct Vent Heater, Electric, Heat Pump, Heating, K-1/Kerosene, Propane, Wood
Structure and exterior
- Roof:Metal
- Year built:1920
- Building area:1,496 sq. ft.
- Lot area:0.79 Acres
- Lot Features:Intown, Level, Open Lot
- Architectural Style:Cape Cod
- Construction Materials:Vinyl Siding, Wood Frame
- Foundation Description:Stone
Utilities
- Water:Private, Well
- Sewer:Private Sewer, Septic Tank
Finances and disclosures
- Price:$220,000
- Price per sq. ft.:$147.06
- Tax amount:$1,731 (2025)
Features and amenities
- Appliances:Dishwasher, Electric Range, Refrigerator
- Laundry features:Main Level
- Amenities:Storage
Parking
- Parking description:1 - 4 Spaces, Gravel
- Garage:Yes
- Garage spaces:2
 MREIS Multiple Listing Service™ systemListing data is derived in whole or in part from the Maine IDX & is for consumers' personal, noncommercial use only. Dimensions are approximate and not guaranteed. All data should be independently verified. © 2026 Maine Real Estate Information System, Inc. All Rights Reserved ME_MREIS Member Broker: Barton Stevens
New listings near 1584 Salem Road
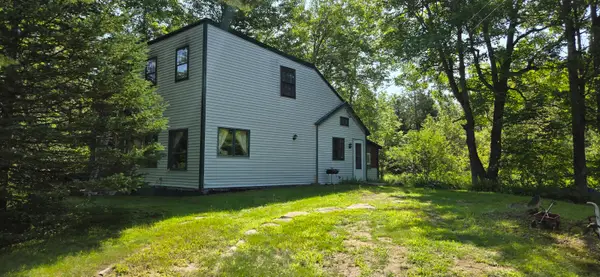 $110,000Active3 beds 1 baths1,498 sq. ft.
1182 Salem Road, Salem Twp, ME 04983
MLS# 1676628Listed by: EVERETT REALTY GROUP $429,000Active1 beds 1 baths1,600 sq. ft.
5 Quick Stream Drive #1, Salem Twp, ME 04983
MLS# 1674045Listed by: CSM REAL ESTATE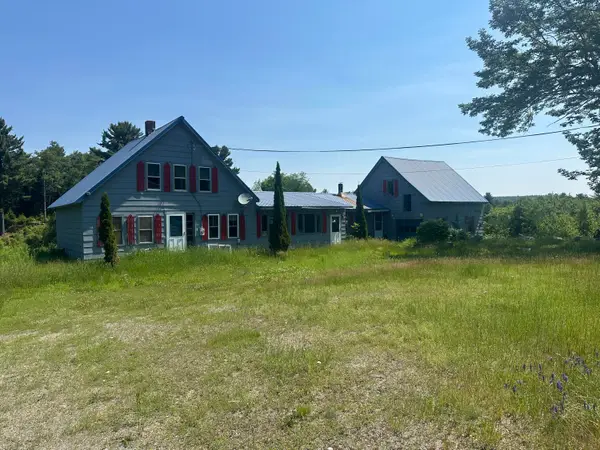 $200,000Active Under Contract3 beds 1 baths1,564 sq. ft.
534 Baker Hill Road, Salem Twp, ME 04983
MLS# 1670790Listed by: HARRIS REAL ESTATE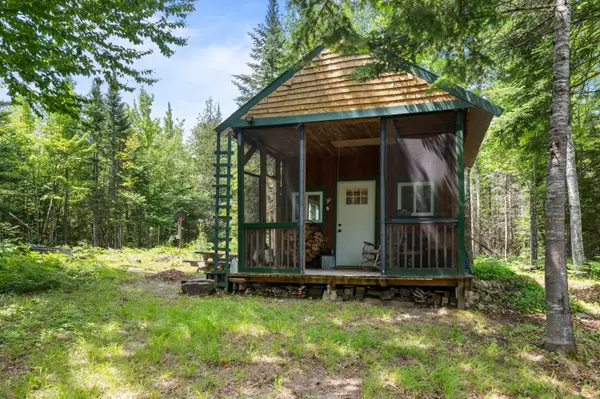 $125,000Active-- beds -- baths280 sq. ft.
67 Callahan Road, Salem Twp, ME 04983
MLS# 1669756Listed by: YOUR HOME SOLD GUARANTEED REALTY


Protect your home and budget from life's surprises with an Assurant Home Warranty, backed by a partner that supports you through every step of homeownership. Explore Plans.
©2026 Century 21 Real Estate LLC. All rights reserved. CENTURY 21®, the CENTURY 21 Logo and C21® are service marks owned by Century 21 Real Estate LLC. Century 21 Real Estate LLC fully supports the principles of the Fair Housing Act and the Equal Opportunity Act. Each office is independently owned and operated. Listing information is deemed reliable but not guaranteed accurate.