
6 Beech Hill Road, Sandy River Plt, ME 04970
Local realty services provided by:CENTURY 21 North East
6 Beech Hill Road,Sandy River Plt, ME 04970
$325,000
- 4 Beds
- 1 Baths
- 912 sq. ft.
- Single family
- Active Under Contract
Office: coldwell banker sandy river realty207-778-6333
MLS#:1672805
Source:ME_MREIS
Price summary
- Price:$325,000
- Price per sq. ft.:$356.36
About this home
SANDY RIVER PONDS - Privately located on 3/4 of an acre with 202' on Sandy River Pond, this circa 1909 cottage features a 14x17 ' living room with Franklin fireplace, charming dining room with built-ins, kitchen with propane refrigerator and range, and 4 bedrooms on the upper level. The large porch facing the water is the perfect spot to enjoy your morning coffee, spend a rainy day reading or tying flies, or simply listening to the call of the loons. Detached 2 bay shed/garage and a boat storage building at waters edge. Telephone and electricity are not available at this peaceful, old-time fishing and hunting camp.
Contact an agent
Home facts
- Year built:1909
- Listing ID #:1672805
- Updated:September 13, 2026 at 08:06 AM
Rooms and interior
- Bedrooms:4
- Total bathrooms:1
- Half bathrooms:1
- Rooms Total:7
- Flooring:Carpet, Wood
- Kitchen Description:Gas Range
- Living area:912 sq. ft.
Heating and cooling
- Heating:Heating, Wood, Wood Stove
Structure and exterior
- Roof:Metal
- Year built:1909
- Building area:912 sq. ft.
- Lot area:0.75 Acres
- Lot Features:Right of Way, Rolling Slope, Rural, Wooded
- Architectural Style:Camp
- Construction Materials:Clapboard, Wood Frame
- Exterior Features:Porch
- Foundation Description:Pillar/Post/Pier
Utilities
- Water:Private, Well
- Sewer:Private Sewer
Finances and disclosures
- Price:$325,000
- Price per sq. ft.:$356.36
- Tax amount:$1,278 (2026)
Features and amenities
- Appliances:Gas Range
Parking
- Parking description:1 - 4 Spaces, Detached, Gravel, On Site
- Garage:Yes
- Garage spaces:2
 MREIS Multiple Listing Service™ systemListing data is derived in whole or in part from the Maine IDX & is for consumers' personal, noncommercial use only. Dimensions are approximate and not guaranteed. All data should be independently verified. © 2026 Maine Real Estate Information System, Inc. All Rights Reserved ME_MREIS Member Broker: Jim D’Amico
New listings near 6 Beech Hill Road
- New
 $399,000Active30.6 Acres
Map 4 Lot 25-a, Sandy River Plt, ME 04970
MLS# 1680162Listed by: MORTON & FURBISH AGENCY  $2,600,000Pending3 beds 4 baths3,565 sq. ft.
6 Innsbrook Drive, Sandy River Plt, ME 04970
MLS# 1679864Listed by: MORTON & FURBISH AGENCY $525,000Active3 beds 2 baths1,200 sq. ft.
1662 Main Street, Sandy River Plt, ME 04970
MLS# 1677208Listed by: KELLER WILLIAMS REALTY $269,000Active1.62 Acres
77 Magalloway Loop, Sandy River Plt, ME 04970
MLS# 1674825Listed by: MAINE REAL ESTATE EXPERTS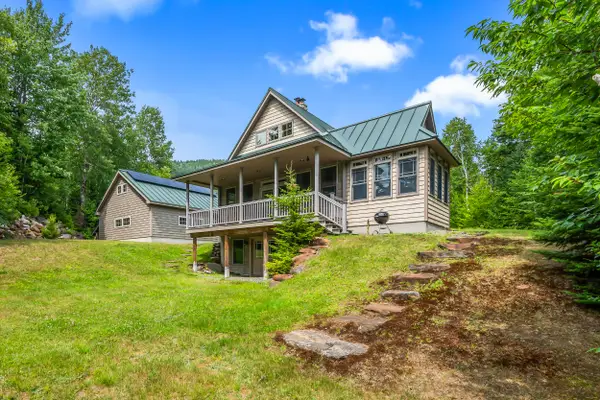 $679,000Active Under Contract3 beds 3 baths1,346 sq. ft.
4 Sandy Road, Sandy River Plt, ME 04970
MLS# 1674459Listed by: MORTON & FURBISH AGENCY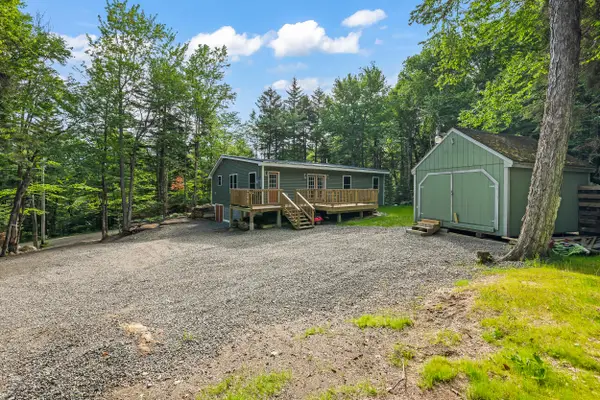 $499,000Active3 beds 2 baths1,200 sq. ft.
297 Edelheid Road, Sandy River Plt, ME 04970
MLS# 1674430Listed by: MORTON & FURBISH AGENCY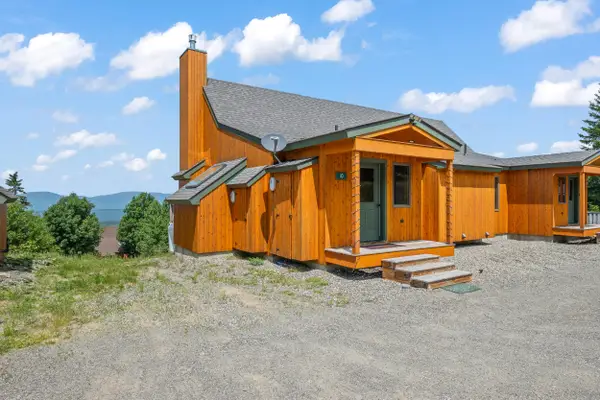 $1,190,000Pending3 beds 3 baths1,812 sq. ft.
10 Hendrickson Drive #1002, Sandy River Plt, ME 04970
MLS# 1673368Listed by: MORTON & FURBISH AGENCY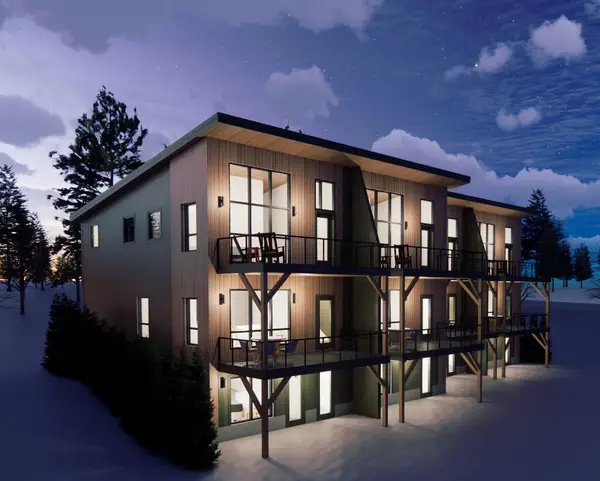 $1,374,000Active4 beds 4 baths2,400 sq. ft.
TBD Bicknells Road #6, Sandy River Plt, ME 04970
MLS# 1670723Listed by: MORTON & FURBISH AGENCY $425,000Active2 beds 1 baths759 sq. ft.
9-3 South Branch Way #31, Sandy River Plt, ME 04970
MLS# 1668236Listed by: MORTON & FURBISH AGENCY


Protect your home and budget from life's surprises with an Assurant Home Warranty, backed by a partner that supports you through every step of homeownership. Explore Plans.
©2026 Century 21 Real Estate LLC. All rights reserved. CENTURY 21®, the CENTURY 21 Logo and C21® are service marks owned by Century 21 Real Estate LLC. Century 21 Real Estate LLC fully supports the principles of the Fair Housing Act and the Equal Opportunity Act. Each office is independently owned and operated. Listing information is deemed reliable but not guaranteed accurate.