185 Lebanon Street, Sanford, ME 04073
Local realty services provided by:CENTURY 21 Barbara Patterson
Office: better homes & gardens real estate/the masiello group
MLS#:1673810
Source:ME_MREIS
Price summary
- Price:$430,000
- Price per sq. ft.:$251.46
About this home
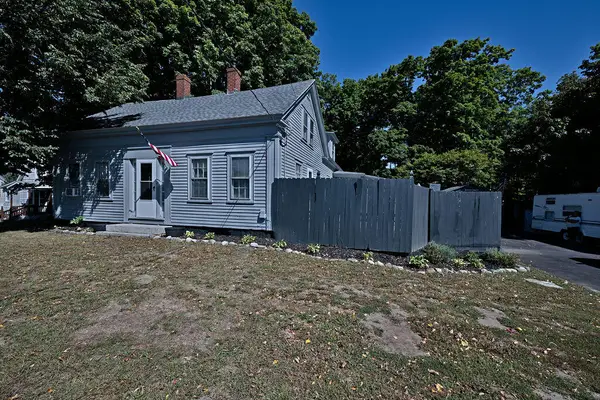
Welcome to this attractive Cape-style home nestled on a private 2-acre wooded lot at 185 Lebanon Street in Sanford, Maine. Offering the perfect blend of comfort, charm, and privacy, this well-maintained home features 3 bedrooms, 2.5 baths, and a thoughtfully designed floor plan ideal for everyday living.
The inviting eat-in kitchen features granite countertops, hardwood flooring, a stylish tile backsplash, and ample space for family meals and entertaining. Relax year-round in the sunroom overlooking the peaceful backyard, complete with a hot tub for the ultimate retreat. A dedicated home office provides the perfect space for remote work or hobbies.
The warm and welcoming living room is filled with character, featuring beautiful pine V-match walls and a cozy fireplace--an ideal gathering place during every season. Upstairs, the spacious primary suite offers a private bath, a comfortable sitting area, and a generous walk-in closet, creating your own personal sanctuary. Two additional upstairs bedrooms provide flexible space for family, guests, or a second home office, while additional walk-in closet space offers excellent storage and organization.
Additional highlights include a one-car attached garage, mature wooded surroundings, and exceptional pride of ownership throughout. If you're looking for a move-in ready home with privacy, charm, modern finishes, and plenty of space both inside and out, this is a property you won't want to miss....
Contact an agent
Home facts
- Year built:1966
- Listing ID #:1673810
- Updated:September 19, 2026 at 08:31 AM
Rooms and interior
- Bedrooms:3
- Total bathrooms:3
- Full bathrooms:2
- Half bathrooms:1
- Rooms Total:7
- Flooring:Carpet, Ceramic Tile, Hardwood
- Bathrooms Description:Bathtub, Shower
- Kitchen Description:Dishwasher, Electric Range, Microwave, Refrigerator
- Basement Description:Bulkhead, Full, Interior Entry, Unfinished
- Living area:1,710 sq. ft.
Heating and cooling
- Heating:Baseboard, Electric, Heating, Hot Water, Oil, Pellets
Structure and exterior
- Roof:Membrane, Shingle
- Year built:1966
- Building area:1,710 sq. ft.
- Lot area:2 Acres
- Lot Features:Near Town, Wooded
- Architectural Style:Cape Cod
- Construction Materials:Wood Frame, Wood Siding
- Foundation Description:Block
Utilities
- Water:Public
- Sewer:Private Sewer
Finances and disclosures
- Price:$430,000
- Price per sq. ft.:$251.46
- Tax amount:$4,703 (2025)
Features and amenities
- Appliances:Dishwasher, Dryer, Electric Range, Microwave, Refrigerator, Washer
- Laundry features:Dryer, Main Level, Washer
- Amenities:Walk-In Closet(s)
Parking
- Parking description:1 - 4 Spaces, Attached Garage, Gravel, Inside Entrance
- Garage:Yes
- Garage spaces:1
 MREIS Multiple Listing Service™ systemListing data is derived in whole or in part from the Maine IDX & is for consumers' personal, noncommercial use only. Dimensions are approximate and not guaranteed. All data should be independently verified. © 2026 Maine Real Estate Information System, Inc. All Rights Reserved ME_MREIS Member Broker: Gerard Tatlock
 New listings near 185 Lebanon Street
- New
 $4,500,000Active46.8 Acres
R11 / 28B Mt Hope Road, Sanford, ME 04073
MLS# 1681253Listed by: HARBORVIEW PROPERTIES, INC. - New
 $1,350,000Active-- beds 10 baths7,057 sq. ft.
7 Mill Street, Sanford, ME 04083
MLS# 1681112Listed by: KELLER WILLIAMS COASTAL AND LAKES & MOUNTAINS REALTY - Open Sun, 12 to 2pmNew
 $640,000Active3 beds 2 baths2,100 sq. ft.
Lot 5 TBD# Lentago Lane, Sanford, ME 04073
MLS# 1681116Listed by: KELLER WILLIAMS COASTAL AND LAKES & MOUNTAINS REALTY - New
 $299,000Active20.73 Acres
TBD Elm Street, Sanford, ME 04083
MLS# 1681066Listed by: KELLER WILLIAMS COASTAL AND LAKES & MOUNTAINS REALTY - Open Sat, 1 to 3pmNew
 $435,000Active4 beds 1 baths1,618 sq. ft.
211 Harry Howes Road, Sanford, ME 04073
MLS# 1681104Listed by: COLDWELL BANKER REALTY - New

 $619,900Active-- beds 4 baths4,296 sq. ft.
18 Pine Street, Sanford, ME 04083
MLS# 1681013Listed by: CENTURY 21 NORTH EAST - Open Sat, 1 to 3pmNew
 $610,000Active3 beds 3 baths2,070 sq. ft.
26 Channel Lane, Sanford, ME 04073
MLS# 1680988Listed by: REAL BROKER - New
 $479,900Active4 beds 2 baths2,172 sq. ft.
1580 Main Street, Sanford, ME 04073
MLS# 1680909Listed by: KELLER WILLIAMS COASTAL AND LAKES & MOUNTAINS REALTY - New
 $674,900Active4 beds 4 baths2,822 sq. ft.
374 Main Street, Sanford, ME 04083
MLS# 1680845Listed by: LAKES REGION REALTY - New
 $425,000Active4 beds 3 baths1,684 sq. ft.
3 Yvonne Street, Sanford, ME 04073
MLS# 1680790Listed by: KELLER WILLIAMS COASTAL AND LAKES & MOUNTAINS REALTY


Protect your home and budget from life's surprises with an Assurant Home Warranty, backed by a partner that supports you through every step of homeownership. Explore Plans.
©2026 Century 21 Real Estate LLC. All rights reserved. CENTURY 21®, the CENTURY 21 Logo and C21® are service marks owned by Century 21 Real Estate LLC. Century 21 Real Estate LLC fully supports the principles of the Fair Housing Act and the Equal Opportunity Act. Each office is independently owned and operated. Listing information is deemed reliable but not guaranteed accurate.