
19 Kilby Street, Sanford, ME 04073
Local realty services provided by:CENTURY 21 North East
19 Kilby Street,Sanford, ME 04073
$489,000
- 4 Beds
- 2 Baths
- 2,533 sq. ft.
- Single family
- Active
Office: anchor real estate
MLS#:1673009
Source:ME_MREIS
Price summary
- Price:$489,000
- Price per sq. ft.:$193.05
About this home
Welcome to this beautifully maintained 1927 home, where timeless character and modern comfort come together in perfect harmony. Offering approximately 2,500 square feet of living space, this exceptional residence has been meticulously cared for over the years and showcases the craftsmanship rarely found today. Original solid wood doors featuring stunning stained glass, along with beautifully preserved wood trim throughout the home, create a warm, inviting atmosphere filled with historic charm and elegance.
The home offers four spacious bedrooms and two full bathrooms, providing plenty of room for family, guests, or a home office. A finished basement expands your living space and includes a dedicated workshop, making it ideal for hobbies, projects, or additional storage.
Step outside and discover your own private backyard retreat. Situated on a manageable 0.17-acre lot, you'll spend less time mowing the lawn and more time enjoying everything this incredible outdoor space has to offer. Whether you're taking a dip in the heated in-ground pool, relaxing around the fire pit, catching the game under the covered seating area complete with a TV, or grilling in the separate outdoor cooking space, this backyard was designed for entertaining and making memories. It's the perfect staycation destination right at home.
As the seasons change, the cozy sunroom just off the dining room becomes the perfect place to enjoy your morning coffee, curl up with a favorite book, or simply unwind while taking in the changing scenery.
Combining historic character, thoughtful updates, versatile living space, and an outdoor oasis that's built for relaxation rather than maintenance, this is more than just a house--it's a place to call home. Don't miss the opportunity to own a one-of-a-kind property where classic craftsmanship and everyday comfort come together beautifully.
Showings start at Saturdays open house. 7/25 12:30 - 2:30....
Contact an agent
Home facts
- Year built:1927
- Listing ID #:1673009
- Updated:September 13, 2026 at 07:57 PM
Rooms and interior
- Bedrooms:4
- Total bathrooms:2
- Full bathrooms:2
- Rooms Total:9
- Flooring:Laminate, Vinyl, Wood
- Bathrooms Description:Shower
- Kitchen Description:Dishwasher, Electric Range, Pantry, Refrigerator
- Bedroom Description:1st Floor Bedroom, Primary Bedroom w/Bath
- Basement Description:Finished, Full, Interior Entry
- Living area:2,533 sq. ft.
Heating and cooling
- Heating:Baseboard, Electric, Heat Pump, Heating, Hot Water, Oil, Propane, Zoned
Structure and exterior
- Roof:Metal, Shingle
- Year built:1927
- Building area:2,533 sq. ft.
- Lot area:0.17 Acres
- Lot Features:Landscaped, Near Golf Course, Near Shopping, Near Town, Neighborhood, Sidewalks
- Architectural Style:Bungalow
- Construction Materials:Vinyl Siding, Wood Frame
- Exterior Features:Glassed-in Porch, Patio, Porch-Screened
- Foundation Description:Poured Concrete
- Levels:Multi Level
Utilities
- Water:Public
- Sewer:Public Sewer
Finances and disclosures
- Price:$489,000
- Price per sq. ft.:$193.05
- Tax amount:$4,388 (2025)
Features and amenities
- Appliances:Dishwasher, Dryer, Electric Range, Refrigerator, Washer
- Laundry features:Dryer, Main Level, Washer, Washer Hookup
- Amenities:Storage
- Pool features:In Ground
Parking
- Parking description:1 - 4 Spaces, Detached, Paved
- Garage:Yes
- Garage spaces:1
 MREIS Multiple Listing Service™ systemListing data is derived in whole or in part from the Maine IDX & is for consumers' personal, noncommercial use only. Dimensions are approximate and not guaranteed. All data should be independently verified. © 2026 Maine Real Estate Information System, Inc. All Rights Reserved ME_MREIS Member Broker: Jim D’Amico
New listings near 19 Kilby Street
- Open Wed, 5:30 to 7pmNew
 $384,900Active3 beds 2 baths1,600 sq. ft.
12 Boulder Lane, Sanford, ME 04073
MLS# 1680347Listed by: REGENCY REALTY GROUP - New
 $125,000Active0.43 Acres
0 0 Airport Road, Sanford, ME 04073
MLS# 1680238Listed by: OCEANVIEW PROPERTIES - New
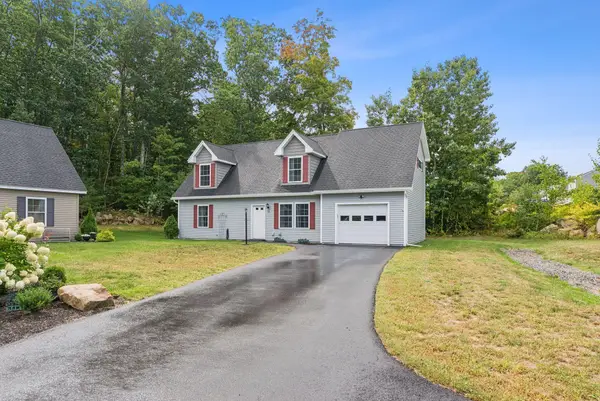 $439,000Active3 beds 2 baths1,764 sq. ft.
11 Granite Drive, Sanford, ME 04073
MLS# 1680217Listed by: PACK MAYNARD AND ASSOCIATES - Open Sun, 12 to 2pmNew
 $475,000Active3 beds 2 baths1,489 sq. ft.
41 Sunny Lane, Sanford, ME 04073
MLS# 1680110Listed by: BETTER HOMES & GARDENS REAL ESTATE/THE MASIELLO GROUP - New
 $250,000Active3 beds 2 baths1,176 sq. ft.
9 Gove Street, Sanford, ME 04073
MLS# 1680066Listed by: KELLER WILLIAMS COASTAL AND LAKES & MOUNTAINS REALTY  $459,000Pending2 beds 2 baths1,676 sq. ft.
19 Tricia Court, Sanford, ME 04073
MLS# 1679866Listed by: KENNEBUNK BEACH REALTY- New
 $299,900Active3 beds 2 baths1,665 sq. ft.
7 Mill Street #3, Sanford, ME 04083
MLS# 1679784Listed by: KELLER WILLIAMS COASTAL AND LAKES & MOUNTAINS REALTY - New
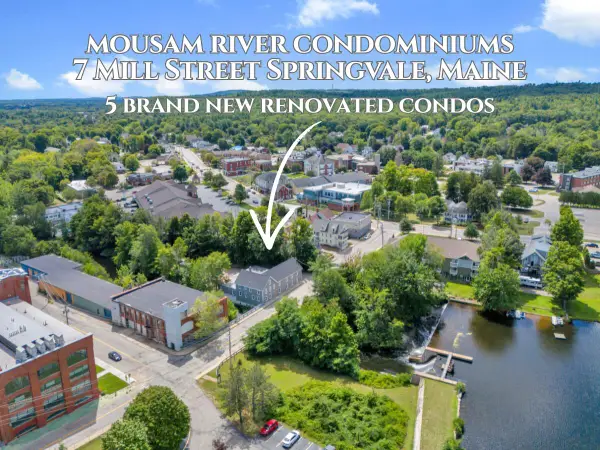 $289,900Active2 beds 2 baths1,370 sq. ft.
7 Mill Street #5, Sanford, ME 04083
MLS# 1679661Listed by: KELLER WILLIAMS COASTAL AND LAKES & MOUNTAINS REALTY  $349,900Active2 beds 2 baths1,120 sq. ft.
9 Chestnut Street, Sanford, ME 04083
MLS# 1672982Listed by: BEDARD HOMES AND REALTY- New
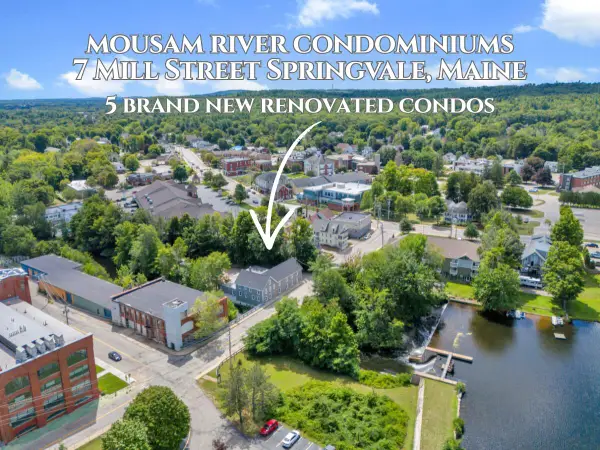 $299,900Active3 beds 2 baths1,072 sq. ft.
7 Mill Street #4, Sanford, ME 04083
MLS# 1679638Listed by: KELLER WILLIAMS COASTAL AND LAKES & MOUNTAINS REALTY


Protect your home and budget from life's surprises with an Assurant Home Warranty, backed by a partner that supports you through every step of homeownership. Explore Plans.
©2026 Century 21 Real Estate LLC. All rights reserved. CENTURY 21®, the CENTURY 21 Logo and C21® are service marks owned by Century 21 Real Estate LLC. Century 21 Real Estate LLC fully supports the principles of the Fair Housing Act and the Equal Opportunity Act. Each office is independently owned and operated. Listing information is deemed reliable but not guaranteed accurate.