
756 Douty Hill Road, Sangerville, ME 04479
Local realty services provided by:CENTURY 21 Nason Realty, Inc.
756 Douty Hill Road,Sangerville, ME 04479
$247,900
- 3 Beds
- 2 Baths
- 1,656 sq. ft.
- Single family
- Active
Office: realty of maine
MLS#:1687012
Source:ME_MREIS
Price summary
- Price:$247,900
- Price per sq. ft.:$149.7
About this home
If you've been looking for privacy, acreage, waterfront, and a whole lot of opportunity without breaking the bank, this one deserves a look! Welcome to 756 Douty Hill Road, where approximately 34 acres of woods, open fields, and riverfront create an incredibly special setting. Tucked well back from the road, where you can't even see the home from the road, this property offers the kind of privacy that's getting harder and harder to find. Surrounded by woods, wildlife, and a Christmas tree farm, it's a little slice of Maine with room to breathe.
The home has wonderful architecture, vaulted ceilings, two fireplaces, gorgeous views, and the kind of solid construction and good bones that are worth getting excited about. With two bathrooms, an attached garage, and a detached garage, there's plenty here to work with and even more potential to make it your own.
Whether you're dreaming of a homestead, a hunting and fishing getaway, a place to enjoy the river, or simply a private spot to spread out and enjoy life, this property offers possibilities galore. It's a great opportunity to add value, make improvements over time, and create something truly special.
This is an estate sale and the property is being sold AS IS. An amazing combination of acreage, privacy, waterfront, and potential at a price that's hard to find. Come take a look and imagine what you could do with it!...
Contact an agent
Home facts
- Year built:1975
- Listing ID #:1687012
- Updated:November 06, 2026 at 04:59 AM
Rooms and interior
- Bedrooms:3
- Total bathrooms:2
- Full bathrooms:2
- Rooms Total:7
- Flooring:Carpet, Vinyl
- Bathrooms Description:Bathtub
- Kitchen Description:Dishwasher, Electric Range, Refrigerator
- Bedroom Description:1st Floor Bedroom
- Basement Description:Daylight, Exterior Entry, Finished, Full, Interior Entry, Partial, Walk-Out Access
- Living area:1,656 sq. ft.
Heating and cooling
- Cooling:Window Unit (s)
- Heating:Baseboard, Heating, Hot Water, Propane, Radiator, Wood
Structure and exterior
- Roof:Metal
- Year built:1975
- Building area:1,656 sq. ft.
- Lot area:34 Acres
- Lot Features:Agricultural, Pasture, Rolling Slope, Rural, Wooded
- Architectural Style:Contemporary, Raised Ranch, Ranch
- Construction Materials:Shingle Siding, Wood Frame, Wood Siding
- Foundation Description:Poured Concrete
Utilities
- Water:Private, Well
- Sewer:Private Sewer, Septic Tank
Finances and disclosures
- Price:$247,900
- Price per sq. ft.:$149.7
- Tax amount:$2,743 (2026)
Features and amenities
- Appliances:Dishwasher, Dryer, Electric Range, Refrigerator, Washer
- Laundry features:Dryer, Washer, Washer Hookup
- Pool features:In Ground
Parking
- Parking description:1 - 4 Spaces, 11 - 20 Spaces, 5 - 10 Spaces, Attached Garage, Detached, Gravel, Inside Entrance, Off street, On Site
- Garage:Yes
- Garage spaces:2
 MREIS Multiple Listing Service™ systemListing data is derived in whole or in part from the Maine IDX & is for consumers' personal, noncommercial use only. Dimensions are approximate and not guaranteed. All data should be independently verified. © 2026 Maine Real Estate Information System, Inc. All Rights Reserved ME_MREIS Member Broker: Barton Stevens
New listings near 756 Douty Hill Road
- New
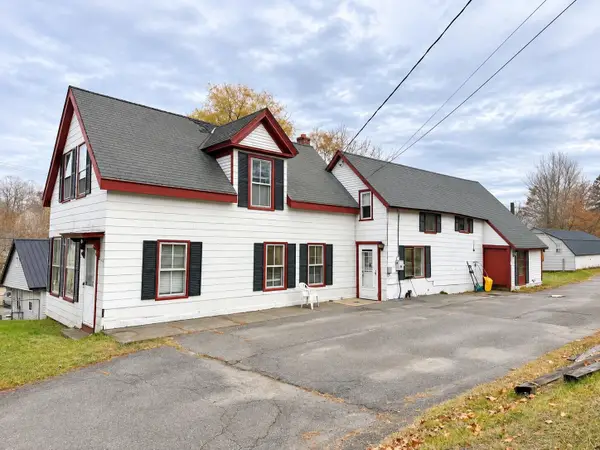 $125,000Active4 beds 1 baths1,945 sq. ft.
6 Pleasant Avenue, Sangerville, ME 04479
MLS# 1687017Listed by: NEXTHOME EXPERIENCE - New
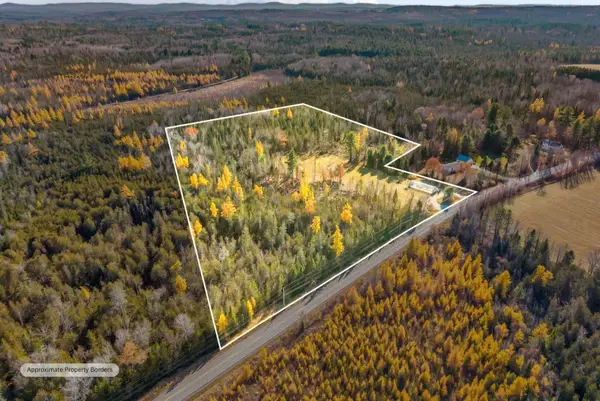 $89,000Active9.45 Acres
991 Douty Hill Road, Sangerville, ME 04479
MLS# 1686747Listed by: NEXTHOME EXPERIENCE - New
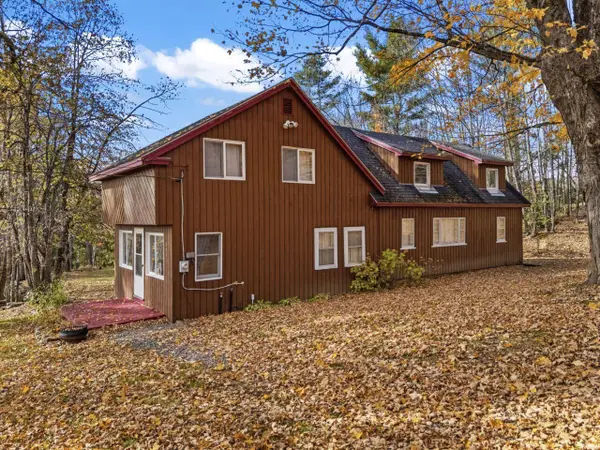 $230,000Active3 beds 1 baths1,478 sq. ft.
808 Douty Hill Road, Sangerville, ME 04479
MLS# 1685889Listed by: TIM DUNHAM REALTY 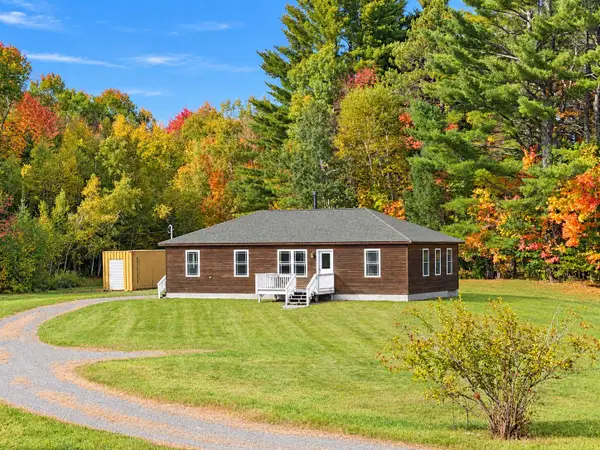 $285,000Pending3 beds 1 baths1,248 sq. ft.
286 Burrough Road, Sangerville, ME 04479
MLS# 1683119Listed by: NEXTHOME EXPERIENCE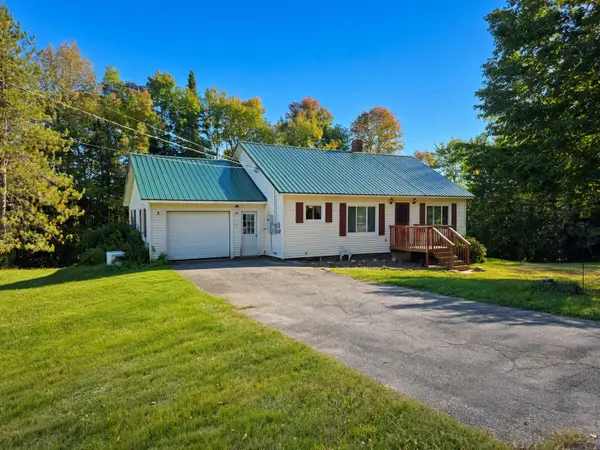 $239,000Pending2 beds 1 baths1,002 sq. ft.
73 Frenchs Mill Road, Sangerville, ME 04479
MLS# 1681516Listed by: EXP REALTY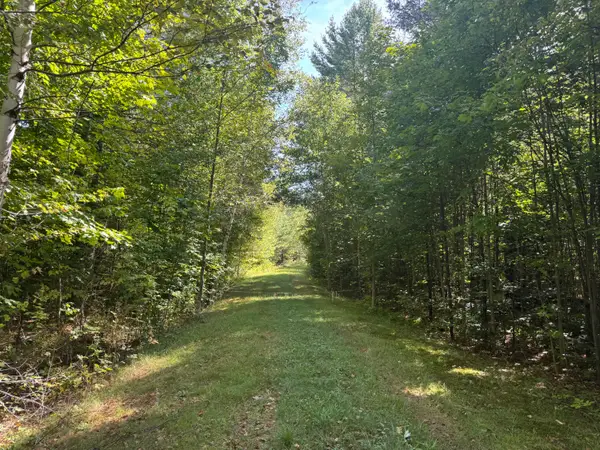 $249,000Pending181 Acres
11-1 Frenchs Mill Road, Sangerville, ME 04479
MLS# 1681317Listed by: EXP REALTY $214,900Active2 beds 1 baths864 sq. ft.
186 West Road, Sangerville, ME 04479
MLS# 1680912Listed by: EXP REALTY $675,900Active3 beds 4 baths2,688 sq. ft.
551 E Sangerville Road, Sangerville, ME 04479
MLS# 1679424Listed by: NEXTHOME EXPERIENCE $365,000Active3 beds 2 baths1,831 sq. ft.
805 N Dexter, Sangerville, ME 04479
MLS# 1676709Listed by: REAL BROKER


Protect your home and budget from life's surprises with an Assurant Home Warranty, backed by a partner that supports you through every step of homeownership. Explore Plans.
©2026 Century 21 Real Estate LLC. All rights reserved. CENTURY 21®, the CENTURY 21 Logo and C21® are service marks owned by Century 21 Real Estate LLC. Century 21 Real Estate LLC fully supports the principles of the Fair Housing Act and the Equal Opportunity Act. Each office is independently owned and operated. Listing information is deemed reliable but not guaranteed accurate.