
5 Marsh Bend Drive, Scarborough, ME 04074
Local realty services provided by:CENTURY 21 Advantage
5 Marsh Bend Drive,Scarborough, ME 04074
$1,400,000
- 3 Beds
- 3 Baths
- 2,165 sq. ft.
- Single family
- Active
Office: portside real estate group
MLS#:1676453
Source:ME_MREIS
Price summary
- Price:$1,400,000
- Price per sq. ft.:$646.65
About this home
Welcome to luxury single-level living in Marsh Bend, Scarborough's newest luxury subdivision. Ideally located just minutes from Pine Point Beach, the Eastern Trail, local restaurants, and ice cream shops, this thoughtfully designed Executive Ranch combines timeless finishes with exceptional attention to detail and effortless everyday living. The open-concept floor plan is designed for both comfortable living and entertaining, with a spacious living room centered around a beautiful fireplace and custom built-ins on either side, featuring open shelving and picture lighting. The stunning kitchen is equipped with Thermador appliances, a large gathering island, walk-in pantry with additional cabinetry, and beverage cooler. Nine-foot ceilings throughout create an airy, spacious feel, while a full HVAC system provides efficient heating and cooling year-round. The home offers three spacious bedrooms, two full bathrooms, and a half bath, including a luxurious primary suite with a beautifully tiled shower and custom wood shelving throughout every closet. A dedicated laundry room with washer and dryer included adds everyday convenience. Step outside to the screened-in porch and continue to the 16' x 16' paver patio, creating an ideal space for outdoor dining, relaxing, and entertaining. Twenty-five arborvitae trees planted along the side yard provide added privacy and a beautiful backdrop to the outdoor spaces. Additional highlights include a two-car attached garage with an electric vehicle charger, irrigation system with sod already installed, and a paver walkway with granite steps. From the thoughtfully designed interiors to the inviting outdoor spaces, every detail comes together to create a home that is as beautiful as it is functional. Enjoy the best of coastal Maine living in a beautifully crafted home where luxury, convenience, and location come together....
Contact an agent
Home facts
- Year built:2026
- Listing ID #:1676453
- Updated:September 30, 2026 at 10:32 AM
Rooms and interior
- Bedrooms:3
- Total bathrooms:3
- Full bathrooms:2
- Half bathrooms:1
- Rooms Total:8
- Flooring:Engineered Hardwood, Tile
- Bathrooms Description:Bathtub, Shower
- Kitchen Description:Dishwasher, Gas Range, Microwave, Pantry, Refrigerator
- Bedroom Description:1st Floor Bedroom, 1st Floor Primary Bedroom w/Bath, Primary Bedroom w/Bath
- Basement Description:Doghouse, Full, Interior Entry, Unfinished
- Living area:2,165 sq. ft.
Heating and cooling
- Cooling:Central Air
- Heating:Forced Air, Heating, Propane, Zoned
- Central air:Yes
Structure and exterior
- Roof:Shingle
- Year built:2026
- Building area:2,165 sq. ft.
- Lot area:0.46 Acres
- Lot Features:Irrigation System, Landscaped, Level, Near Golf Course, Near Public Beach, Near Shopping, Near Town, Near Turnpike/Interstate, Neighborhood, Open Lot, Subdivided, Wooded
- Architectural Style:Ranch
- Construction Materials:Composition, Wood Frame
- Exterior Features:Patio, Porch-Screened
- Foundation Description:Poured Concrete
Utilities
- Water:Public
- Sewer:Public Sewer
Finances and disclosures
- Price:$1,400,000
- Price per sq. ft.:$646.65
- Tax amount:$2,174 (2025)
Features and amenities
- Appliances:Dishwasher, Dryer, Gas Range, Microwave, Refrigerator, Washer
- Laundry features:Built-Ins, Dryer, Main Level, Washer
- Amenities:Walk-In Closet(s)
Parking
- Parking description:5 - 10 Spaces, Attached Garage, Electric Vehicle Charging Station(s), Garage Door Opener, Inside Entrance, Paved
- Garage:Yes
- Garage spaces:2
 MREIS Multiple Listing Service™ systemListing data is derived in whole or in part from the Maine IDX & is for consumers' personal, noncommercial use only. Dimensions are approximate and not guaranteed. All data should be independently verified. © 2026 Maine Real Estate Information System, Inc. All Rights Reserved ME_MREIS Member Broker: Jamie White
New listings near 5 Marsh Bend Drive
- Coming SoonOpen Sun, 11am to 1pm
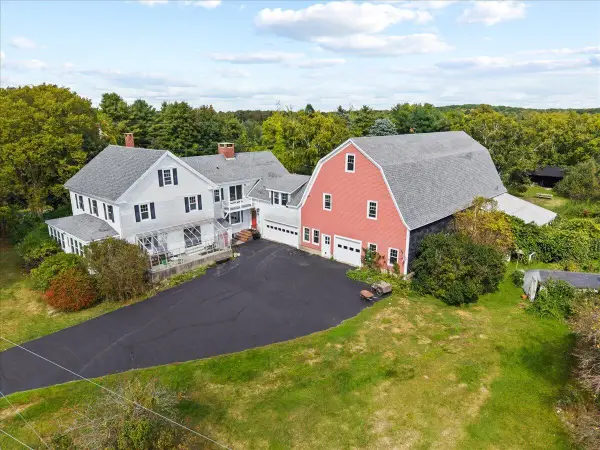 $1,000,000Coming Soon6 beds 3 baths3,816 sq. ft.
9 Spurwink Road, Scarborough, ME 04074
MLS# 1681903Listed by: KELLER WILLIAMS REALTY - New
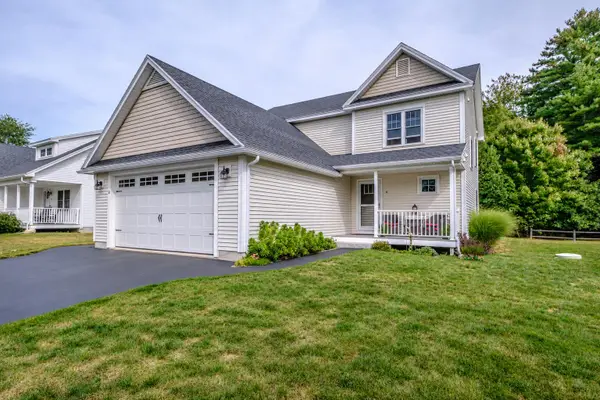 $799,000Active3 beds 3 baths2,422 sq. ft.
4 Sumac Lane, Scarborough, ME 04074
MLS# 1682337Listed by: SIGNATURE HOMES REAL ESTATE GROUP, LLC - New
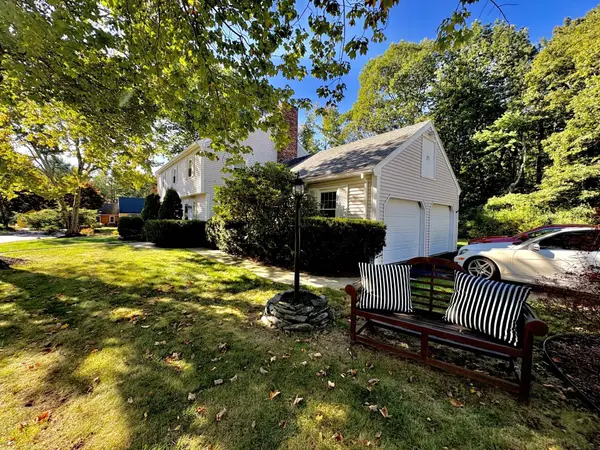 $745,000Active4 beds 3 baths2,014 sq. ft.
7 Ole Musket Road, Scarborough, ME 04074
MLS# 1682205Listed by: EXP REALTY - New
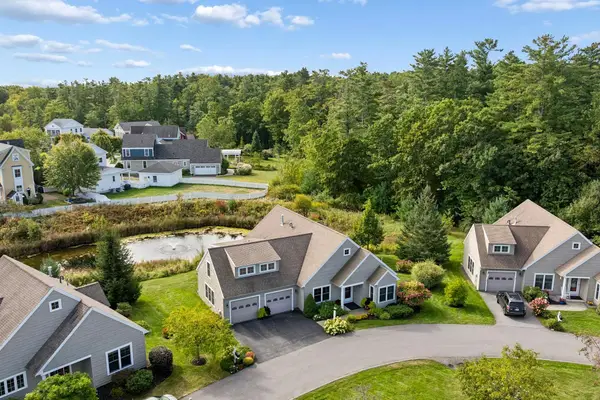 $795,000Active3 beds 3 baths2,281 sq. ft.
6 Audubon Way #6, Scarborough, ME 04074
MLS# 1682101Listed by: RE/MAX BY THE BAY - Open Sun, 12 to 1:30pmNew
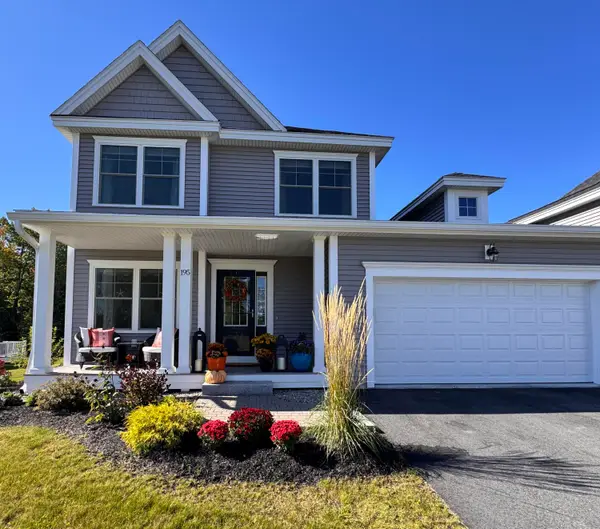 $815,000Active3 beds 3 baths1,871 sq. ft.
195 Stewart Drive, Scarborough, ME 04074
MLS# 1681959Listed by: COASTAL PINE REAL ESTATE, LLC - New
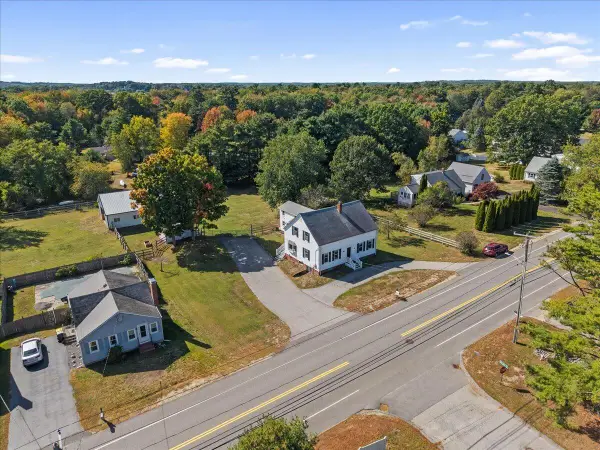 $650,000Active5 beds 3 baths2,326 sq. ft.
209 Black Point Road, Scarborough, ME 04074
MLS# 1681899Listed by: KELLER WILLIAMS REALTY - Open Sat, 11am to 1pmNew
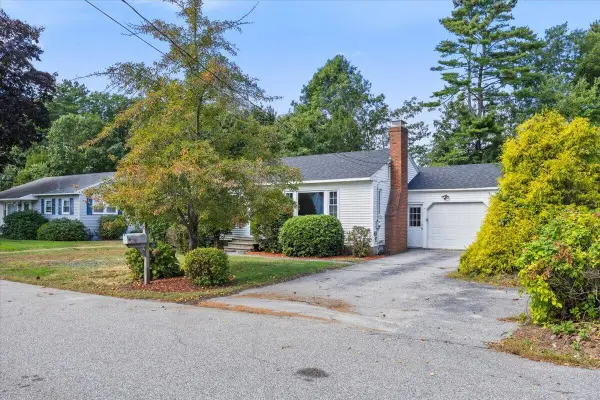 $575,000Active4 beds 2 baths1,489 sq. ft.
23 Robinson Road, Scarborough, ME 04074
MLS# 1681862Listed by: KELLER WILLIAMS REALTY - Open Sun, 11am to 1pmNew
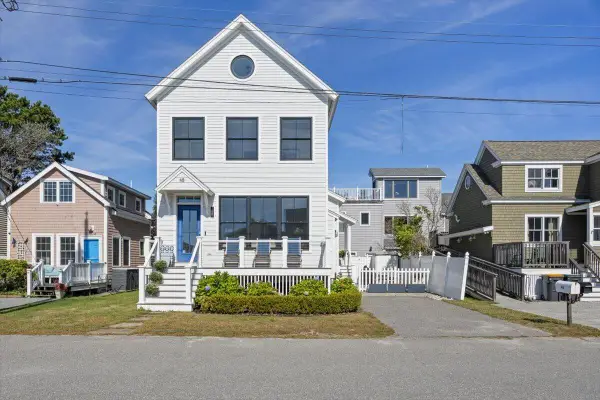 $1,650,000Active3 beds 3 baths1,439 sq. ft.
48 Bayview Avenue, Scarborough, ME 04074
MLS# 1681868Listed by: KELLER WILLIAMS REALTY - New
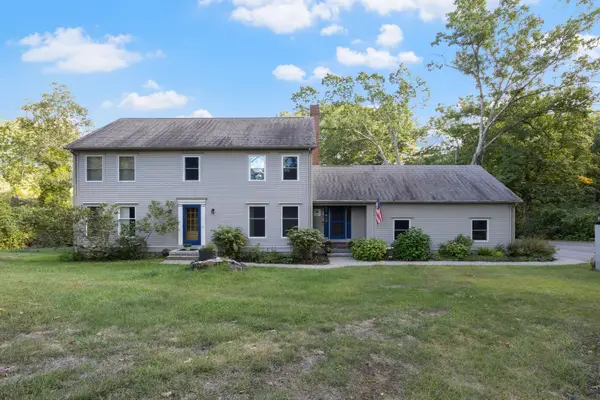 $899,500Active4 beds 4 baths2,512 sq. ft.
79 Spurwink Road, Scarborough, ME 04074
MLS# 1681839Listed by: KELLER WILLIAMS REALTY - Open Sat, 10am to 12pmNew
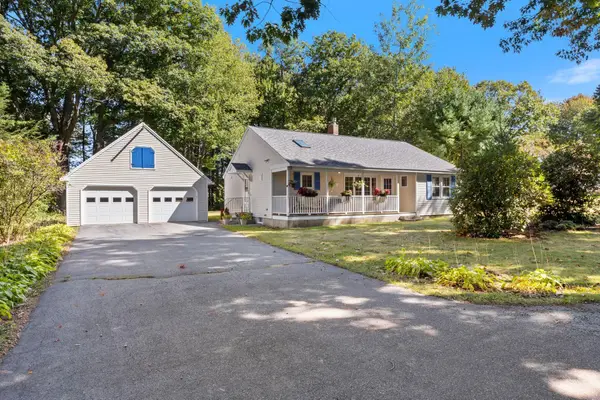 $595,000Active2 beds 3 baths1,260 sq. ft.
77 Two Rod Road, Scarborough, ME 04074
MLS# 1681662Listed by: MAINE HOME CONNECTION


Protect your home and budget from life's surprises with an Assurant Home Warranty, backed by a partner that supports you through every step of homeownership. Explore Plans.
©2026 Century 21 Real Estate LLC. All rights reserved. CENTURY 21®, the CENTURY 21 Logo and C21® are service marks owned by Century 21 Real Estate LLC. Century 21 Real Estate LLC fully supports the principles of the Fair Housing Act and the Equal Opportunity Act. Each office is independently owned and operated. Listing information is deemed reliable but not guaranteed accurate.