
1 Dakin Lane, Searsport, ME 04974
Local realty services provided by:CENTURY 21 First Choice Realty
1 Dakin Lane,Searsport, ME 04974
$460,000
- 4 Beds
- 4 Baths
- 2,633 sq. ft.
- Single family
- Active Under Contract
Office: two rivers realty, llc.
MLS#:1669984
Source:ME_MREIS
Price summary
- Price:$460,000
- Price per sq. ft.:$174.71
About this home
Welcome to 1 Dakin Lane, where modern comfort meets Maine living. This meticulously maintained 4-bedroom, 3.5-bath Contemporary Ranch offers an inviting open-concept layout designed for both everyday living and entertaining. The spacious kitchen flows seamlessly into the main living area and is complemented by a large walk-in pantry complete with its own sink--a dream for home chefs and entertainers alike.
Enjoy year-round comfort with central air conditioning and a new air filtration system, while the expansive 22' x 19' back deck overlooks a beautifully maintained lawn that's perfect for gatherings, lawn games, or simply relaxing. The more than 3,500 square feet of radiant floor heated space allows the opportunity to expand and finish living space. The property also features a 40' x 12' storage shed, horseshoe pits, and plenty of outdoor space to enjoy.
As an added bonus, you'll have a deeded right-of-way providing direct canoe and kayak access Swan Lake.
Ideally situated just minutes from the public boat launch and Swan Lake State Park, you'll have easy access to some of the area's best outdoor recreation. Plus, you're only 15-20 minutes from downtown Belfast, where you'll enjoy an array of local shops, restaurants, the waterfront, and year-round community events.
Whether you're searching for a year-round residence or a place to embrace the Maine lifestyle, this exceptional property offers the perfect blend of comfort, space, and recreation....
Contact an agent
Home facts
- Year built:2001
- Listing ID #:1669984
- Updated:September 12, 2026 at 08:11 AM
Rooms and interior
- Bedrooms:4
- Total bathrooms:4
- Full bathrooms:3
- Half bathrooms:1
- Rooms Total:11
- Flooring:Ceramic Tile, Laminate, Tile
- Kitchen Description:Dishwasher, Electric Range, Pantry, Refrigerator
- Bedroom Description:1st Floor Bedroom, 1st Floor Primary Bedroom w/Bath, Primary Bedroom w/Bath
- Basement Description:Full, Interior Entry, Slab, Unfinished
- Living area:2,633 sq. ft.
Heating and cooling
- Cooling:Central Air
- Heating:Electric, Gas Bottled, Heat Pump, Heating, Hot Water, Oil, Radiant, Wood, Zoned
- Central air:Yes
Structure and exterior
- Roof:Metal
- Year built:2001
- Building area:2,633 sq. ft.
- Lot area:1.4 Acres
- Lot Features:Landscaped, Level, Near Public Beach, Near Town, Open Lot, Rural
- Architectural Style:Contemporary, Ranch
- Construction Materials:Vertical Siding, Wood Frame
- Exterior Features:Deck
- Foundation Description:Poured Concrete
Utilities
- Water:Private, Well
- Sewer:Private Sewer, Septic Design Available
Finances and disclosures
- Price:$460,000
- Price per sq. ft.:$174.71
- Tax amount:$7,473 (2025)
Features and amenities
- Appliances:Dishwasher, Dryer, Electric Range, Refrigerator, Washer
- Laundry features:Dryer, Main Level, Washer
- Amenities:Storage, Walk-In Closet(s)
Parking
- Parking description:5 - 10 Spaces, Carport, Detached, Gravel
 MREIS Multiple Listing Service™ systemListing data is derived in whole or in part from the Maine IDX & is for consumers' personal, noncommercial use only. Dimensions are approximate and not guaranteed. All data should be independently verified. © 2026 Maine Real Estate Information System, Inc. All Rights Reserved ME_MREIS Member Broker: Gregory A Fall
New listings near 1 Dakin Lane
- Coming Soon
 $349,000Coming Soon3 beds 2 baths2,226 sq. ft.
97 Turnpike Road, Searsport, ME 04974
MLS# 1679404Listed by: MAINE COUNTRY AND COAST REAL ESTATE - New
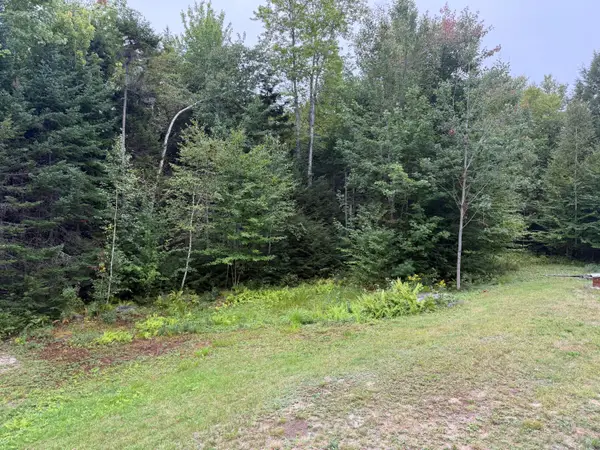 $179,900Active3 beds 2 baths1,500 sq. ft.
36 Seekins Road, Searsport, ME 04974
MLS# 1680129Listed by: KELLER WILLIAMS REALTY - New
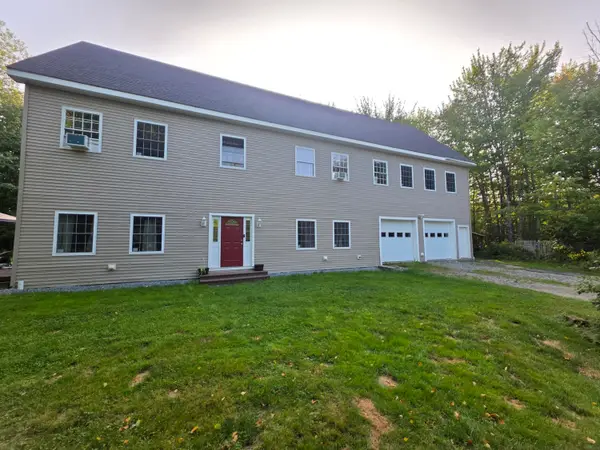 $599,900Active5 beds 4 baths4,320 sq. ft.
20 Frankfort Road, Searsport, ME 04974
MLS# 1680067Listed by: MAINE COUNTRY AND COAST REAL ESTATE - New
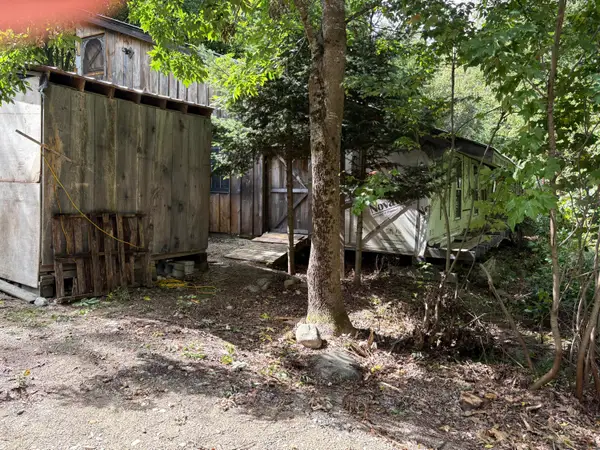 $79,900Active1 beds -- baths600 sq. ft.
17 Elaine Way, Searsport, ME 04974
MLS# 1679556Listed by: REALTY OF MAINE - New
 $159,900Active3 beds 1 baths848 sq. ft.
13 Brock Road, Searsport, ME 04974
MLS# 1678796Listed by: COLDWELL BANKER PLOURDE REAL ESTATE  $499,000Active5 beds 2 baths1,984 sq. ft.
26 Monroe Road, Searsport, ME 04974
MLS# 1677974Listed by: BETTER HOMES & GARDENS REAL ESTATE/THE MASIELLO GROUP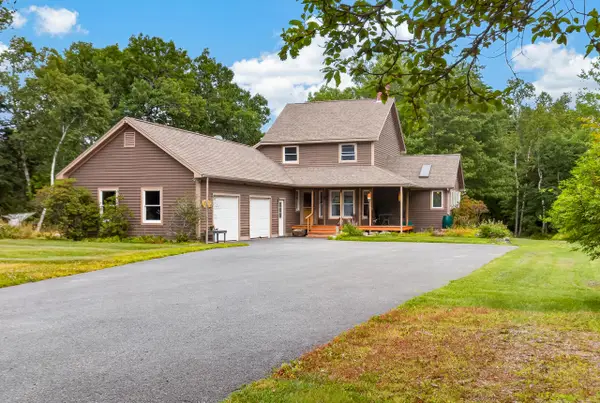 $405,500Pending2 beds 3 baths1,600 sq. ft.
35 Porter Street, Searsport, ME 04974
MLS# 1677784Listed by: PORTSIDE REAL ESTATE GROUP $1,399,000Active100 Acres
MAP4L15&16 Acadia Highway, Orland, ME 04472
MLS# 1677590Listed by: NEXTHOME EXPERIENCE $548,000Active Under Contract3 beds 3 baths1,792 sq. ft.
4 Trout Brook Lane, Searsport, ME 04974
MLS# 1676192Listed by: BETTER HOMES & GARDENS REAL ESTATE/THE MASIELLO GROUP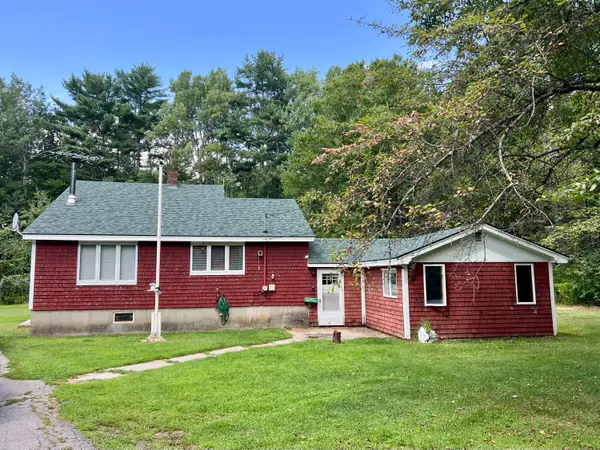 $258,099Active3 beds 1 baths1,872 sq. ft.
111 Back Searsport Road, Searsport, ME 04974
MLS# 1675799Listed by: COLDWELL BANKER REALTY


Protect your home and budget from life's surprises with an Assurant Home Warranty, backed by a partner that supports you through every step of homeownership. Explore Plans.
©2026 Century 21 Real Estate LLC. All rights reserved. CENTURY 21®, the CENTURY 21 Logo and C21® are service marks owned by Century 21 Real Estate LLC. Century 21 Real Estate LLC fully supports the principles of the Fair Housing Act and the Equal Opportunity Act. Each office is independently owned and operated. Listing information is deemed reliable but not guaranteed accurate.