
24 Turnpike Road, Searsport, ME 04974
Local realty services provided by:CENTURY 21 North East
24 Turnpike Road,Searsport, ME 04974
$349,000
- 3 Beds
- 2 Baths
- 2,029 sq. ft.
- Single family
- Active
Office: realty of maine
MLS#:1657611
Source:ME_MREIS
Price summary
- Price:$349,000
- Price per sq. ft.:$172.01
About this home
Set on approximately 13.6 acres with a peaceful farm pond and a detached two-car garage with workshop space, this classic 1850 Searsport farmhouse offers an appealing combination of land, character, space, and versatility. The 3-bedroom, 2-bath home features warm wood accents and inviting living spaces that reflect its New England farmhouse heritage. Well cared for over the years, the home retains much of its traditional character and is ready to enjoy as it is, with opportunities for a new owner to personalize and make improvements over time. An enclosed side porch provides valuable flex space for a mudroom, seasonal sitting area, or welcoming Maine entry. Multiple heating options include forced hot air, a wood stove, and two second-floor heat pumps. Outside, the property offers a generous amount of space around the home, with open areas nearby and additional acreage extending behind it. There is plenty of room for gardening, recreation, hobbies, or simply enjoying the natural surroundings, while the pond adds a peaceful focal point to the landscape. The detached two-car garage includes workshop space at the rear, ideal for projects, hobbies, equipment, or additional storage. The attached barn/storage building provides substantial additional space for firewood, tools, and other storage, while a small shed offers further storage. Conveniently located just half a mile from the entrance to Sears Island, approximately 5 miles from Sandy Point Beach, and a short drive to downtown Searsport, the property offers substantial acreage and breathing room with easy access to the coast and Midcoast amenities. With 13.6 acres, a pond, garage and workshop space, and the character of a classic Maine farmhouse, 24 Turnpike Road offers a wonderful opportunity to create a home that is truly your own....
Contact an agent
Home facts
- Year built:1850
- Listing ID #:1657611
- Updated:September 13, 2026 at 10:25 AM
Rooms and interior
- Bedrooms:3
- Total bathrooms:2
- Full bathrooms:2
- Rooms Total:6
- Flooring:Carpet, Wood
- Kitchen Description:Dishwasher, Electric Range, Microwave, Refrigerator
- Basement Description:Bulkhead, Interior Entry, Partial, Sump Pump, Unfinished
- Living area:2,029 sq. ft.
Heating and cooling
- Heating:Electric, Forced Air, Heat Pump, Heating, Oil, Wood Stove
Structure and exterior
- Roof:Shingle
- Year built:1850
- Building area:2,029 sq. ft.
- Lot area:13.6 Acres
- Lot Features:Level, Near Public Beach, Near Shopping, Near Town, Open Lot, Pasture, Wooded
- Architectural Style:Farmhouse
- Construction Materials:Composition, Vinyl Siding, Wood Frame
- Exterior Features:Deck, Glassed-in Porch
- Foundation Description:Stone
Utilities
- Water:Private, Well
- Sewer:Private Sewer, Septic Tank
Finances and disclosures
- Price:$349,000
- Price per sq. ft.:$172.01
- Tax amount:$4,584 (2025)
Features and amenities
- Appliances:Dishwasher, Dryer, Electric Range, Microwave, Refrigerator
- Laundry features:Dryer
Parking
- Parking description:5 - 10 Spaces, Garage Door Opener, Gravel
- Garage:Yes
- Garage spaces:2
 MREIS Multiple Listing Service™ systemListing data is derived in whole or in part from the Maine IDX & is for consumers' personal, noncommercial use only. Dimensions are approximate and not guaranteed. All data should be independently verified. © 2026 Maine Real Estate Information System, Inc. All Rights Reserved ME_MREIS Member Broker: Jim D’Amico
New listings near 24 Turnpike Road
- Coming Soon
 $349,000Coming Soon3 beds 2 baths2,226 sq. ft.
97 Turnpike Road, Searsport, ME 04974
MLS# 1679404Listed by: MAINE COUNTRY AND COAST REAL ESTATE - New
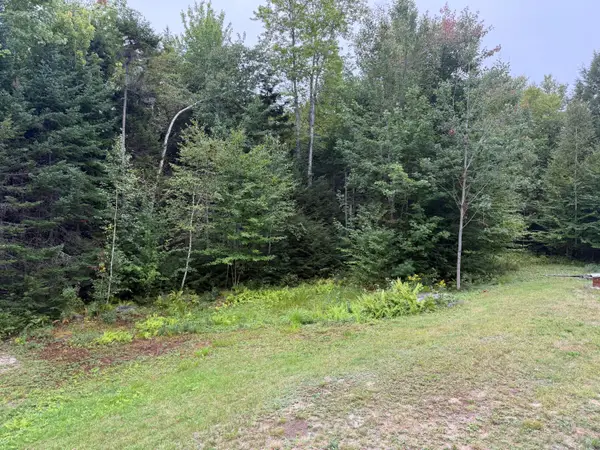 $179,900Active3 beds 2 baths1,500 sq. ft.
36 Seekins Road, Searsport, ME 04974
MLS# 1680129Listed by: KELLER WILLIAMS REALTY - New
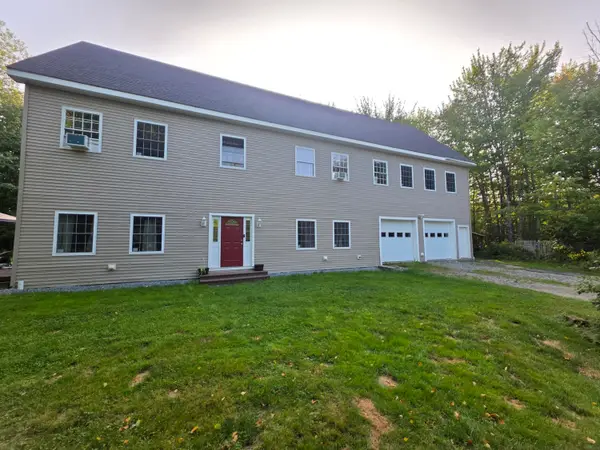 $599,900Active5 beds 4 baths4,320 sq. ft.
20 Frankfort Road, Searsport, ME 04974
MLS# 1680067Listed by: MAINE COUNTRY AND COAST REAL ESTATE - New
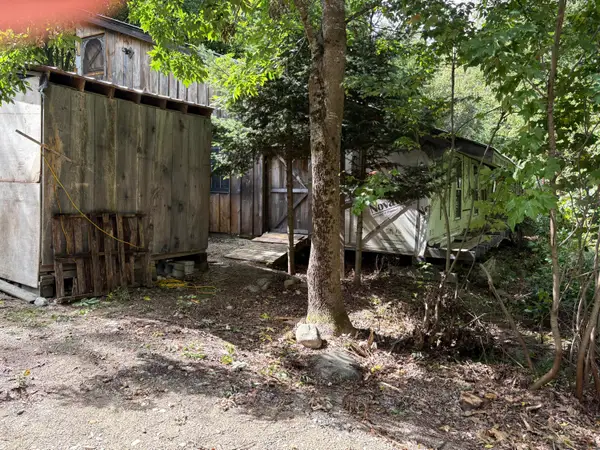 $79,900Active1 beds -- baths600 sq. ft.
17 Elaine Way, Searsport, ME 04974
MLS# 1679556Listed by: REALTY OF MAINE - New
 $159,900Active3 beds 1 baths848 sq. ft.
13 Brock Road, Searsport, ME 04974
MLS# 1678796Listed by: COLDWELL BANKER PLOURDE REAL ESTATE  $499,000Active5 beds 2 baths1,984 sq. ft.
26 Monroe Road, Searsport, ME 04974
MLS# 1677974Listed by: BETTER HOMES & GARDENS REAL ESTATE/THE MASIELLO GROUP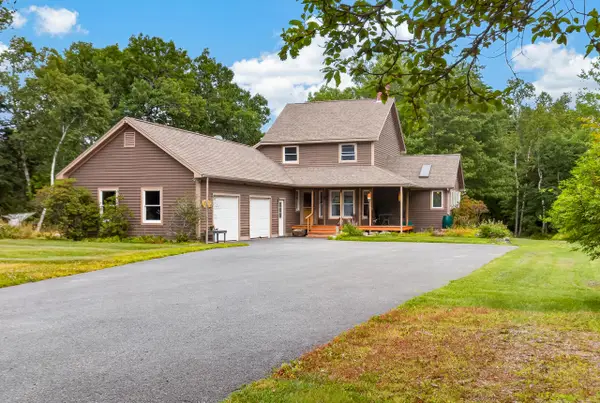 $405,500Pending2 beds 3 baths1,600 sq. ft.
35 Porter Street, Searsport, ME 04974
MLS# 1677784Listed by: PORTSIDE REAL ESTATE GROUP $1,399,000Active100 Acres
MAP4L15&16 Acadia Highway, Orland, ME 04472
MLS# 1677590Listed by: NEXTHOME EXPERIENCE $548,000Active Under Contract3 beds 3 baths1,792 sq. ft.
4 Trout Brook Lane, Searsport, ME 04974
MLS# 1676192Listed by: BETTER HOMES & GARDENS REAL ESTATE/THE MASIELLO GROUP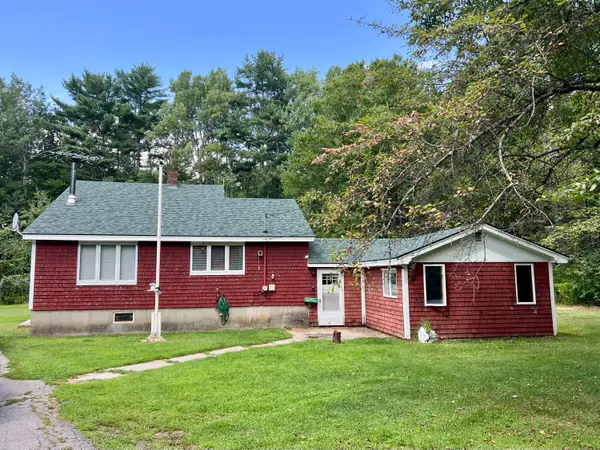 $258,099Active3 beds 1 baths1,872 sq. ft.
111 Back Searsport Road, Searsport, ME 04974
MLS# 1675799Listed by: COLDWELL BANKER REALTY


Protect your home and budget from life's surprises with an Assurant Home Warranty, backed by a partner that supports you through every step of homeownership. Explore Plans.
©2026 Century 21 Real Estate LLC. All rights reserved. CENTURY 21®, the CENTURY 21 Logo and C21® are service marks owned by Century 21 Real Estate LLC. Century 21 Real Estate LLC fully supports the principles of the Fair Housing Act and the Equal Opportunity Act. Each office is independently owned and operated. Listing information is deemed reliable but not guaranteed accurate.