
240 W Main Street, Searsport, ME 04974
Local realty services provided by:CENTURY 21 First Choice Realty
240 W Main Street,Searsport, ME 04974
$425,000
- 3 Beds
- 2 Baths
- 1,612 sq. ft.
- Single family
- Active
Office: two rivers realty, llc.tworiversdougb@gmail.com
MLS#:1675363
Source:ME_MREIS
Price summary
- Price:$425,000
- Price per sq. ft.:$263.65
About this home
Enjoy the Maine coast with deeded right-of-way access to an oceanfront beach from this well-maintained three-bedroom, two-bath Ranch set on a freshly surveyed 2.35-acre lot. Offering comfortable one-level living, the home has seen numerous recent improvements including a new roof, new kitchen sliding doors, new gutters, two new water heaters, LifeProof flooring, fresh interior paint, and two remodeled bathrooms. A distinctive stone-faced front exterior, landscaped yard, and spacious lawn provide plenty of curb appeal, while an attached two-car garage, detached one-car garage, and storage shed offer exceptional space for vehicles, equipment, storage, and hobbies. A stream follows the left edge of the property, adding to the natural setting. The home is connected to municipal sewer and also features a drilled well that could be reconnected if a future owner chooses. With generous acreage, extensive updates, three garage bays, one-level living, and deeded access to the ocean, this property offers a combination that is hard to find — all less than five miles from downtown Belfast....
Contact an agent
Home facts
- Year built:1969
- Listing ID #:1675363
- Updated:September 13, 2026 at 10:24 AM
Rooms and interior
- Bedrooms:3
- Total bathrooms:2
- Full bathrooms:2
- Rooms Total:6
- Flooring:Carpet, Laminate, Linoleum
- Bathrooms Description:Bathtub, Shower
- Kitchen Description:Dishwasher, Gas Range, Microwave, Refrigerator
- Bedroom Description:1st Floor Primary Bedroom w/Bath
- Basement Description:Daylight, Doghouse, Full, Interior Entry, Unfinished
- Living area:1,612 sq. ft.
Heating and cooling
- Heating:Baseboard, Electric, Heating, Hot Water, Oil, Wood
Structure and exterior
- Roof:Shingle
- Year built:1969
- Building area:1,612 sq. ft.
- Lot area:2.35 Acres
- Lot Features:Landscaped, Near Public Beach, Near Shopping, Near Town, Neighborhood, Open Lot, Right of Way, Rolling Slope
- Architectural Style:Ranch
- Construction Materials:Wood Frame
- Exterior Features:Porch
- Foundation Description:Poured Concrete
Utilities
- Water:Public
- Sewer:Private Sewer, Septic Tank
Finances and disclosures
- Price:$425,000
- Price per sq. ft.:$263.65
- Tax amount:$2,600 (2025)
Features and amenities
- Appliances:Dishwasher, Dryer, Gas Range, Microwave, Refrigerator, Washer
- Laundry features:Dryer, Main Level, Washer
Parking
- Parking description:1 - 4 Spaces, Attached Garage, Detached, Garage Door Opener, Heated garage, Paved, Storage
- Garage:Yes
- Garage spaces:3
 MREIS Multiple Listing Service™ systemListing data is derived in whole or in part from the Maine IDX & is for consumers' personal, noncommercial use only. Dimensions are approximate and not guaranteed. All data should be independently verified. © 2026 Maine Real Estate Information System, Inc. All Rights Reserved ME_MREIS Member Broker: Gregory A Fall
New listings near 240 W Main Street
- Coming Soon
 $349,000Coming Soon3 beds 2 baths2,226 sq. ft.
97 Turnpike Road, Searsport, ME 04974
MLS# 1679404Listed by: MAINE COUNTRY AND COAST REAL ESTATE - New
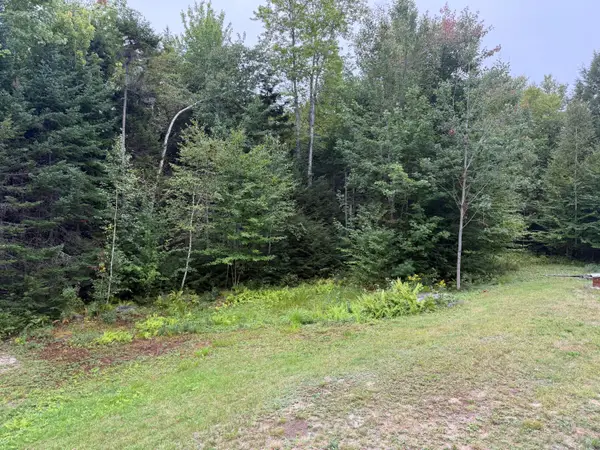 $179,900Active3 beds 2 baths1,500 sq. ft.
36 Seekins Road, Searsport, ME 04974
MLS# 1680129Listed by: KELLER WILLIAMS REALTY - New
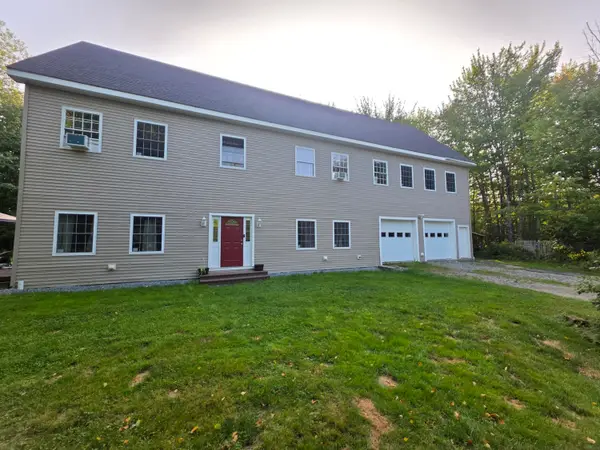 $599,900Active5 beds 4 baths4,320 sq. ft.
20 Frankfort Road, Searsport, ME 04974
MLS# 1680067Listed by: MAINE COUNTRY AND COAST REAL ESTATE - New
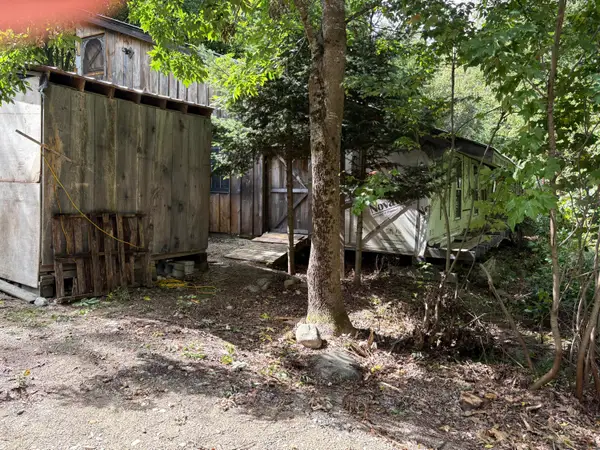 $79,900Active1 beds -- baths600 sq. ft.
17 Elaine Way, Searsport, ME 04974
MLS# 1679556Listed by: REALTY OF MAINE - New
 $159,900Active3 beds 1 baths848 sq. ft.
13 Brock Road, Searsport, ME 04974
MLS# 1678796Listed by: COLDWELL BANKER PLOURDE REAL ESTATE  $499,000Active5 beds 2 baths1,984 sq. ft.
26 Monroe Road, Searsport, ME 04974
MLS# 1677974Listed by: BETTER HOMES & GARDENS REAL ESTATE/THE MASIELLO GROUP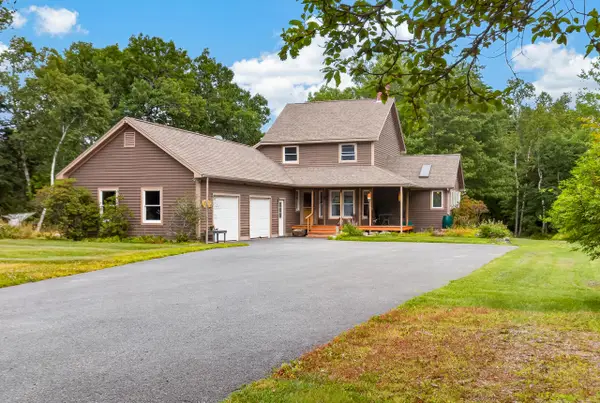 $405,500Pending2 beds 3 baths1,600 sq. ft.
35 Porter Street, Searsport, ME 04974
MLS# 1677784Listed by: PORTSIDE REAL ESTATE GROUP $1,399,000Active100 Acres
MAP4L15&16 Acadia Highway, Orland, ME 04472
MLS# 1677590Listed by: NEXTHOME EXPERIENCE $548,000Active Under Contract3 beds 3 baths1,792 sq. ft.
4 Trout Brook Lane, Searsport, ME 04974
MLS# 1676192Listed by: BETTER HOMES & GARDENS REAL ESTATE/THE MASIELLO GROUP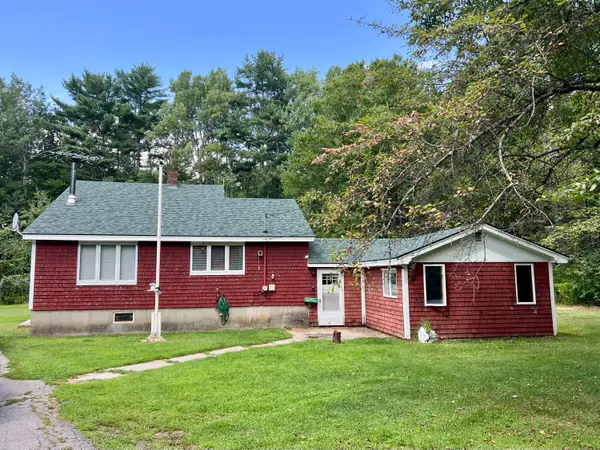 $258,099Active3 beds 1 baths1,872 sq. ft.
111 Back Searsport Road, Searsport, ME 04974
MLS# 1675799Listed by: COLDWELL BANKER REALTY


Protect your home and budget from life's surprises with an Assurant Home Warranty, backed by a partner that supports you through every step of homeownership. Explore Plans.
©2026 Century 21 Real Estate LLC. All rights reserved. CENTURY 21®, the CENTURY 21 Logo and C21® are service marks owned by Century 21 Real Estate LLC. Century 21 Real Estate LLC fully supports the principles of the Fair Housing Act and the Equal Opportunity Act. Each office is independently owned and operated. Listing information is deemed reliable but not guaranteed accurate.