
19 Eagle Crest Road, Sebago, ME 04029
Local realty services provided by:CENTURY 21 Nason Realty, Inc.
19 Eagle Crest Road,Sebago, ME 04029
$850,000
- 5 Beds
- 4 Baths
- 3,541 sq. ft.
- Single family
- Active
Office: the maine real estate experience
MLS#:1673586
Source:ME_MREIS
Price summary
- Price:$850,000
- Price per sq. ft.:$240.05
About this home
Welcome home to spectacular panoramic views of Sebago Lake and the surrounding mountains from your private 5 acre sanctuary.... Literally every aspect of this property is stunning. The home has been thoughtfully updated from bottom to top with class and style, with every single living area offering hypnotizing views of Sebago lake. Expansive wrap around deck gazes over gardens boasting mature fruit bearing trees, blueberry bushes, raspberry patches, grape arbor and coy pond garden.... with wildlife at every turn. Cathedral ceiling entry, custom stone work, tile and granite baths, yellow spruce floors, new appliances, whole house generator and large unfinished space over garage for expansion are just a few ammenities. All less than a mile from your beautiful white glacial sand Sebago beach and boat launch literally right down the street. Perfect for entertaining or guests with ample room count and private spaces for all... just 40 minutes to Portland, 20 minutes to skiing and countless hiking and recreational trails around every corner. Come experience the baby fawns grazing under the apple trees, or the resident eagles and hawks soaring above.... as you watch the weather roll in over the mountains.
This is a very special property~...
Contact an agent
Home facts
- Year built:1997
- Listing ID #:1673586
- Updated:September 13, 2026 at 10:25 AM
Rooms and interior
- Bedrooms:5
- Total bathrooms:4
- Full bathrooms:3
- Half bathrooms:1
- Rooms Total:10
- Flooring:Carpet, Tile, Wood
- Kitchen Description:Gas Range, Refrigerator
- Basement Description:Daylight, Finished, Full, Interior Entry, Walk-Out Access
- Living area:3,541 sq. ft.
Heating and cooling
- Cooling:Wall Units
- Heating:Baseboard, Heating, Hot Water, Oil
Structure and exterior
- Roof:Shingle
- Year built:1997
- Building area:3,541 sq. ft.
- Lot area:5.2 Acres
- Lot Features:Landscaped, Near Public Beach, Near Shopping, Near Town, Open Lot, Rolling Slope, Rural, Wooded
- Architectural Style:Cape Cod
- Construction Materials:Wood Frame, Wood Siding
- Exterior Features:Deck, Patio, Porch
- Foundation Description:Poured Concrete
- Levels:Multi Level
Utilities
- Water:Private, Well
- Sewer:Private Sewer, Septic Design Available, Septic Tank
Finances and disclosures
- Price:$850,000
- Price per sq. ft.:$240.05
- Tax amount:$6,512 (2025)
Features and amenities
- Appliances:Gas Range, Refrigerator
Parking
- Parking description:5 - 10 Spaces, Attached Garage, Garage Door Opener, Inside Entrance, On Site, Paved, Storage
- Garage:Yes
- Garage spaces:2
 MREIS Multiple Listing Service™ systemListing data is derived in whole or in part from the Maine IDX & is for consumers' personal, noncommercial use only. Dimensions are approximate and not guaranteed. All data should be independently verified. © 2026 Maine Real Estate Information System, Inc. All Rights Reserved ME_MREIS Member Broker: Barton Stevens
New listings near 19 Eagle Crest Road
- New
 $750,000Active4 beds 3 baths2,968 sq. ft.
47 Shore Road #47, Sebago, ME 04029
MLS# 1680341Listed by: KELLER WILLIAMS REALTY - New
 $105,000Active3 Acres
203 Robinson Hill Road, Sebago, ME 04029
MLS# 1679478Listed by: A TEAM REALTY 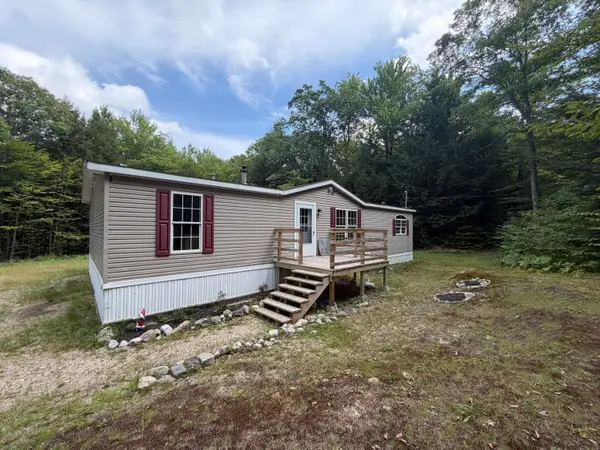 $350,000Active Under Contract3 beds 2 baths1,456 sq. ft.
379 Hancock Pond Road, Sebago, ME 04029
MLS# 1678400Listed by: MAINE REAL ESTATE EXPERTS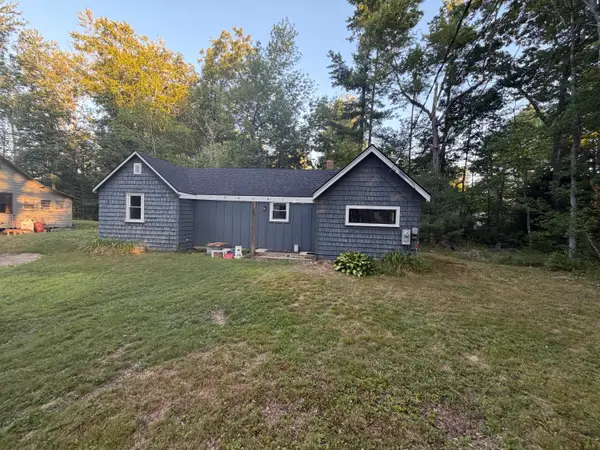 $349,000Active2 beds 1 baths768 sq. ft.
75 Pickering Street, Sebago, ME 04029
MLS# 1678301Listed by: BAY WATCH REALTY, LLC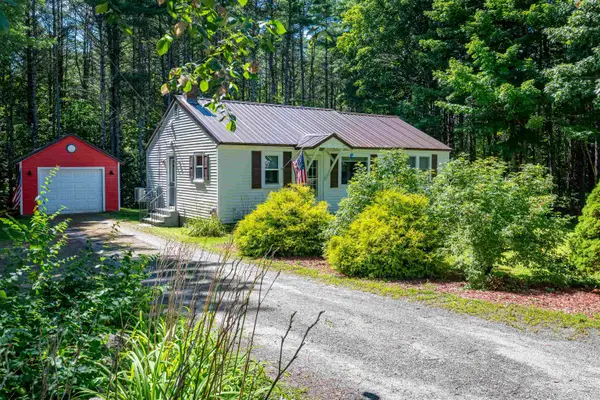 $362,900Active2 beds 1 baths1,100 sq. ft.
198 Hancock Pond Road, Sebago, ME 04029
MLS# 5106364Listed by: KW COASTAL AND LAKES & MOUNTAINS REALTY/N CONWAY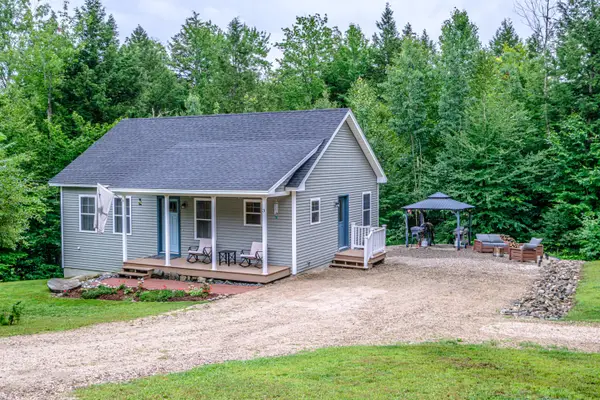 $360,000Active Under Contract3 beds 1 baths1,170 sq. ft.
3 Mariner Lane, Sebago, ME 04029
MLS# 1677220Listed by: CASSIE MASON REAL ESTATE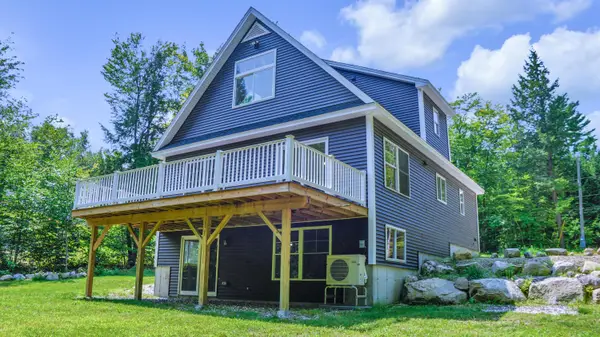 $539,000Pending3 beds 2 baths1,940 sq. ft.
435 Hancock Pond Road, Sebago, ME 04029
MLS# 1676315Listed by: MAINE REAL ESTATE EXPERTS $265,000Active Under Contract2 beds 1 baths698 sq. ft.
9 Kimball Corner Road, Sebago, ME 04029
MLS# 1674299Listed by: PINE TREE REALTY OF MAINE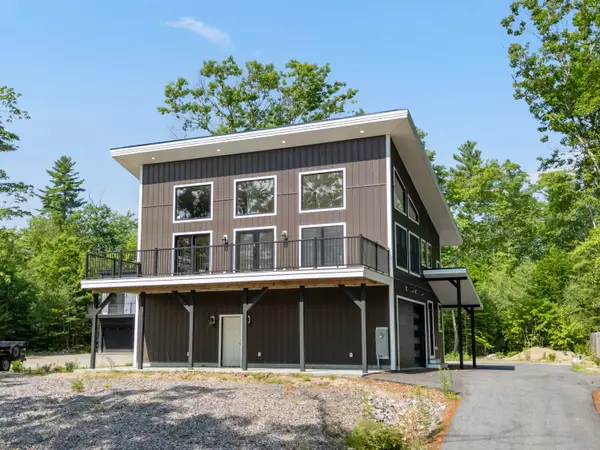 $969,000Active3 beds 4 baths2,980 sq. ft.
676 Sebago Road, Sebago, ME 04029
MLS# 1673813Listed by: PORTSIDE REAL ESTATE GROUP


Protect your home and budget from life's surprises with an Assurant Home Warranty, backed by a partner that supports you through every step of homeownership. Explore Plans.
©2026 Century 21 Real Estate LLC. All rights reserved. CENTURY 21®, the CENTURY 21 Logo and C21® are service marks owned by Century 21 Real Estate LLC. Century 21 Real Estate LLC fully supports the principles of the Fair Housing Act and the Equal Opportunity Act. Each office is independently owned and operated. Listing information is deemed reliable but not guaranteed accurate.