
41 Browns Avenue, Sedgwick, ME 04676
Local realty services provided by:CENTURY 21 Nason Realty, Inc.
41 Browns Avenue,Sedgwick, ME 04676
$789,000
- 3 Beds
- 3 Baths
- 2,200 sq. ft.
- Single family
- Active
Office: compass point real estate, inc.
MLS#:1679349
Source:ME_MREIS
Price summary
- Price:$789,000
- Price per sq. ft.:$358.64
About this home
Fantastic 3bedroom, 3bath home in exceptional condition with long, open views toward Eggemoggin Reach and Penobscot Bay. The bright interior offers a comfortable layout with a primary suite featuring a full ensuite bath. An attached 2car garage plus a detached 1car garage provide excellent storage and workshop options. Large windows capture the sweeping coastal scenery, bringing natural light throughout the home. Located on quiet Browns Avenue, just minutes from public access at Walker Pond for swimming, paddling, and yearround recreation. A turnkey property with great views, great condition, and a great location!
Contact an agent
Home facts
- Year built:1979
- Listing ID #:1679349
- Updated:September 13, 2026 at 12:08 PM
Rooms and interior
- Bedrooms:3
- Total bathrooms:3
- Full bathrooms:3
- Rooms Total:8
- Flooring:Carpet, Vinyl, Wood
- Bathrooms Description:Bathtub
- Kitchen Description:Dishwasher, Electric Range, Refrigerator
- Bedroom Description:Primary Bedroom w/Bath
- Basement Description:Full, Interior Entry, Unfinished, Walk-Out Access
- Living area:2,200 sq. ft.
Heating and cooling
- Heating:Baseboard, Heating, Hot Water, Oil
Structure and exterior
- Roof:Shingle
- Year built:1979
- Building area:2,200 sq. ft.
- Lot area:1 Acres
- Lot Features:Level, Rural
- Architectural Style:Colonial
- Construction Materials:Vinyl Siding, Wood Frame
- Exterior Features:Deck
- Foundation Description:Poured Concrete
Utilities
- Water:Private, Well
- Sewer:Private Sewer, Septic Tank
Finances and disclosures
- Price:$789,000
- Price per sq. ft.:$358.64
- Tax amount:$5,011 (2025)
Features and amenities
- Appliances:Dishwasher, Dryer, Electric Range, Refrigerator, Washer
- Laundry features:Dryer, Main Level, Washer
- Amenities:Storage
Parking
- Parking description:Attached Garage, Detached, Garage Door Opener, Inside Entrance, Paved
- Garage:Yes
- Garage spaces:3
 MREIS Multiple Listing Service™ systemListing data is derived in whole or in part from the Maine IDX & is for consumers' personal, noncommercial use only. Dimensions are approximate and not guaranteed. All data should be independently verified. © 2026 Maine Real Estate Information System, Inc. All Rights Reserved ME_MREIS Member Broker: Barton Stevens
New listings near 41 Browns Avenue
- New
 $675,000Active5 beds 3 baths3,110 sq. ft.
2 Twin Oaks Lane, Sedgwick, ME 04676
MLS# 1679362Listed by: LEGACY PROPERTIES SOTHEBY'S INTERNATIONAL REALTY  $2,595,000Active5 beds 5 baths4,285 sq. ft.
87 Carter Point Road, Sedgwick, ME 04676
MLS# 1678652Listed by: MAGGIE MCGAW REAL ESTATE PLLC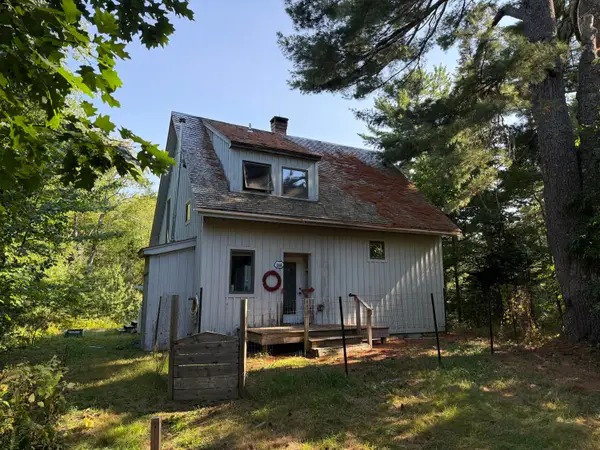 $250,000Pending1 beds 1 baths820 sq. ft.
77 Doe Circle, Sedgwick, ME 04676
MLS# 1678358Listed by: PARKER POINT REALTY $549,000Pending4 beds 3 baths3,095 sq. ft.
22 Christy Hill Road, Sedgwick, ME 04676
MLS# 1675751Listed by: PARKER POINT REALTY $1,399,000Active3 beds 3 baths2,460 sq. ft.
89 Reach Road, Sedgwick, ME 04676
MLS# 1675715Listed by: LEGACY PROPERTIES SOTHEBY'S INTERNATIONAL REALTY $79,900Active1 Acres
519 Snow's Cove Road, Sedgwick, ME 04676
MLS# 1669958Listed by: LEGACY PROPERTIES SOTHEBY'S INTERNATIONAL REALTY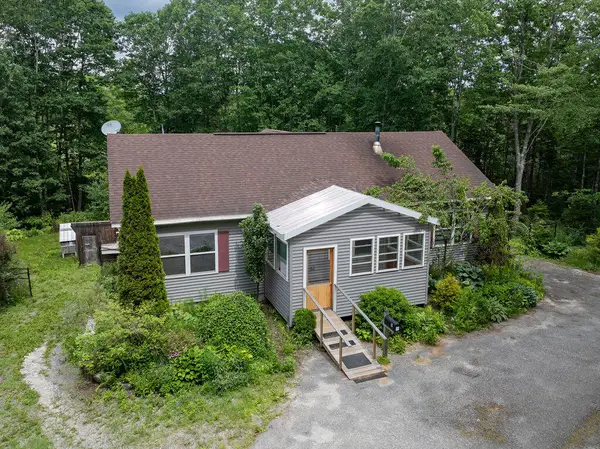 $475,000Active4 beds 3 baths2,580 sq. ft.
9 Graytown Road, Sedgwick, ME 04676
MLS# 1669789Listed by: THE ISLAND AGENCY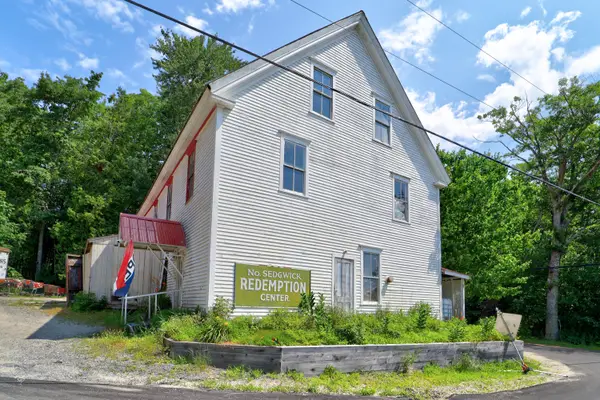 $199,000Active-- beds 1 baths5,263 sq. ft.
143 N Sedgwick Road, Sedgwick, ME 04676
MLS# 1669499Listed by: FIRST LIGHT REALTY $665,000Active2 beds 2 baths1,359 sq. ft.
111 Franks Flat, Sedgwick, ME 04676
MLS# 1668702Listed by: THE ISLAND AGENCY


Protect your home and budget from life's surprises with an Assurant Home Warranty, backed by a partner that supports you through every step of homeownership. Explore Plans.
©2026 Century 21 Real Estate LLC. All rights reserved. CENTURY 21®, the CENTURY 21 Logo and C21® are service marks owned by Century 21 Real Estate LLC. Century 21 Real Estate LLC fully supports the principles of the Fair Housing Act and the Equal Opportunity Act. Each office is independently owned and operated. Listing information is deemed reliable but not guaranteed accurate.