
12 Channel Circle, Shapleigh, ME 04076
Local realty services provided by:CENTURY 21 Advantage
12 Channel Circle,Shapleigh, ME 04076
$475,000
- 2 Beds
- 1 Baths
- 1,488 sq. ft.
- Single family
- Active
Office: real estate 2000 me/nh
MLS#:1673528
Source:ME_MREIS
Price summary
- Price:$475,000
- Price per sq. ft.:$319.22
About this home
Grab your swimsuit, pack a cooler, and prepare to make some new memories on Mousam Lake. This cozy two-bedroom, one-bathroom year round house gives you the waterfront lifestyle you have been craving no matter the season.
Inside, the main floor features a comfortable living space that opens to a beautiful sun room, which is where you'll want to spend your time when not on the water. If you need a bit more room to stretch out you can hang out in the finished basement, in the screened patio or head to the rec room, that easily doubles as a great bunk space when friends or family visit.
Out in the yard, you will find the garage and an generous shed to hold all your floating toys, fishing poles, lawn mower and paddle boards. But let us talk about the real reason you are looking here: the beautiful lake. You are less than a two-minute walk to the beach, making spontaneous morning swims practically mandatory. You get one hundred feet of deeded Mousam Lake access, shared with just five other neighbors. Even better, you have dedicated dock space waiting for your very own boat.
Life is simply better when you have a guaranteed boat slip. Come take a look at this fun Shapleigh retreat before someone else claims it....
Contact an agent
Home facts
- Year built:2003
- Listing ID #:1673528
- Updated:July 27, 2026 at 10:25 AM
Rooms and interior
- Bedrooms:2
- Total bathrooms:1
- Full bathrooms:1
- Rooms Total:7
- Flooring:Carpet, Laminate, Linoleum
- Kitchen Description:Electric Range, Refrigerator
- Bedroom Description:1st Floor Bedroom
- Basement Description:Daylight, Finished, Full, Interior Entry, Walk-Out Access
- Living area:1,488 sq. ft.
Heating and cooling
- Heating:Direct Vent Heater, Electric, Forced Air, Heat Pump, Heating, Propane
Structure and exterior
- Roof:Shingle
- Year built:2003
- Building area:1,488 sq. ft.
- Lot area:0.66 Acres
- Lot Features:Rural, Wooded
- Architectural Style:Ranch
- Construction Materials:Log Siding, Wood Frame
- Exterior Features:Glassed-in Porch, Porch-Screened
- Foundation Description:Poured Concrete
Utilities
- Water:Private, Well
- Sewer:Private Sewer, Septic Design Available, Septic Tank
Finances and disclosures
- Price:$475,000
- Price per sq. ft.:$319.22
- Tax amount:$2,351 (2025)
Features and amenities
- Appliances:Dryer, Electric Range, Refrigerator, Washer
- Laundry features:Dryer, Washer
- Amenities:Storage
Parking
- Parking description:5 - 10 Spaces, Detached, Gravel
- Garage:Yes
- Garage spaces:1
 MREIS Multiple Listing Service™ systemListing data is derived in whole or in part from the Maine IDX & is for consumers' personal, noncommercial use only. Dimensions are approximate and not guaranteed. All data should be independently verified. © 2026 Maine Real Estate Information System, Inc. All Rights Reserved ME_MREIS Member Broker: Jamie White
New listings near 12 Channel Circle
- New
 $675,000Active3 beds 1 baths1,040 sq. ft.
10 Camp Road, Shapleigh, ME 04076
MLS# 1672827Listed by: COLDWELL BANKER REALTY  $1,100,000Active4 beds 5 baths5,220 sq. ft.
134 Ross Corner Road, Shapleigh, ME 04076
MLS# 1671243Listed by: LAKES REGION REALTY $349,000Active2 beds 1 baths960 sq. ft.
85 Dogwood Drive, Shapleigh, ME 04076
MLS# 1670614Listed by: THE MAINE REAL ESTATE EXPERIENCE $435,000Active3 beds 2 baths1,504 sq. ft.
34 Swan Circle, Shapleigh, ME 04076
MLS# 1670088Listed by: THE DOT FERNALD TEAM, INC.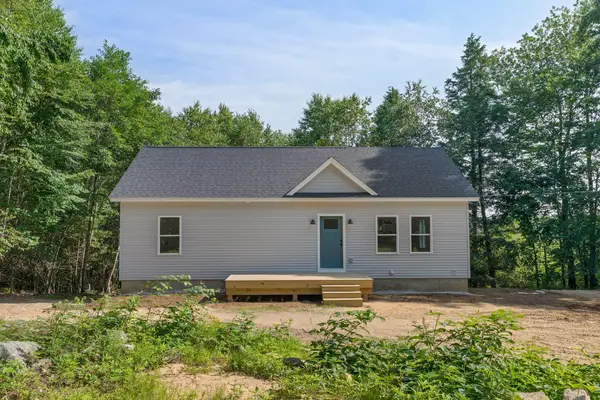 $564,000Active3 beds 2 baths1,056 sq. ft.
57 Grant Road, Shapleigh, ME 04076
MLS# 1669913Listed by: FIELDSTONE REAL ESTATE PARTNERS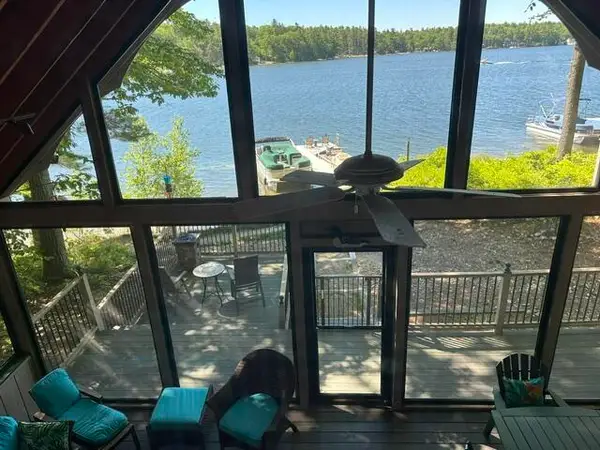 $599,000Pending4 beds 1 baths1,392 sq. ft.
15 Treasure Island, Shapleigh, ME 04076
MLS# 1669505Listed by: REAL ESTATE 2000 ME/NH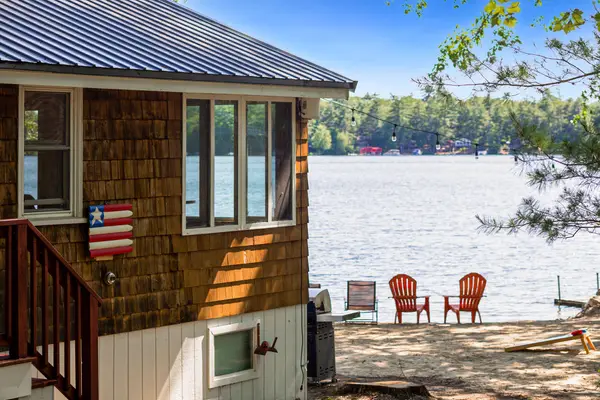 $874,999Active2 beds 1 baths920 sq. ft.
10 Daisy Road, Shapleigh, ME 04076
MLS# 1669192Listed by: PACK MAYNARD AND ASSOCIATES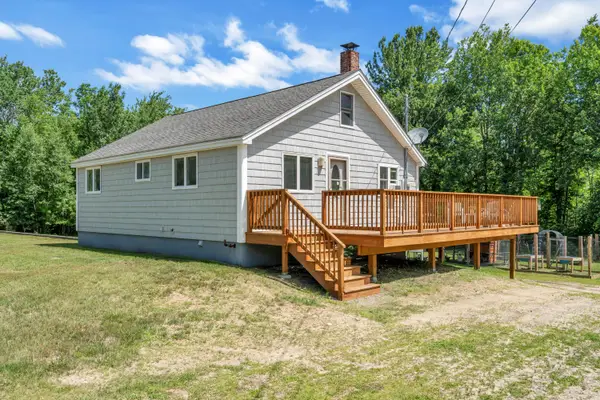 $359,000Pending2 beds 1 baths896 sq. ft.
619 Newfield Road, Shapleigh, ME 04076
MLS# 1669072Listed by: PORTSIDE REAL ESTATE GROUP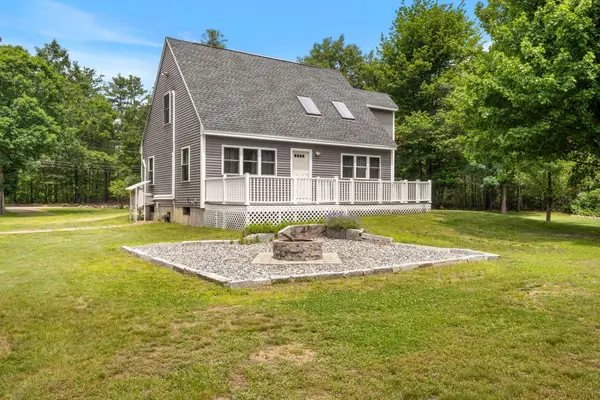 $549,000Active3 beds 2 baths1,722 sq. ft.
355 Abbott Mountain Road, Shapleigh, ME 04076
MLS# 1669124Listed by: LAKES REGION REALTY


Protect your home and budget from life's surprises with an Assurant Home Warranty, backed by a partner that supports you through every step of homeownership. Explore Plans.
©2026 Century 21 Real Estate LLC. All rights reserved. CENTURY 21®, the CENTURY 21 Logo and C21® are service marks owned by Century 21 Real Estate LLC. Century 21 Real Estate LLC fully supports the principles of the Fair Housing Act and the Equal Opportunity Act. Each office is independently owned and operated. Listing information is deemed reliable but not guaranteed accurate.