
34 Swan Circle, Shapleigh, ME 04076
Local realty services provided by:CENTURY 21 Barbara Patterson
34 Swan Circle,Shapleigh, ME 04076
$435,000
- 3 Beds
- 2 Baths
- 1,504 sq. ft.
- Single family
- Active
Office: the dot fernald team, inc.
MLS#:1670088
Source:ME_MREIS
Price summary
- Price:$435,000
- Price per sq. ft.:$289.23
About this home
Stunning cottage home situated on .21 acres with owned waterfront on Granny Kent Pond! This is a perfect getaway on a nice and clean 52-acre spring-fed pond, known for its beautiful water clarity and warmwater fishing. Impressive water views, sunsets, and a sandy beach area to enjoy all your summer fun. This home has been well maintained and updated through the years. This is considered 3-season, but with proper insulation or burying the water lines deeper, could easily be converted to full-time use as a heat pump and ventilation system has been installed. Full, finished basement area with an open concept living room, dining area, and kitchen with a half bath in the utility room. Double doors leading out to the glassed-in OR screened-in three season sunroom overlooking the backyard to the water. Head upstairs to the spacious bedroom area that includes a full and large bathroom, two spacious bedrooms, and an oversized bedroom with bonus area that overlooks the pond. Additional patio area, composite decking, picnic area, firepit, and more to enjoy the lovely outdoors and gorgeous views. Whole home generator, docking system, canoe, and all appliances and furniture will be conveyed. You literally can just move right in! Don't wait, come check it out before it is gone!...
Contact an agent
Home facts
- Year built:1961
- Listing ID #:1670088
- Updated:July 27, 2026 at 03:25 PM
Rooms and interior
- Bedrooms:3
- Total bathrooms:2
- Full bathrooms:1
- Half bathrooms:1
- Rooms Total:6
- Flooring:Carpet, Tile, Wood
- Bathrooms Description:Bathtub, Shower
- Kitchen Description:Electric Range, Microwave, Refrigerator
- Basement Description:Daylight, Finished, Interior Entry, Walk-Out Access
- Living area:1,504 sq. ft.
Heating and cooling
- Heating:Electric, Heat Pump, Heating
Structure and exterior
- Roof:Metal
- Year built:1961
- Building area:1,504 sq. ft.
- Lot area:0.21 Acres
- Lot Features:Interior Lot, Rolling Slope, Rural
- Construction Materials:Vinyl Siding, Wood Frame
- Exterior Features:Glassed-in Porch, Patio, Porch-Screened
- Foundation Description:Block, Pillar/Post/Pier
- Levels:Multi Level
Utilities
- Water:Private, Well
- Sewer:Private Sewer, Septic Tank
Finances and disclosures
- Price:$435,000
- Price per sq. ft.:$289.23
- Tax amount:$3,134 (2025)
Features and amenities
- Appliances:Electric Range, Microwave, Refrigerator, Washer
- Laundry features:Washer, Washer Hookup
Parking
- Parking description:1 - 4 Spaces, Gravel, Off street, On Site
 MREIS Multiple Listing Service™ systemListing data is derived in whole or in part from the Maine IDX & is for consumers' personal, noncommercial use only. Dimensions are approximate and not guaranteed. All data should be independently verified. © 2026 Maine Real Estate Information System, Inc. All Rights Reserved
New listings near 34 Swan Circle
- New
 $475,000Active2 beds 1 baths1,488 sq. ft.
12 Channel Circle, Shapleigh, ME 04076
MLS# 1673528Listed by: REAL ESTATE 2000 ME/NH - New
 $675,000Active3 beds 1 baths1,040 sq. ft.
10 Camp Road, Shapleigh, ME 04076
MLS# 1672827Listed by: COLDWELL BANKER REALTY  $1,100,000Active4 beds 5 baths5,220 sq. ft.
134 Ross Corner Road, Shapleigh, ME 04076
MLS# 1671243Listed by: LAKES REGION REALTY $349,000Active2 beds 1 baths960 sq. ft.
85 Dogwood Drive, Shapleigh, ME 04076
MLS# 1670614Listed by: THE MAINE REAL ESTATE EXPERIENCE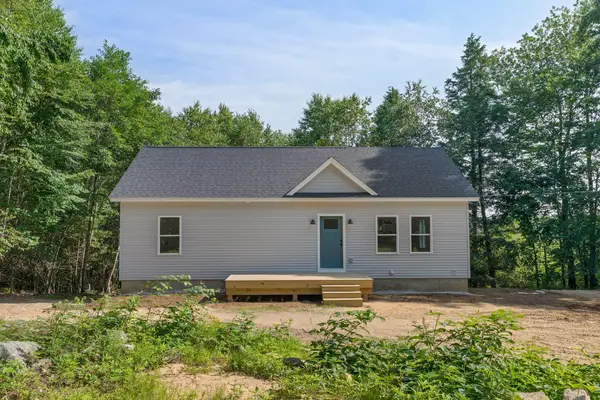 $564,000Active3 beds 2 baths1,056 sq. ft.
57 Grant Road, Shapleigh, ME 04076
MLS# 1669913Listed by: FIELDSTONE REAL ESTATE PARTNERS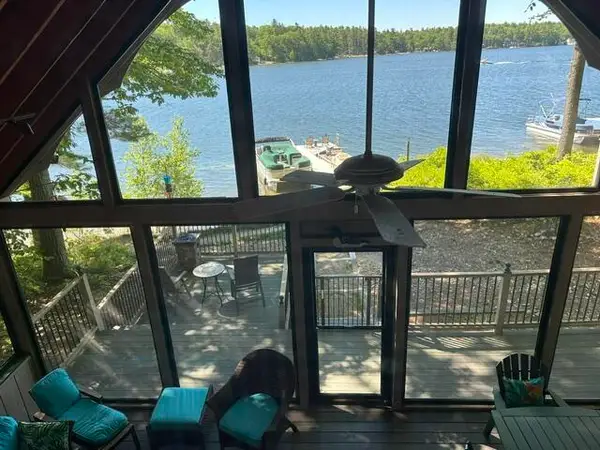 $599,000Pending4 beds 1 baths1,392 sq. ft.
15 Treasure Island, Shapleigh, ME 04076
MLS# 1669505Listed by: REAL ESTATE 2000 ME/NH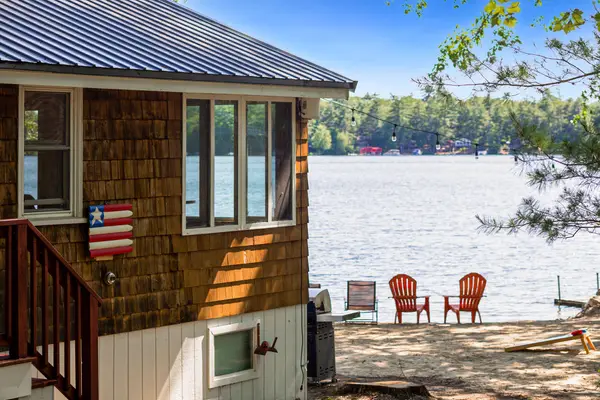 $874,999Active2 beds 1 baths920 sq. ft.
10 Daisy Road, Shapleigh, ME 04076
MLS# 1669192Listed by: PACK MAYNARD AND ASSOCIATES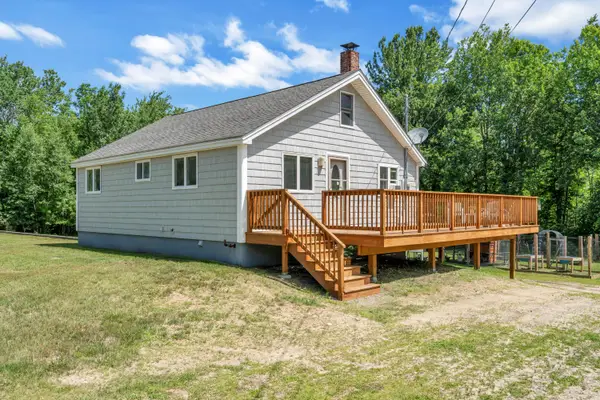 $359,000Pending2 beds 1 baths896 sq. ft.
619 Newfield Road, Shapleigh, ME 04076
MLS# 1669072Listed by: PORTSIDE REAL ESTATE GROUP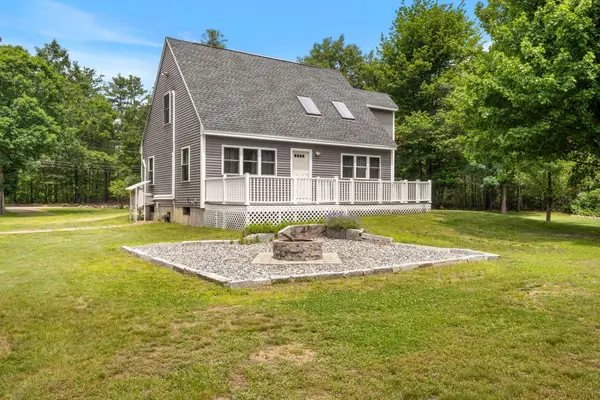 $549,000Active3 beds 2 baths1,722 sq. ft.
355 Abbott Mountain Road, Shapleigh, ME 04076
MLS# 1669124Listed by: LAKES REGION REALTY


Protect your home and budget from life's surprises with an Assurant Home Warranty, backed by a partner that supports you through every step of homeownership. Explore Plans.
©2026 Century 21 Real Estate LLC. All rights reserved. CENTURY 21®, the CENTURY 21 Logo and C21® are service marks owned by Century 21 Real Estate LLC. Century 21 Real Estate LLC fully supports the principles of the Fair Housing Act and the Equal Opportunity Act. Each office is independently owned and operated. Listing information is deemed reliable but not guaranteed accurate.