90 21st Street, Shapleigh, ME 04076
Local realty services provided by:CENTURY 21 North East
90 21st Street,Shapleigh, ME 04076
$725,000
- 3 Beds
- 2 Baths
- 2,480 sq. ft.
- Single family
- Active
Office: lakes region realty207 459-4849
MLS#:1673595
Source:ME_MREIS
Price summary
- Price:$725,000
- Price per sq. ft.:$292.34
About this home
Discover a one-of-a-kind hexagon-style home with three distinct wings, offering architectural character and exceptional functionality. The central hexagon forms the heart of the home, showcasing an impressive hexagonal fireplace with 3 separate propane fireplaces and a striking wood cathedral ceiling that elevates the open kitchen, living, and dining spaces; warm, inviting, and perfect for gathering.
One wing hosts the private primary suite, complete with a spacious bathroom and walk-in closet. A second wing offers two comfortable bedrooms, a full bath, and a dedicated laundry area, thoughtfully separated for convenience. The third wing provides a bright and versatile family room, ideal for relaxation or entertaining.
Enjoy outdoor living on two decks, including one with an awning (automated) for shaded comfort. The property also features a 10 x 12 greenhouse, a 12 x 25 carport, and a 2 car garage with storage above plus an attached workshop; a dream setup for hobbyists or those needing extra space. A full walkout basement adds even more potential for storage or future expansion.
Solar panels provide significantly reduced electric bills, while the home's versatile heating options: radiant flooring throughout, heat pumps, and the 3 propane fireplaces; allow you to tailor to your own preferences.
Set on a level lot with a horseshoe paved driveway, this unique home blends striking design with everyday practicality. A rare opportunity to own a truly distinctive property. Close to area lakes and recreational activities....
Contact an agent
Home facts
- Year built:2008
- Listing ID #:1673595
- Updated:September 19, 2026 at 10:29 AM
Rooms and interior
- Bedrooms:3
- Total bathrooms:2
- Full bathrooms:2
- Rooms Total:7
- Flooring:Tile, Wood
- Bathrooms Description:Bathtub, Shower
- Kitchen Description:Dishwasher, Gas Range, Microwave, Refrigerator, Trash Compactor
- Bedroom Description:1st Floor Primary Bedroom w/Bath, Primary Bedroom w/Bath
- Basement Description:Full, Interior Entry, Walk-Out Access
- Living area:2,480 sq. ft.
Heating and cooling
- Heating:Electric, Heat Pump, Heating, Oil, Propane, Radiant
Structure and exterior
- Roof:Shingle
- Year built:2008
- Building area:2,480 sq. ft.
- Lot area:2.86 Acres
- Lot Features:Landscaped, Level, Near Public Beach, Open Lot, Rural, Wooded
- Architectural Style:Ranch
- Construction Materials:Vinyl Siding, Wood Frame
- Exterior Features:Deck
- Foundation Description:Poured Concrete
Utilities
- Water:Private, Well
- Sewer:Private Sewer, Septic Tank
Finances and disclosures
- Price:$725,000
- Price per sq. ft.:$292.34
- Tax amount:$4,636 (2025)
Features and amenities
- Appliances:Dishwasher, Dryer, Gas Range, Microwave, Refrigerator, Trash Compactor, Washer
- Laundry features:Dryer, Main Level, Washer
- Amenities:Storage, Walk-In Closet(s)
Parking
- Parking description:5 - 10 Spaces, Detached, On Site, Paved, Storage
- Garage:Yes
- Garage spaces:2
 MREIS Multiple Listing Service™ systemListing data is derived in whole or in part from the Maine IDX & is for consumers' personal, noncommercial use only. Dimensions are approximate and not guaranteed. All data should be independently verified. © 2026 Maine Real Estate Information System, Inc. All Rights Reserved ME_MREIS Member Broker: Jim D’Amico
New listings near 90 21st Street
- Open Sat, 11:30am to 1pmNew
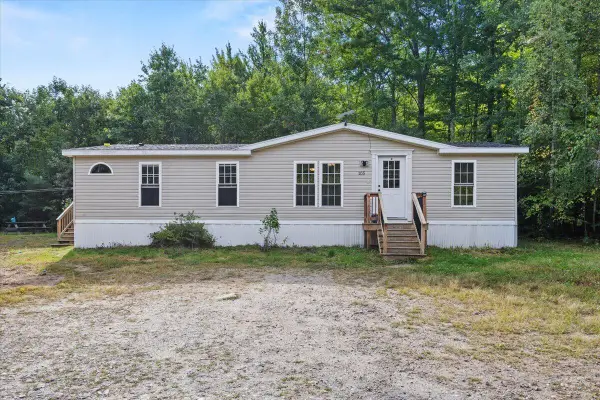 $329,900Active3 beds 2 baths1,187 sq. ft.
105 Garland Road, Shapleigh, ME 04076
MLS# 1681173Listed by: TOWN SQUARE REALTY GROUP - New
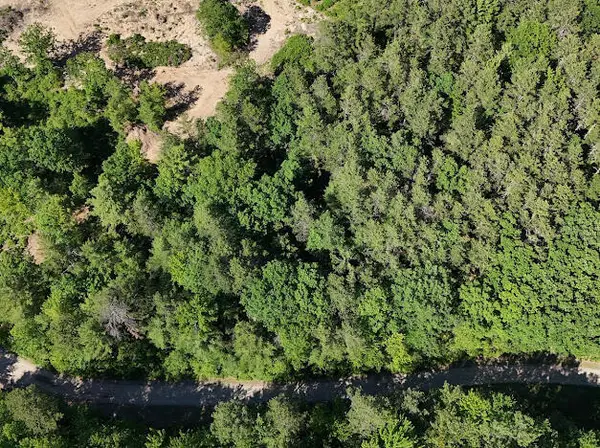 $99,900Active2 Acres
Lot 23, F1 Little Poverty Pond Road, Shapleigh, ME 04076
MLS# 1681084Listed by: THE MAINE REAL ESTATE EXPERIENCE - New
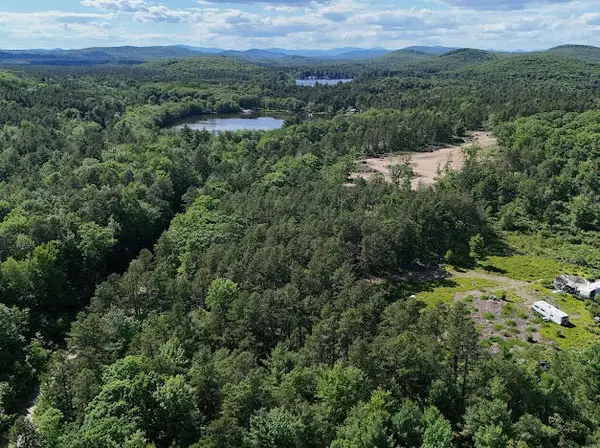 $179,000Active3 Acres
Lot 23, F2 Little Poverty Pond Road, Shapleigh, ME 04076
MLS# 1681085Listed by: THE MAINE REAL ESTATE EXPERIENCE - Open Sat, 11am to 1pmNew
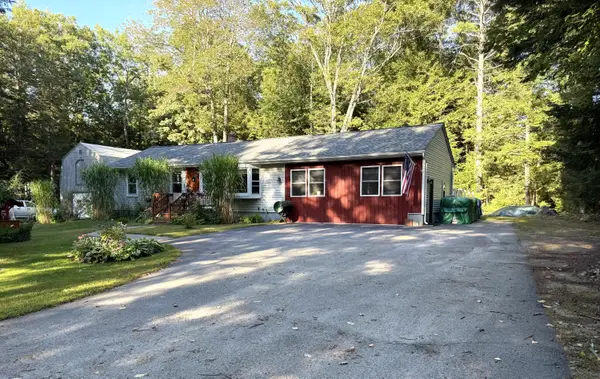 $449,000Active3 beds 1 baths1,536 sq. ft.
49 31st Street, Shapleigh, ME 04076
MLS# 1680747Listed by: LAKES REGION REALTY  $259,900Active Under Contract3 beds 2 baths1,056 sq. ft.
76 Ferguson Road, Shapleigh, ME 04076
MLS# 1680514Listed by: TOWN SQUARE REALTY GROUP $529,900Active3 beds 2 baths1,248 sq. ft.
259 Granny Kent Pond Road, Shapleigh, ME 04076
MLS# 1679263Listed by: RE/MAX OCEANSIDE
 $1,650,000Active3 beds 2 baths981 sq. ft.
828 Goose Pond Road, Shapleigh, ME 04076
MLS# 1679036Listed by: CENTURY 21 NORTH EAST $630,000Active3 beds 1 baths1,650 sq. ft.
27 Treasure Island, Shapleigh, ME 04076
MLS# 1678972Listed by: SELL YOUR HOME SERVICES $559,000Pending3 beds 3 baths1,800 sq. ft.
43 Pitts Road, Shapleigh, ME 04076
MLS# 1678760Listed by: REAL ESTATE 2000 ME/NH $1,125,000Pending3 beds 2 baths1,620 sq. ft.
159 23rd St Loop, Shapleigh, ME 04076
MLS# 1677862Listed by: REAL ESTATE 2000 ME/NH


Protect your home and budget from life's surprises with an Assurant Home Warranty, backed by a partner that supports you through every step of homeownership. Explore Plans.
©2026 Century 21 Real Estate LLC. All rights reserved. CENTURY 21®, the CENTURY 21 Logo and C21® are service marks owned by Century 21 Real Estate LLC. Century 21 Real Estate LLC fully supports the principles of the Fair Housing Act and the Equal Opportunity Act. Each office is independently owned and operated. Listing information is deemed reliable but not guaranteed accurate.