
18 Hill Top Drive, Sherman, ME 04776
Local realty services provided by:CENTURY 21 Barbara Patterson
18 Hill Top Drive,Sherman, ME 04776
$317,400
- 4 Beds
- 2 Baths
- 1,896 sq. ft.
- Single family
- Active
Office: realty of maine
MLS#:1662571
Source:ME_MREIS
Price summary
- Price:$317,400
- Price per sq. ft.:$167.41
About this home
Welcome to your dream home in beautiful Sherman, Maine!
Nestled on 2.2 private acres, this beautifully maintained 4-bedroom, 2-bathroom home offers the perfect blend of comfort, space, and country living. Whether you're looking for a year-round residence or a peaceful retreat, you'll appreciate the home's spacious layout and easy access to some of Maine's best outdoor recreation, including hiking, ATV trails, fishing, camping, and snowmobiling.
Step inside to discover a bright, open-concept floor plan featuring a cathedral-ceiling living room, a spacious kitchen with included appliances, and an adjoining dining area that's perfect for family gatherings or entertaining guests.
The primary suite provides a relaxing escape with a large walk-in shower, while three additional bedrooms provide plenty of room for family, guests, or a home office.
Outside, you'll enjoy 2.2 acres of open land, a large deck ideal for barbecues and outdoor entertaining, an attached two-car garage with remote door openers, and a spacious storage shed perfect for ATVs, lawn equipment, or additional storage.
Additional features include:
• New roof installed in 2020
• New submersible well pump
• Whole-house water softener system
• Generator hookup for added peace of mind during power outages
• Forced hot air heating
• Newer 330-gallon oil tank
• Large, open basement offering excellent storage or future finishing potential
If you're looking for a move-in-ready home with modern updates, plenty of space, and outstanding access to Maine's outdoor lifestyle, this property is a must-see.
Schedule your private showing today and discover everything this exceptional Sherman property has!
This 3-4 bedroom 2 bath ranch has had many upgrades in the recent past. With plenty of space for the extended family or the visiting friends. Conveniently located near the center of the town of Sherman, Maine and just a mile from I-95. Here to help. Schedule a showing today....
Contact an agent
Home facts
- Year built:1980
- Listing ID #:1662571
- Updated:August 04, 2026 at 05:02 AM
Rooms and interior
- Bedrooms:4
- Total bathrooms:2
- Full bathrooms:2
- Rooms Total:8
- Flooring:Luxury Vinyl, Vinyl, Wood
- Bathrooms Description:Shower
- Kitchen Description:Dishwasher, Electric Range, Microwave, Refrigerator
- Bedroom Description:1st Floor Primary Bedroom w/Bath, Primary Bedroom w/Bath
- Basement Description:Full, Interior Entry
- Living area:1,896 sq. ft.
Heating and cooling
- Heating:Forced Air, Heating, Oil
Structure and exterior
- Roof:Metal, Pitched
- Year built:1980
- Building area:1,896 sq. ft.
- Lot area:2.1 Acres
- Lot Features:Landscaped, Level, Near Town, Near Turnpike/Interstate, Open Lot, Rolling Slope, Rural
- Architectural Style:Ranch
- Construction Materials:Vinyl Siding, Wood Frame
- Exterior Features:Deck, Porch
- Foundation Description:Poured Concrete
Utilities
- Water:Private, Well
- Sewer:Private Sewer, Septic Tank
Finances and disclosures
- Price:$317,400
- Price per sq. ft.:$167.41
- Tax amount:$3,304 (2025)
Features and amenities
- Appliances:Dishwasher, Dryer, Electric Range, Microwave, Refrigerator, Washer
- Laundry features:Dryer, Washer, Washer Hookup
Parking
- Parking description:5 - 10 Spaces, Attached Garage, Gravel, Off street, On Site
- Garage:Yes
- Garage spaces:2
 MREIS Multiple Listing Service™ systemListing data is derived in whole or in part from the Maine IDX & is for consumers' personal, noncommercial use only. Dimensions are approximate and not guaranteed. All data should be independently verified. © 2026 Maine Real Estate Information System, Inc. All Rights Reserved
New listings near 18 Hill Top Drive
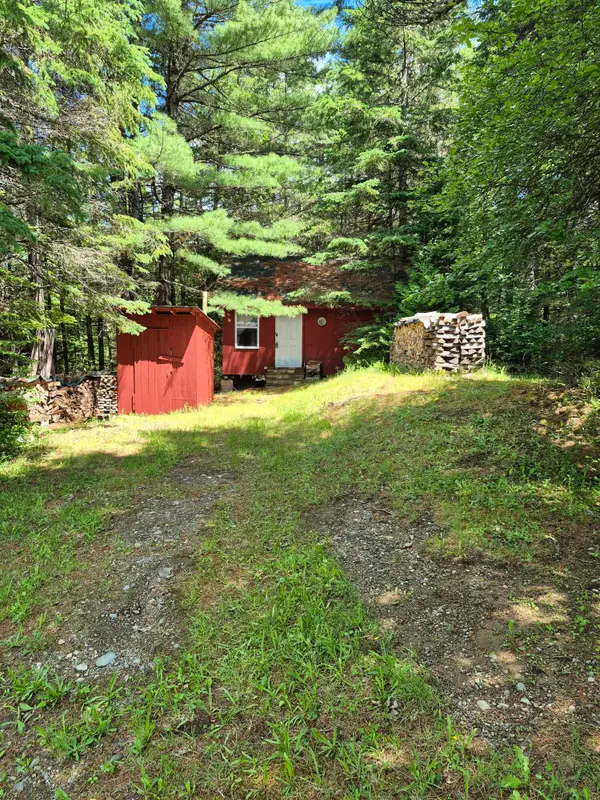 $55,000Active1 beds -- baths384 sq. ft.
1537 Silver Ridge Road, Sherman, ME 04776
MLS# 1668733Listed by: NEXTHOME DISCOVER $185,000Active2 beds 1 baths2,178 sq. ft.
33 Gardiner Street, Sherman, ME 04776
MLS# 1667192Listed by: NEXTHOME EXPERIENCE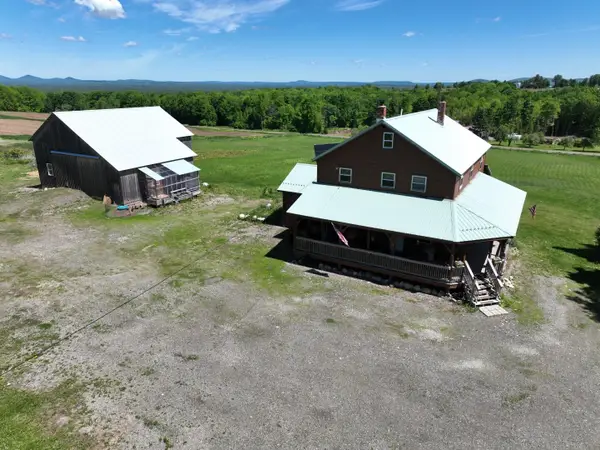 $479,000Active6 beds 3 baths3,360 sq. ft.
974 Island Falls Road, Sherman, ME 04776
MLS# 1666695Listed by: RE/MAX INNOVATIVE PROPERTIES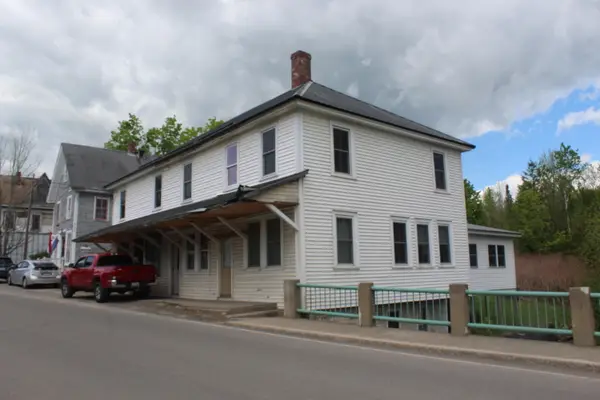 $40,000Pending3 beds 1 baths2,220 sq. ft.
328 Main Street, Sherman, ME 04776
MLS# 1664310Listed by: ROCKWELL PROPERTIES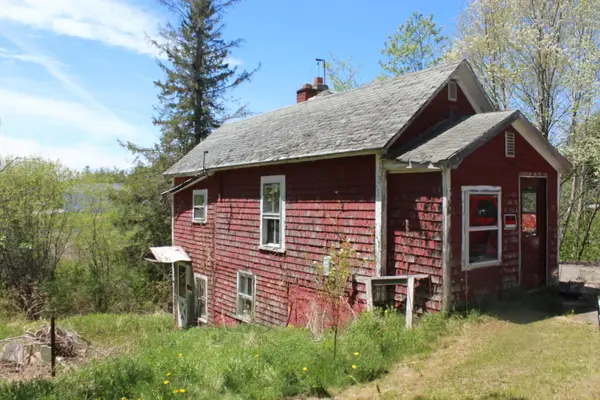 $34,500Active1 beds 1 baths582 sq. ft.
49 Woodbridge Corner Road, Sherman, ME 04776
MLS# 1663977Listed by: ROCKWELL PROPERTIES $180,000Active Under Contract99.1 Acres
13 Bluff Drive, Sherman, ME 04776
MLS# 1663304Listed by: A TEAM REALTY $37,500Active2 beds 1 baths1,200 sq. ft.
72 North Street, Sherman, ME 04776
MLS# 1662878Listed by: ROCKWELL PROPERTIES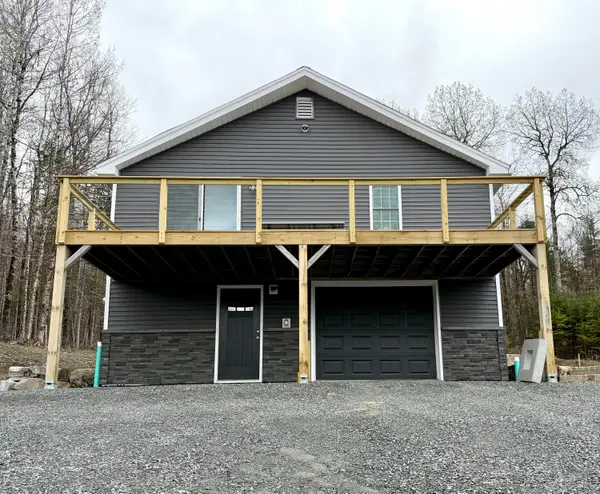 $375,000Active3 beds 2 baths2,080 sq. ft.
166 Station Road, Sherman, ME 04776
MLS# 1658664Listed by: RE/MAX INNOVATIVE PROPERTIES $47,000Active-- beds -- baths
6 Prairie Road, Sherman, ME 04776
MLS# 1657553Listed by: NEXTHOME EXPERIENCE


Protect your home and budget from life's surprises with an Assurant Home Warranty, backed by a partner that supports you through every step of homeownership. Explore Plans.
©2026 Century 21 Real Estate LLC. All rights reserved. CENTURY 21®, the CENTURY 21 Logo and C21® are service marks owned by Century 21 Real Estate LLC. Century 21 Real Estate LLC fully supports the principles of the Fair Housing Act and the Equal Opportunity Act. Each office is independently owned and operated. Listing information is deemed reliable but not guaranteed accurate.