3419 Middle Road, Sidney, ME 04330
Local realty services provided by:CENTURY 21 First Choice Realty
3419 Middle Road,Sidney, ME 04330
$332,000
- 3 Beds
- 2 Baths
- 1,404 sq. ft.
- Single family
- Pending
Office: meservier & associates
MLS#:1673922
Source:ME_MREIS
Price summary
- Price:$332,000
- Price per sq. ft.:$236.47
About this home
Why wait to build? This beautifully maintained 2025, 3-bedroom, 2-bath home is situated on 1.26 private acres in Sidney, just minutes from I-95. The heart of the home is the stunning kitchen featuring a large center island, stainless steel appliances, abundant cabinetry, and an oversized pantry offering exceptional storage. The spacious primary suite is a true retreat with a walk-in closet and a beautiful ensuite bath featuring a double vanity and an oversized tiled walk-in shower. The open-concept floor plan is perfect for everyday living and entertaining, while first-floor laundry, a whole-house water filtration system, rear deck, and peaceful wooded surroundings complete the package. Move-in ready with modern finishes throughout; simply unpack and enjoy!
Contact an agent
Home facts
- Year built:2025
- Listing ID #:1673922
- Updated:September 12, 2026 at 08:11 AM
Rooms and interior
- Bedrooms:3
- Total bathrooms:2
- Full bathrooms:2
- Rooms Total:6
- Flooring:Laminate
- Bathrooms Description:Bathtub
- Kitchen Description:Dishwasher, Gas Range, Microwave, Pantry, Refrigerator
- Bedroom Description:1st Floor Primary Bedroom w/Bath
- Basement Description:Slab
- Living area:1,404 sq. ft.
Heating and cooling
- Heating:Baseboard, Gas Bottled, Heating
Structure and exterior
- Roof:Shingle
- Year built:2025
- Building area:1,404 sq. ft.
- Lot area:1.26 Acres
- Lot Features:Level, Near Shopping, Near Town, Near Turnpike/Interstate, Neighborhood, Open Lot
- Architectural Style:Ranch
- Construction Materials:Mobile, Vinyl Siding
- Exterior Features:Deck
- Foundation Description:Slab
Utilities
- Water:Private
- Sewer:Private Sewer
Finances and disclosures
- Price:$332,000
- Price per sq. ft.:$236.47
- Tax amount:$335 (2025)
Features and amenities
- Appliances:Dishwasher, Dryer, Gas Range, Microwave, Refrigerator, Washer
- Laundry features:Dryer, Main Level, Washer
- Amenities:Walk-In Closet(s)
Parking
- Parking description:5 - 10 Spaces, Gravel
 MREIS Multiple Listing Service™ systemListing data is derived in whole or in part from the Maine IDX & is for consumers' personal, noncommercial use only. Dimensions are approximate and not guaranteed. All data should be independently verified. © 2026 Maine Real Estate Information System, Inc. All Rights Reserved ME_MREIS Member Broker: Gregory A Fall
New listings near 3419 Middle Road
- Open Sat, 12 to 2pm
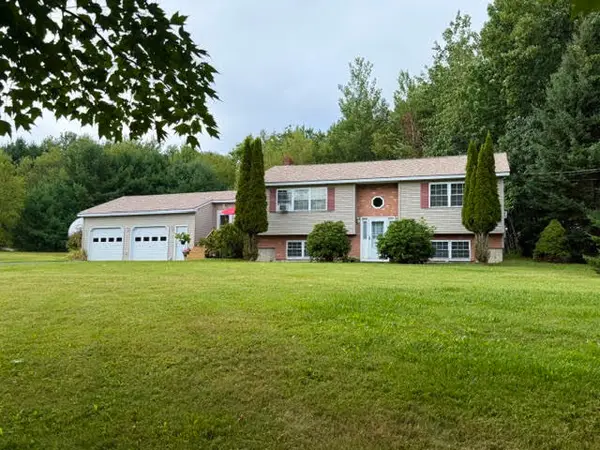
 $469,900Active3 beds 2 baths2,372 sq. ft.
11 Highland Drive, Sidney, ME 04330
MLS# 1677195Listed by: CENTURY 21 NASON REALTY 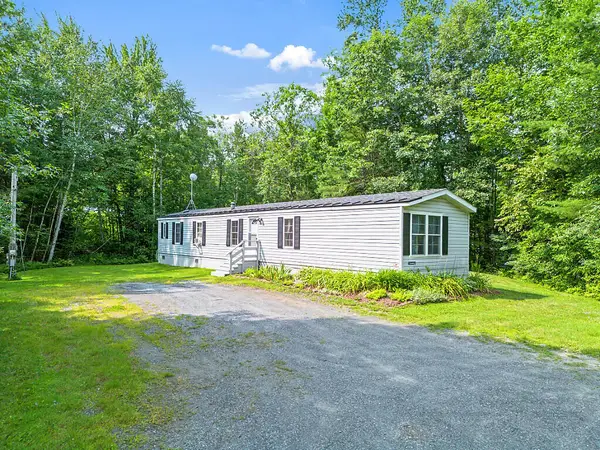 $199,700Active2 beds 2 baths980 sq. ft.
431 Juniper Lane S, Sidney, ME 04330
MLS# 1676224Listed by: COLDWELL BANKER PLOURDE REAL ESTATE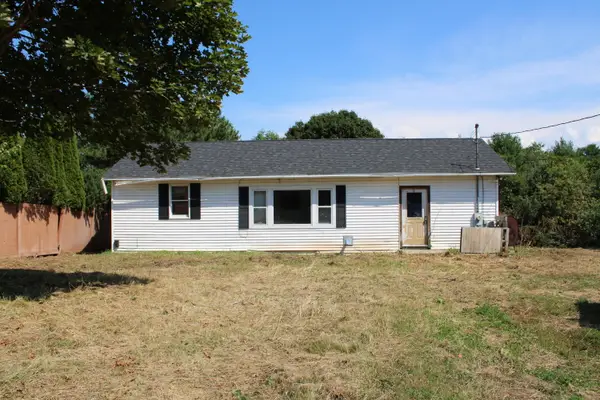 $175,000Active3 beds 1 baths1,153 sq. ft.
2479 W River Road, Sidney, ME 04330
MLS# 1675459Listed by: COLDWELL BANKER PLOURDE REAL ESTATE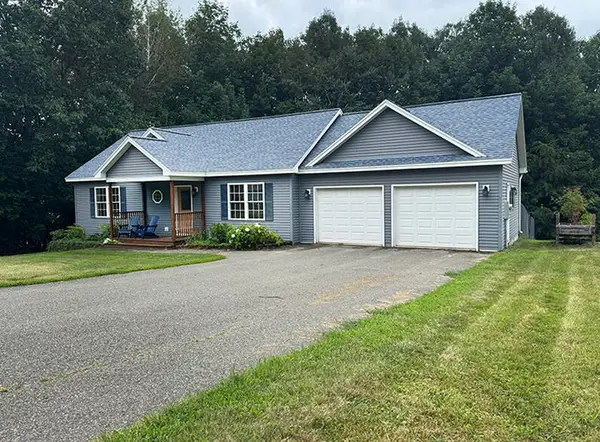 $415,000Active Under Contract3 beds 2 baths1,549 sq. ft.
25 Howard Circle, Sidney, ME 04330
MLS# 1675486Listed by: RIZZO MATTSON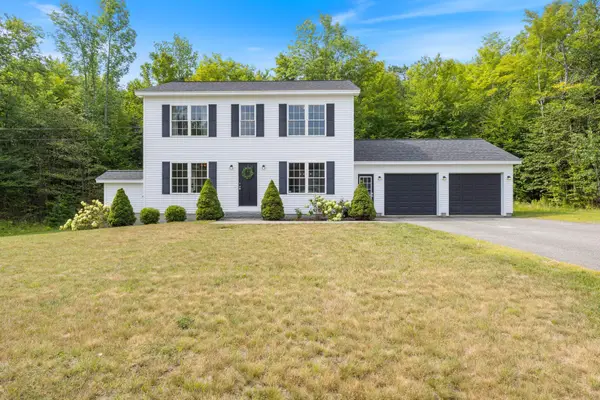 $550,000Active Under Contract3 beds 3 baths1,792 sq. ft.
30 Richard Road, Sidney, ME 04330
MLS# 1675359Listed by: PORTSIDE REAL ESTATE GROUP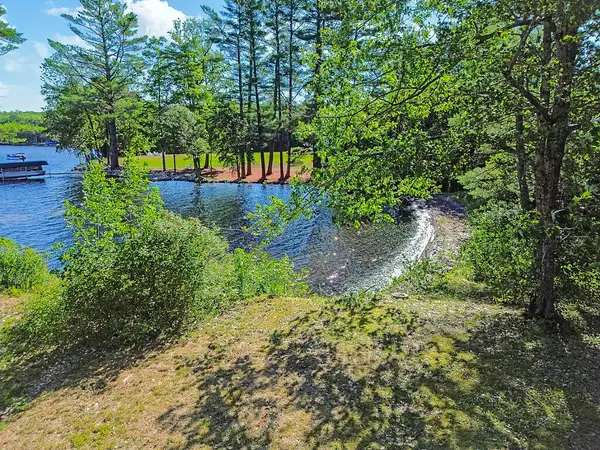 $799,900Active2 beds 2 baths1,008 sq. ft.
41 Milkweed Lane, Sidney, ME 04330
MLS# 1675114Listed by: REAL BROKER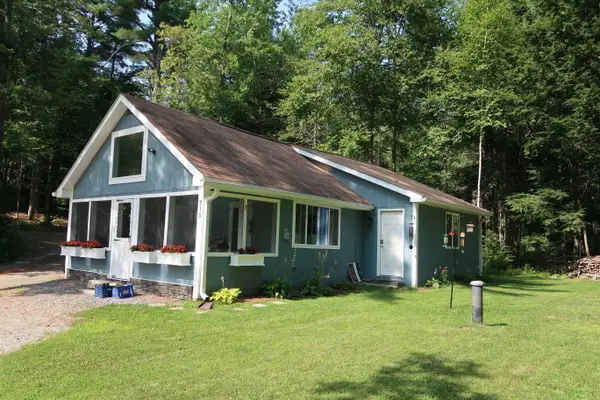 $229,900Active2 beds 1 baths920 sq. ft.
510 Sunflower Lane E, Sidney, ME 04330
MLS# 1674593Listed by: SPRAGUE & CURTIS REAL ESTATE $300,000Pending3 beds 1 baths1,200 sq. ft.
211 Dinsmore Road, Sidney, ME 04330
MLS# 1672016Listed by: POULIOT REAL ESTATE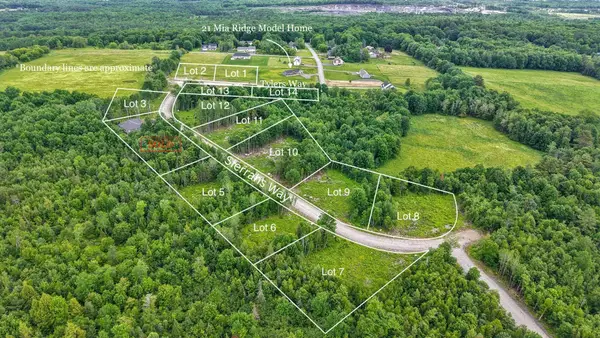 $109,000Active1.1 Acres
Lot 14 Tylers Way, Sidney, ME 04330
MLS# 1670648Listed by: BERKSHIRE HATHAWAY HOMESERVICES NORTHEAST REAL ESTATE


Protect your home and budget from life's surprises with an Assurant Home Warranty, backed by a partner that supports you through every step of homeownership. Explore Plans.
©2026 Century 21 Real Estate LLC. All rights reserved. CENTURY 21®, the CENTURY 21 Logo and C21® are service marks owned by Century 21 Real Estate LLC. Century 21 Real Estate LLC fully supports the principles of the Fair Housing Act and the Equal Opportunity Act. Each office is independently owned and operated. Listing information is deemed reliable but not guaranteed accurate.