
429 Martin Road, Sinclair, ME 04779
Local realty services provided by:CENTURY 21 First Choice Realty
429 Martin Road,Sinclair, ME 04779
$499,999
- 3 Beds
- 4 Baths
- 2,004 sq. ft.
- Single family
- Active
Office: crown lakes realty
MLS#:1672731
Source:ME_MREIS
Price summary
- Price:$499,999
- Price per sq. ft.:$249.5
About this home
Welcome to this stunning custom-built Gambrel-style home, where quality craftsmanship meets peaceful waterfront living. Nestled on a quiet, low-traffic road, this beautiful property offers the perfect balance of privacy and convenience, with breathtaking views of the picturesque thoroughfare right in your backyard. Inside, you'll find 3 bedrooms, including a private primary suite, along with 3.5 bathrooms designed for comfort and functionality. Rich oak woodwork is showcased throughout the home, highlighted by a stunning spiral staircase that serves as the centerpiece of the interior. Beautiful hardwood and tile flooring add warmth to every room. Built with efficiency in mind, this home comfortably heats over 2,000 square feet of living space while remaining exceptionally energy efficient. An attached 2-car garage provides everyday convenience and includes a large attic above for additional storage. Need more room? The impressive 24' x 40' detached outbuilding offers plenty of space for vehicles, boats, ATVs, snowmobiles, or a workshop. Step outside and enjoy the serenity of waterfront living with approximately 200 feet of frontage along the gorgeous thoroughfare, providing a peaceful setting to relax, kayak, fish, or simply take in the natural beauty. With 154 feet of road frontage and a quiet location away from heavy traffic, this property is an ideal retreat while still offering easy access to nearby amenities.
Want to own a beautifully crafted waterfront home that truly has it all? Contact me today to schedule your private showing!...
Contact an agent
Home facts
- Year built:2006
- Subdivision & Development:No
- Listing ID #:1672731
- Updated:September 13, 2026 at 10:25 AM
Rooms and interior
- Bedrooms:3
- Total bathrooms:4
- Full bathrooms:3
- Half bathrooms:1
- Rooms Total:8
- Flooring:Tile, Wood
- Bathrooms Description:Shower
- Bedroom Description:1st Floor Primary Bedroom w/Bath
- Basement Description:Finished, Full, Interior Entry, Sump Pump
- Living area:2,004 sq. ft.
Heating and cooling
- Cooling:Central Air, Wall Units
- Heating:Electric, Forced Air, Heat Pump, Heating, Oil, Propane
- Central air:Yes
Structure and exterior
- Roof:Shingle
- Year built:2006
- Building area:2,004 sq. ft.
- Lot area:0.61 Acres
- Lot Features:Landscaped, Level, Near Town, Neighborhood, Open Lot
- Architectural Style:Dutch Colonial
- Construction Materials:Shingle Siding, Wood Frame
- Exterior Features:Deck
- Foundation Description:Poured Concrete
Utilities
- Water:Private, Well
- Sewer:Public Sewer
Finances and disclosures
- Price:$499,999
- Price per sq. ft.:$249.5
- Tax amount:$1,840 (2025)
Parking
- Parking description:1 - 4 Spaces, Attached Garage, Garage Door Opener, Gravel, Inside Entrance, Paved, Storage
- Garage:Yes
- Garage spaces:3
 MREIS Multiple Listing Service™ systemListing data is derived in whole or in part from the Maine IDX & is for consumers' personal, noncommercial use only. Dimensions are approximate and not guaranteed. All data should be independently verified. © 2026 Maine Real Estate Information System, Inc. All Rights Reserved ME_MREIS Member Broker: Gregory A Fall
New listings near 429 Martin Road
- New
 $149,900Active3 beds 1 baths1,494 sq. ft.
426 Martin Road, Sinclair, ME 04779
MLS# 1679878Listed by: KELLER WILLIAMS REALTY - New
 $375,000Active3 beds 1 baths1,296 sq. ft.
874 Baie Creuse Road, Sinclair, ME 04779
MLS# 1679173Listed by: CENTURY 21 QUEEN CITY REAL ESTATE - New
 $770,000Active4 beds 2 baths2,076 sq. ft.
455 W Van Buren Cove Road Road, Van Buren, ME 04779
MLS# 1678995Listed by: CENTURY 21 QUEEN CITY REAL ESTATE  $155,000Active1 beds 1 baths680 sq. ft.
3604 Caribou Road, Cross Lake Twp, ME 04779
MLS# 1678312Listed by: FIELDS REALTY LLC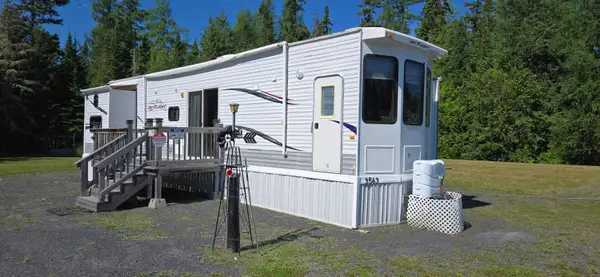 $55,000Active0.33 Acres
3563 Caribou Road, Cross Lake Twp, ME 04779
MLS# 1675580Listed by: CROWN LAKES REALTY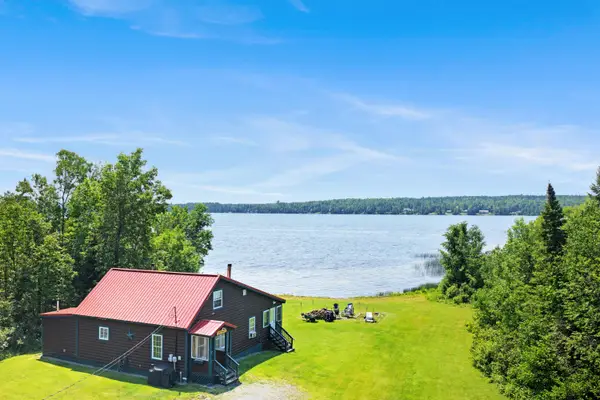 $269,900Active2 beds 1 baths1,180 sq. ft.
3107 Caribou Road, Cross Lake Twp, ME 04779
MLS# 1672136Listed by: NEXTHOME DISCOVER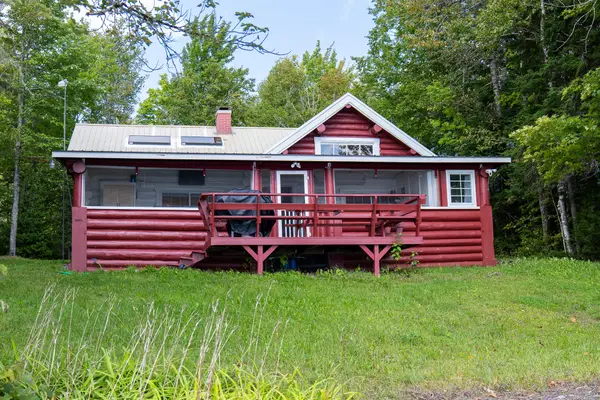 $269,000Active3 beds 2 baths1,353 sq. ft.
47 May Road, Cross Lake Twp, ME 04783
MLS# 1669742Listed by: AROOSTOOK REAL ESTATE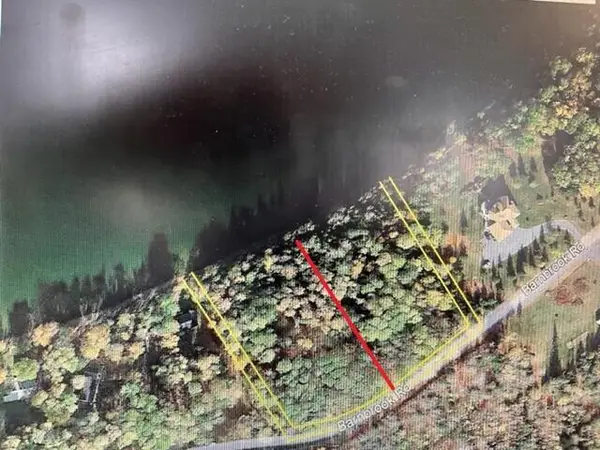 $190,000Active1.5 Acres
Parcel A Barnbrook Road, Sinclair, ME 04779
MLS# 1668929Listed by: CENTURY 21 QUEEN CITY REAL ESTATE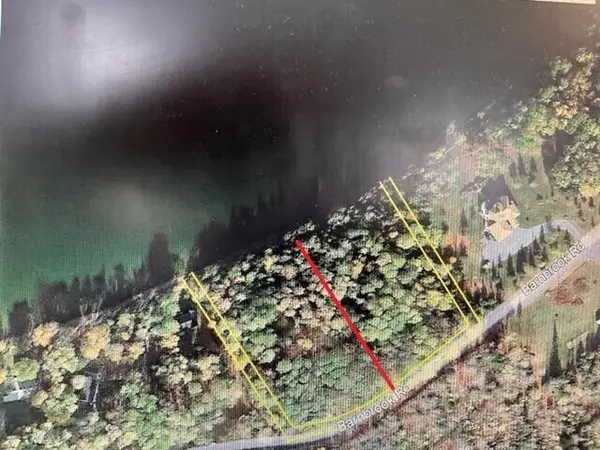 $190,000Active1.5 Acres
Parcel B Barnbrook Road, Sinclair, ME 04779
MLS# 1668930Listed by: CENTURY 21 QUEEN CITY REAL ESTATE


Protect your home and budget from life's surprises with an Assurant Home Warranty, backed by a partner that supports you through every step of homeownership. Explore Plans.
©2026 Century 21 Real Estate LLC. All rights reserved. CENTURY 21®, the CENTURY 21 Logo and C21® are service marks owned by Century 21 Real Estate LLC. Century 21 Real Estate LLC fully supports the principles of the Fair Housing Act and the Equal Opportunity Act. Each office is independently owned and operated. Listing information is deemed reliable but not guaranteed accurate.