
71 Merrow Lane, Smithfield, ME 04978
Local realty services provided by:CENTURY 21 First Choice Realty
71 Merrow Lane,Smithfield, ME 04978
$192,000
- 1 Beds
- 1 Baths
- 380 sq. ft.
- Single family
- Active
Office: exp realty
MLS#:1683617
Source:ME_MREIS
Price summary
- Price:$192,000
- Price per sq. ft.:$505.26
About this home
150 feet of frontage on Serpentine Stream with a direct water route to East Pond. Boat out through the meandering stream, past beaver lodges, cranes, and other wildlife, then into open water on the northernmost of the Belgrade Lakes. The local ice cream shop is within walking distance or a short kayak, canoe, or boat ride away. The 1-bedroom, 380 sq ft home sits on just under a half acre under tall hardwoods and pines and has been well cared for since 1960. A metal roof, well, septic, furnace, and stacked washer and dryer make it usable year-round. Built-in drawers and cabinets make good use of the space, and an enclosed side porch gives you room for kayaks, gear, and boots. A storage shed is included. Use it as a seasonal retreat, a rental, or a simple, low-maintenance place to live on the water.
Contact an agent
Home facts
- Year built:1960
- Listing ID #:1683617
- Updated:October 23, 2026 at 10:52 AM
Rooms and interior
- Bedrooms:1
- Total bathrooms:1
- Full bathrooms:1
- Rooms Total:3
- Flooring:Carpet, Vinyl
- Kitchen Description:Gas Range, Refrigerator
- Bedroom Description:1st Floor Bedroom
- Basement Description:Crawl Space, Dirt Floor, Exterior Entry
- Living area:380 sq. ft.
Heating and cooling
- Heating:Forced Air, Heating, K-1/Kerosene
Structure and exterior
- Roof:Metal, Pitched
- Year built:1960
- Building area:380 sq. ft.
- Lot area:0.48 Acres
- Lot Features:Level, Open Lot, Rolling Slope, Rural, Wooded
- Architectural Style:Ranch
- Construction Materials:Mobile, Vinyl Siding, Wood Siding
- Exterior Features:Glassed-in Porch
- Foundation Description:Block
Utilities
- Water:Private, Well
- Sewer:Private Sewer, Septic Design Available, Septic Tank
Finances and disclosures
- Price:$192,000
- Price per sq. ft.:$505.26
- Tax amount:$977 (2025)
Features and amenities
- Appliances:Dryer, Gas Range, Refrigerator, Washer
- Laundry features:Dryer, Main Level, Washer
Parking
- Parking description:1 - 4 Spaces, Gravel
 MREIS Multiple Listing Service™ systemListing data is derived in whole or in part from the Maine IDX & is for consumers' personal, noncommercial use only. Dimensions are approximate and not guaranteed. All data should be independently verified. © 2026 Maine Real Estate Information System, Inc. All Rights Reserved ME_MREIS Member Broker: Gregory A Fall
New listings near 71 Merrow Lane
- New
 $749,900Active3 beds 2 baths2,128 sq. ft.
145 Meadow Lane, Smithfield, ME 04978
MLS# 1684269Listed by: COLDWELL BANKER PLOURDE REAL ESTATE  $399,900Active Under Contract4 beds 2 baths2,216 sq. ft.
39 Lake View Drive, Smithfield, ME 04978
MLS# 1682592Listed by: BETTER HOMES & GARDENS REAL ESTATE/THE MASIELLO GROUP $225,000Active0.19 Acres
21 Greeley Lane, Smithfield, ME 04978
MLS# 1681747Listed by: EXP REALTY $189,900Pending1 beds 1 baths594 sq. ft.
662 Village Road, Smithfield, ME 04978
MLS# 1678228Listed by: OWNERENTRY.COM $599,900Active4 beds 3 baths3,000 sq. ft.
451 E Pond Road, Smithfield, ME 04978
MLS# 1676612Listed by: YOUR HOME SOLD GUARANTEED REALTY $249,900Active2 beds 1 baths774 sq. ft.
3 Mikes Lane #3, Smithfield, ME 04978
MLS# 1669078Listed by: NEXTHOME NORTHERN LIGHTS REALTY $499,900Active4 beds 2 baths3,466 sq. ft.
938 E Pond Road, Smithfield, ME 04978
MLS# 1669113Listed by: COLDWELL BANKER PLOURDE REAL ESTATE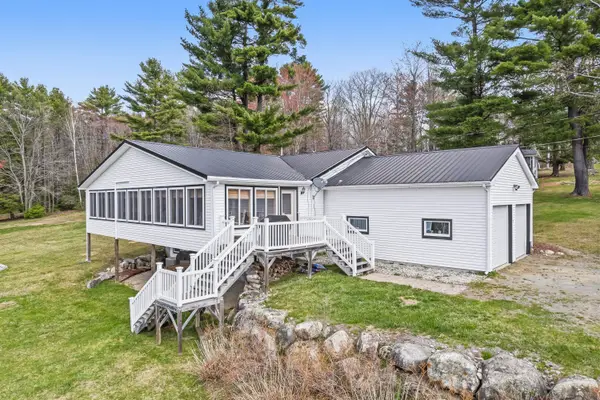 $585,000Active3 beds 3 baths3,095 sq. ft.
31 Lake Ridge Lane #31, Smithfield, ME 04978
MLS# 1659990Listed by: KELLER WILLIAMS COASTAL AND LAKES & MOUNTAINS REALTY


Protect your home and budget from life's surprises with an Assurant Home Warranty, backed by a partner that supports you through every step of homeownership. Explore Plans.
©2026 Century 21 Real Estate LLC. All rights reserved. CENTURY 21®, the CENTURY 21 Logo and C21® are service marks owned by Century 21 Real Estate LLC. Century 21 Real Estate LLC fully supports the principles of the Fair Housing Act and the Equal Opportunity Act. Each office is independently owned and operated. Listing information is deemed reliable but not guaranteed accurate.