
938 E Pond Road, Smithfield, ME 04978
Local realty services provided by:CENTURY 21 Advantage
938 E Pond Road,Smithfield, ME 04978
$565,000
- 4 Beds
- 2 Baths
- 3,466 sq. ft.
- Single family
- Active
Office: coldwell banker plourde real estate
MLS#:1669113
Source:ME_MREIS
Price summary
- Price:$565,000
- Price per sq. ft.:$163.01
About this home
Meticulously preserved and thoughtfully expanded, this distinctive New England home offers over 4,000 square feet of thoughtfully designed living space, blending historic character with refined elegance and modern comfort. The versatile floor plan features multiple gathering spaces designed for entertaining, relaxation, and everyday living. A bright, open kitchen flows harmoniously into the breakfast nook and adjoining dining and living rooms, creating an airy, inviting atmosphere. Beyond French doors, an impressive addition features a custom library that opens to a dramatic cathedral great room. Soaring ceilings, exposed beams, a mezzanine, and walls of windows fill the space with natural light, creating an unforgettable setting for entertaining and quiet evenings at home. A full bathroom and five-person sauna complete the first floor. Ascend to the second floor to find three bedrooms, a full bath, dedicated office, sitting area, and loft overlooking the library, creating flexible space for work, hobbies, or guests. The daylight walkout lower level overlooks dramatic granite boulders and lush vegetation and includes a game room, fourth bedroom, and abundant unfinished space ready for future expansion. Outside, enjoy an in-ground pool, expansive deck, covered porches, stone patios, beautifully landscaped grounds, and two charming outbuildings used as an art studio and workshop/carport. Highlighted by dramatic granite boulders, gentle rolling terrain, vernal pools, mature woods, and abundant wildlife, the pristine land has been maintained without synthetic herbicides or pesticides, making it well suited for gardening, organic farming, or homesteading. Situated on 12 private acres in the heart of the Belgrade Lakes region, the property offers direct access to walking trails through its wooded landscape while remaining a short drive from Waterville/Augusta. A public boat launch on East Pond is just down the road, with six additional Belgrade Lakes nearby for boating, fishing, swimming, and year-round recreation....
Contact an agent
Home facts
- Year built:1978
- Listing ID #:1669113
- Updated:July 17, 2026 at 10:40 AM
Rooms and interior
- Bedrooms:4
- Total bathrooms:2
- Full bathrooms:2
- Rooms Total:12
- Flooring:Carpet, Tile, Vinyl, Wood
- Kitchen Description:Dishwasher, Gas Range, Refrigerator
- Basement Description:Doghouse, Finished, Full, Interior Entry, Unfinished, Walk-Out Access
- Living area:3,466 sq. ft.
Heating and cooling
- Heating:Direct Vent Heater, Forced Air, Gas Bottled, Heating, Propane, Wood, Wood Stove
Structure and exterior
- Roof:Metal
- Year built:1978
- Building area:3,466 sq. ft.
- Lot area:12 Acres
- Lot Features:Landscaped, Near Public Beach, Open Lot, Rural, Wooded
- Architectural Style:Cape Cod, New Englander
- Construction Materials:Clapboard, Wood Frame
- Exterior Features:Deck, Patio, Porch
- Foundation Description:Granite, Poured Concrete
- Levels:Multi Level
Utilities
- Water:Private, Well
- Sewer:Private Sewer
Finances and disclosures
- Price:$565,000
- Price per sq. ft.:$163.01
- Tax amount:$4,579 (2026)
Features and amenities
- Appliances:Dishwasher, Dryer, Gas Range, Refrigerator, Washer
- Laundry features:Dryer, Main Level, Washer
- Pool features:In Ground
Parking
- Parking description:1 - 4 Spaces, Carport, On Site, Paved
- Garage:Yes
- Garage spaces:1
 MREIS Multiple Listing Service™ systemListing data is derived in whole or in part from the Maine IDX & is for consumers' personal, noncommercial use only. Dimensions are approximate and not guaranteed. All data should be independently verified. © 2026 Maine Real Estate Information System, Inc. All Rights Reserved ME_MREIS Member Broker: Jamie White
New listings near 938 E Pond Road
 $249,900Active2 beds 1 baths774 sq. ft.
3 Mikes Lane #3, Smithfield, ME 04978
MLS# 1669078Listed by: NEXTHOME NORTHERN LIGHTS REALTY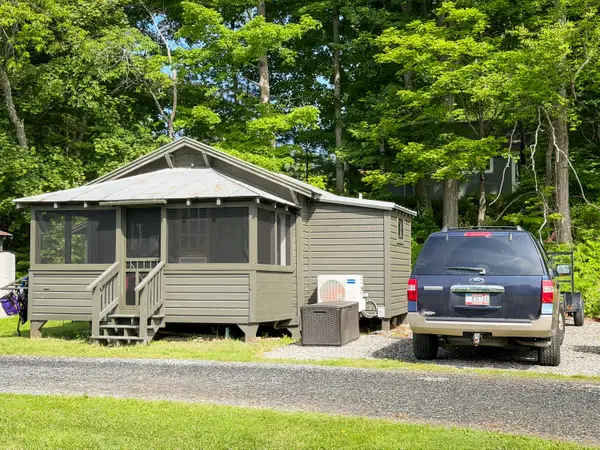 $209,000Active2 beds 2 baths337 sq. ft.
9 Mike's Lane #6, Smithfield, ME 04978
MLS# 1668644Listed by: COLDWELL BANKER REALTY $178,000Active2 beds 1 baths540 sq. ft.
11 Mike's Lane #11, Smithfield, ME 04978
MLS# 1664381Listed by: PORTSIDE REAL ESTATE GROUP $354,900Pending3 beds 1 baths1,130 sq. ft.
235 Lake View Drive, Smithfield, ME 04978
MLS# 1662530Listed by: AMNET REALTY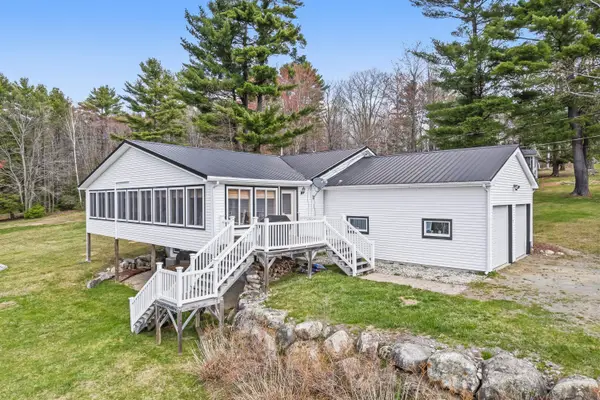 $599,000Active3 beds 3 baths3,095 sq. ft.
31 Lake Ridge Lane #31, Smithfield, ME 04978
MLS# 1659990Listed by: KELLER WILLIAMS COASTAL AND LAKES & MOUNTAINS REALTY $1,300,000Active4 beds 4 baths3,800 sq. ft.
151 Bickford Road, Smithfield, ME 04978
MLS# 1653110Listed by: LAKEHOME GROUP REAL ESTATE $189,900Active2 beds 1 baths1,040 sq. ft.
366 Village Road, Smithfield, ME 04928
MLS# 1641783Listed by: ALLIED REALTY $79,000Active4.07 Acres
Lot 2 Oak Hill Road, Smithfield, ME 04978
MLS# 1639896Listed by: PORTSIDE REAL ESTATE GROUP


Protect your home and budget from life's surprises with an Assurant Home Warranty, backed by a partner that supports you through every step of homeownership. Explore Plans.
©2026 Century 21 Real Estate LLC. All rights reserved. CENTURY 21®, the CENTURY 21 Logo and C21® are service marks owned by Century 21 Real Estate LLC. Century 21 Real Estate LLC fully supports the principles of the Fair Housing Act and the Equal Opportunity Act. Each office is independently owned and operated. Listing information is deemed reliable but not guaranteed accurate.