
41 Brown Farm Road, Solon, ME 04979
Local realty services provided by:CENTURY 21 First Choice Realty
41 Brown Farm Road,Solon, ME 04979
$480,000
- 4 Beds
- 4 Baths
- 3,025 sq. ft.
- Single family
- Active
Office: whittemore's real estate
MLS#:1673644
Source:ME_MREIS
Price summary
- Price:$480,000
- Price per sq. ft.:$158.68
About this home
Welcome to 41 Brown Farm Road, where quality craftsmanship, privacy, and the beauty of rural Maine come together on 18 picturesque acres at the end of a town-maintained gravel road. This exceptionally well-built 4-bedroom, 4-bathroom ranch offers the convenience of true one-level living, surrounded by open fields, mature fruit trees, established perennial gardens, and scenic countryside views. Step inside to discover a bright, open-concept kitchen, dining, and living area designed for both everyday comfort and entertaining. The spacious living room features a soaring cathedral ceiling, a cozy fireplace, and flows seamlessly into a sunroom filled with natural light. The private primary suite is thoughtfully designed with a generous walk-in closet leading to an ensuite bath complete with a soaking tub, creating a peaceful retreat. Three additional bedrooms, two more full bathrooms, a dedicated laundry room, pantry, and abundant closet space provide exceptional functionality for family and guests alike. The walk-out basement expands the home's possibilities with another full bathroom, both a wood stove and pellet stove for added warmth and efficiency, and plenty of space for storage, hobbies, or future finished living space. Outside, enjoy the tranquility of nature from the expansive rear deck or the private deck off the primary bedroom. The oversized two-car gambrel garage offers ample room for vehicles while the second level provides an excellent workshop, studio, or additional storage area. Located in an area renowned for its abundant wildlife and year-round outdoor recreation, you'll enjoy convenient access to hunting, fishing, ATV trails, snowmobiling, hiking, and countless opportunities to explore the Maine outdoors. Whether you're looking for a peaceful year-round residence, a country retreat, or a place to enjoy all four seasons, 41 Brown Farm Road offers the perfect combination of comfort, privacy, and natural beauty. Schedule your private showing today!...
Contact an agent
Home facts
- Year built:1987
- Listing ID #:1673644
- Updated:September 12, 2026 at 10:35 AM
Rooms and interior
- Bedrooms:4
- Total bathrooms:4
- Full bathrooms:4
- Rooms Total:8
- Flooring:Carpet, Concrete, Tile, Vinyl, Wood
- Kitchen Description:Pantry
- Bedroom Description:1st Floor Primary Bedroom w/Bath, Primary Bedroom w/Bath
- Basement Description:Full, Interior Entry, Unfinished, Walk-Out Access
- Living area:3,025 sq. ft.
Heating and cooling
- Heating:Baseboard, Heating, Hot Water, Oil, Pellet Stove, Pellets, Wood, Wood Stove
Structure and exterior
- Roof:Shingle
- Year built:1987
- Building area:3,025 sq. ft.
- Lot area:18.3 Acres
- Lot Features:Open Lot, Pasture, Rolling Slope, Rural
- Architectural Style:Ranch
- Construction Materials:Wood Frame, Wood Siding
- Exterior Features:Deck
- Foundation Description:Poured Concrete
Utilities
- Water:Private, Well
- Sewer:Private Sewer, Septic Tank
Finances and disclosures
- Price:$480,000
- Price per sq. ft.:$158.68
- Tax amount:$4,984 (2024)
Features and amenities
- Laundry features:Main Level
- Amenities:Storage, Walk-In Closet(s)
Parking
- Parking description:Attached Garage, Gravel, Heated garage, Inside Entrance, On Site, Storage
- Garage:Yes
- Garage spaces:2
 MREIS Multiple Listing Service™ systemListing data is derived in whole or in part from the Maine IDX & is for consumers' personal, noncommercial use only. Dimensions are approximate and not guaranteed. All data should be independently verified. © 2026 Maine Real Estate Information System, Inc. All Rights Reserved ME_MREIS Member Broker: Gregory A Fall
New listings near 41 Brown Farm Road
- Open Sat, 2 to 3pmNew
 $379,900Active4 beds 2 baths1,769 sq. ft.
70 Mcquilkin Road, Solon, ME 04979
MLS# 1679343Listed by: YOUR HOME SOLD GUARANTEED REALTY - New
 $69,000Active32 Acres
Lot 11 Baker Pond Road, Solon, ME 04979
MLS# 1678627Listed by: WHITTEMORE'S REAL ESTATE  $220,000Active3 beds 1 baths1,176 sq. ft.
15 Falls Road, Solon, ME 04979
MLS# 1678018Listed by: EXP REALTY $329,900Active Under Contract3 beds 2 baths1,470 sq. ft.
1 Abnaki Drive, Solon, ME 04979
MLS# 1676893Listed by: KELLER WILLIAMS REALTY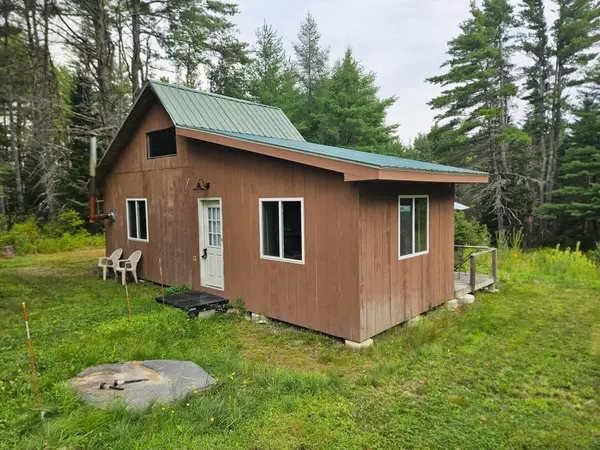 $199,000Active1 beds -- baths500 sq. ft.
436 S Main Street, Solon, ME 04979
MLS# 1675687Listed by: FONTAINE FAMILY-THE REAL ESTATE LEADER $114,000Active2.2 Acres
127 S Main Street, Solon, ME 04979
MLS# 1669647Listed by: WHITTEMORE'S REAL ESTATE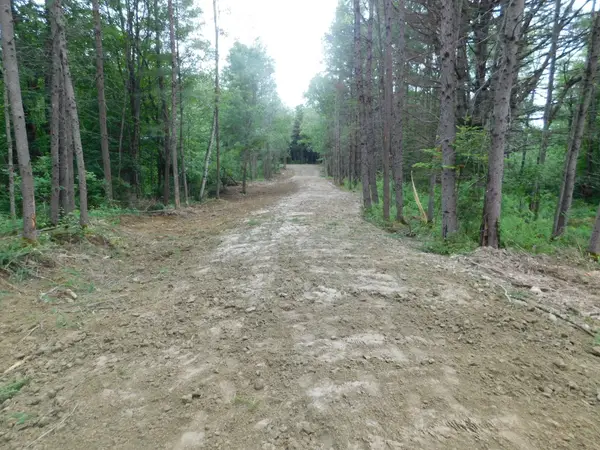 $65,000Active6.5 Acres
MR4 L40-B S Main Street, Solon, ME 04979
MLS# 1668120Listed by: WHITTEMORE'S REAL ESTATE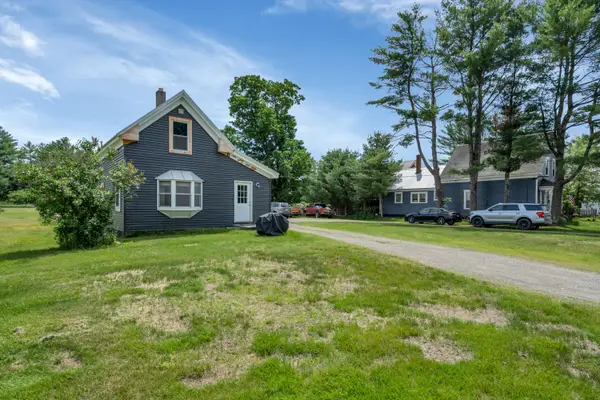 $225,000Active3 beds 1 baths1,949 sq. ft.
121 North Main, Solon, ME 04979
MLS# 1667470Listed by: SELLING MOUNTAINS REALTY $199,900Active4 beds 3 baths1,940 sq. ft.
20 S Main Street, Solon, ME 04979
MLS# 1664902Listed by: WHITTEMORE'S REAL ESTATE


Protect your home and budget from life's surprises with an Assurant Home Warranty, backed by a partner that supports you through every step of homeownership. Explore Plans.
©2026 Century 21 Real Estate LLC. All rights reserved. CENTURY 21®, the CENTURY 21 Logo and C21® are service marks owned by Century 21 Real Estate LLC. Century 21 Real Estate LLC fully supports the principles of the Fair Housing Act and the Equal Opportunity Act. Each office is independently owned and operated. Listing information is deemed reliable but not guaranteed accurate.