11 Cole Lane, South Berwick, ME 03908
Local realty services provided by:CENTURY 21 Nason Realty, Inc.
11 Cole Lane,South Berwick, ME 03908
$875,000
- 3 Beds
- 2 Baths
- 1,643 sq. ft.
- Single family
- Coming Soon
Upcoming open houses
- Sat, Nov 2110:00 am - 12:00 pm
Office: duston leddy real estate
MLS#:1688028
Source:ME_MREIS
Price summary
- Price:$875,000
- Price per sq. ft.:$532.56
About this home
Some homes are beautiful. Others are unforgettable. 11 Cole Lane is BOTH!
This stunning custom-built ranch in desirable South Berwick is anything but ordinary! Built in 2020, this 3-bedroom, 2-bath home showcases exceptional craftsmanship, thoughtful details, and high-end finishes throughout.
Step inside to soaring cathedral ceilings, a gorgeous propane fireplace, statement lighting, and a dream kitchen featuring custom ceiling-height cabinetry, high-end appliances, an oversized refrigerator, and gas range.
A sun-drenched sunroom offers the perfect place to unwind, while heated mudroom and bathroom floors add everyday luxury!
Need more space? The full unfinished basement offers incredible potential to nearly double your living area!
Just when you think you've seen it all, the backyard steals the show! Nestled on a private .73-acre lot with mature landscaping and irrigation throughout, this property features its very own "Backyard Retreat", a beautiful, window-lined Reeds Ferry building perfect for entertaining or relaxing. Step onto the adjoining deck overlooking the Great Works River that wraps around your backyard while surrounding nature. Abutting 20 acres of neighborhood common land with direct river access, it's a kayaker's dream!
Additional details include copper-coated gutters and quality exterior finishes. Enjoy two golf courses within five minutes, beaches just 10-15 minutes away, easy highway access, and a charming downtown with over 17 dining options!
Custom craftsmanship. Everyday luxury. Your own backyard escape. This isn't your typical ranch, and one visit will show you why!
Showings begin at the Open House- Saturday 11/21 10-12 PM...
Contact an agent
Home facts
- Year built:2020
- Subdivision & Development:Kast Farm HOA
- Listing ID #:1688028
- Updated:November 19, 2026 at 08:58 PM
Rooms and interior
- Bedrooms:3
- Total bathrooms:2
- Full bathrooms:2
- Rooms Total:8
- Flooring:Tile, Wood
- Bathrooms Description:Bathtub, Shower
- Kitchen Description:Dishwasher, Disposal, Gas Range, Refrigerator
- Bedroom Description:1st Floor Bedroom, 1st Floor Primary Bedroom w/Bath
- Basement Description:Doghouse, Full, Interior Entry, Unfinished, Walk-Out Access
- Living area:1,643 sq. ft.
Heating and cooling
- Cooling:Central Air
- Heating:Forced Air, Gas Bottled, Heating, Radiant
- Central air:Yes
Structure and exterior
- Roof:Pitched, Shingle
- Year built:2020
- Building area:1,643 sq. ft.
- Lot area:0.73 Acres
- Lot Features:Cul-De-Sac, Irrigation System, Landscaped, Near Country Club, Near Shopping, Near Town, Near Turnpike/Interstate, Neighborhood, Open Lot, Rolling Slope, Subdivided, Wooded
- Architectural Style:Ranch
- Construction Materials:Vertical Siding, Wood Frame
- Exterior Features:Deck, Porch
- Foundation Description:Poured Concrete
Utilities
- Water:Private, Well
- Sewer:Public Sewer, Quasi-Public
Finances and disclosures
- Price:$875,000
- Price per sq. ft.:$532.56
- Tax amount:$10,468 (2027)
Features and amenities
- Appliances:Dishwasher, Disposal, Dryer, Gas Range, Refrigerator, Tankless Water Heater, Washer
- Laundry features:Dryer, Main Level, Washer
- Amenities:Storage
Parking
- Parking description:5 - 10 Spaces, Attached Garage, Garage Door Opener, Heated garage, Inside Entrance, Paved
- Garage:Yes
- Garage spaces:2
 MREIS Multiple Listing Service™ systemListing data is derived in whole or in part from the Maine IDX & is for consumers' personal, noncommercial use only. Dimensions are approximate and not guaranteed. All data should be independently verified. © 2026 Maine Real Estate Information System, Inc. All Rights Reserved ME_MREIS Member Broker: Barton Stevens
New listings near 11 Cole Lane
- New
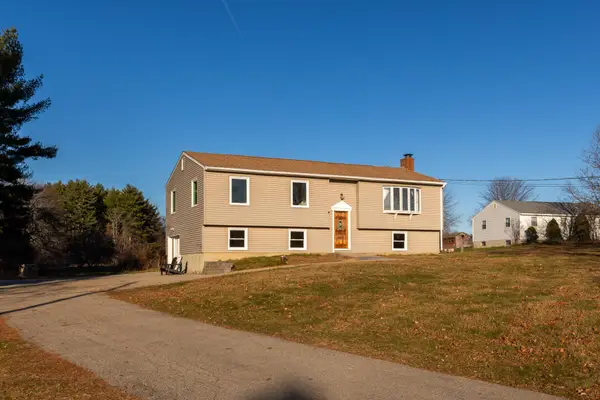 $555,000Active3 beds 2 baths2,300 sq. ft.
75 Pond Road, South Berwick, ME 03908
MLS# 1688268Listed by: KELLER WILLIAMS COASTAL AND LAKES & MOUNTAINS REALTY - Open Sat, 12:30 to 2:30pmNew
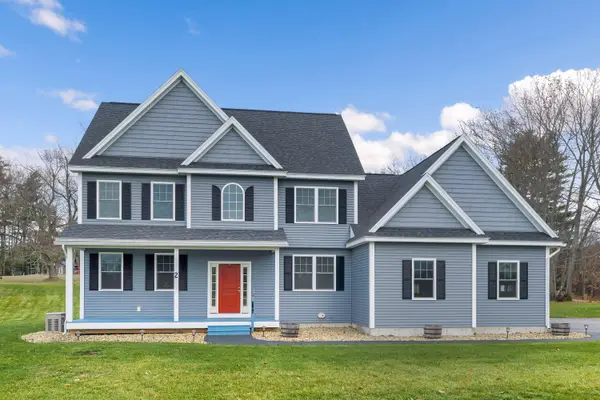
 $845,000Active4 beds 3 baths2,383 sq. ft.
2 Legend Trail, South Berwick, ME 03908
MLS# 1687678Listed by: CENTURY 21 BARBARA PATTERSON - Open Sat, 12 to 2pmNew
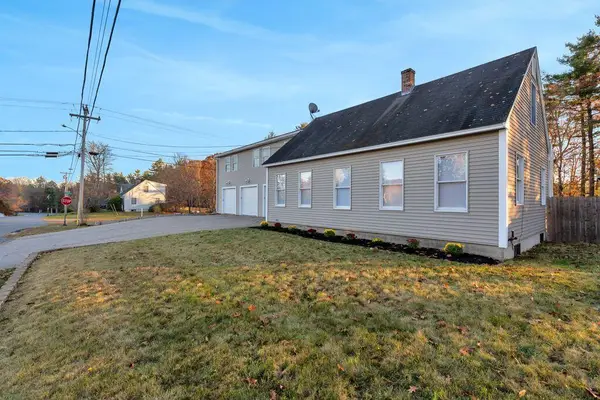 $874,999Active8 beds 4 baths4,643 sq. ft.
1 Locust Lane, South Berwick, ME 03908
MLS# 1687533Listed by: KELLER WILLIAMS REALTY - New
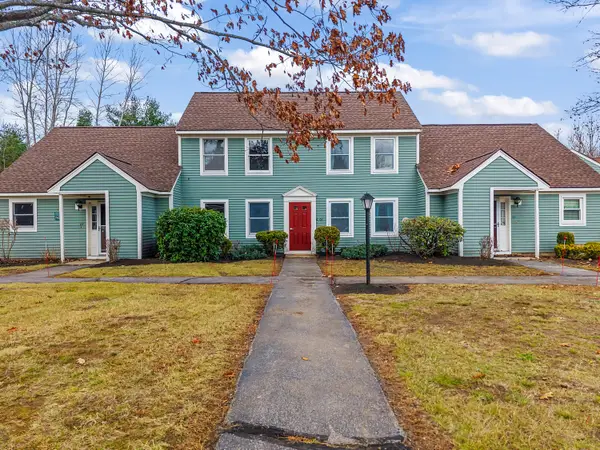 $249,900Active1 beds 1 baths896 sq. ft.
62 Farmgate Road #62, South Berwick, ME 03908
MLS# 1687511Listed by: KELLER WILLIAMS COASTAL AND LAKES & MOUNTAINS REALTY - Open Sat, 11am to 2pmNew
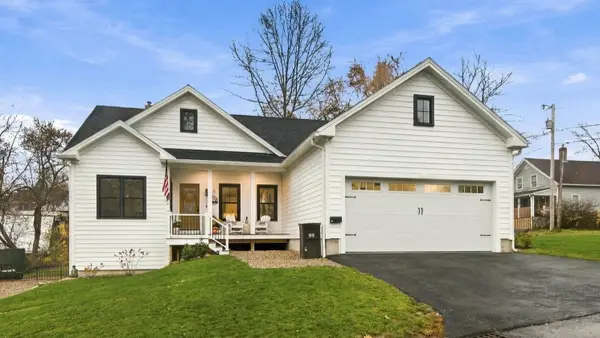 $735,000Active3 beds 2 baths1,466 sq. ft.
11 Webster Street, South Berwick, ME 03908
MLS# 1687449Listed by: CAREY & GIAMPA, LLC 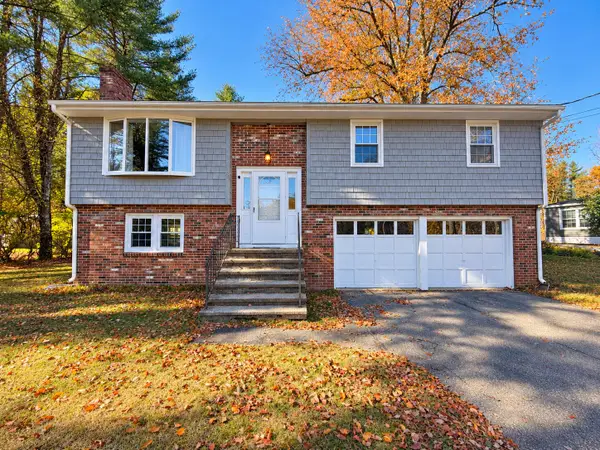 $449,900Active Under Contract3 beds 1 baths1,512 sq. ft.
250 Oldfields Road, South Berwick, ME 03908
MLS# 1687034Listed by: OPEN CONCEPTS REALTY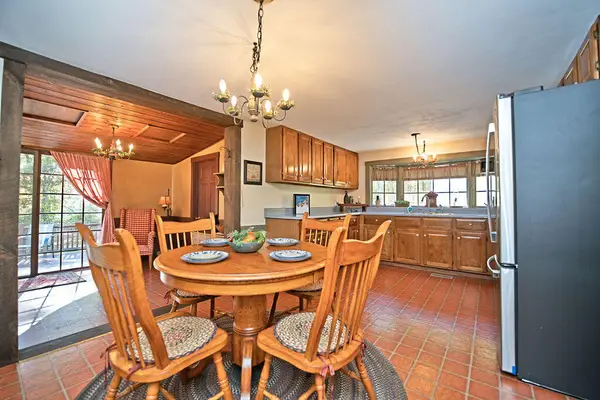 $399,900Active3 beds 1 baths1,254 sq. ft.
38 Waterside Lane, South Berwick, ME 03908
MLS# 1686947Listed by: KELLER WILLIAMS COASTAL AND LAKES & MOUNTAINS REALTY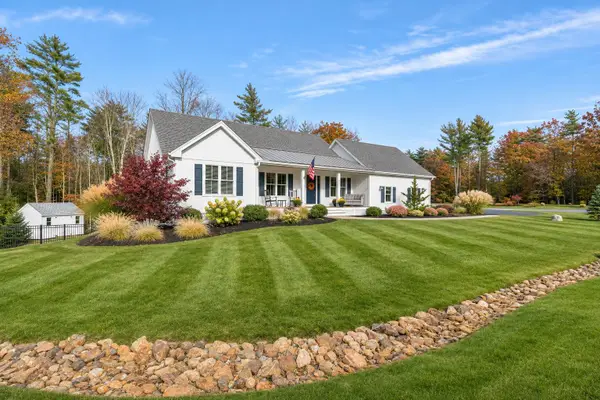 $789,000Pending3 beds 3 baths2,388 sq. ft.
9 Cole Lane, South Berwick, ME 03908
MLS# 1686888Listed by: DUSTON LEDDY REAL ESTATE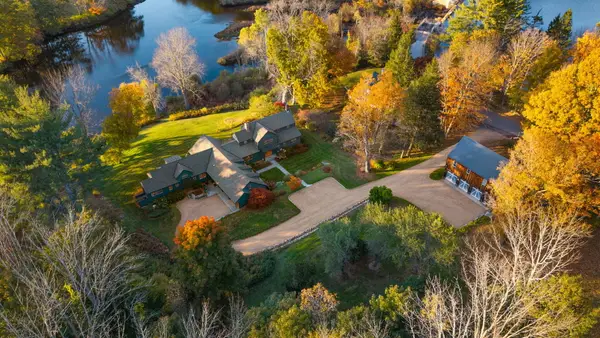 $4,400,000Active4 beds 5 baths4,950 sq. ft.
72 Vine Street, South Berwick, ME 03908
MLS# 1686754Listed by: ENGEL & VOLKERS PORTSMOUTH


Protect your home and budget from life's surprises with an Assurant Home Warranty, backed by a partner that supports you through every step of homeownership. Explore Plans.
©2026 Century 21 Real Estate LLC. All rights reserved. CENTURY 21®, the CENTURY 21 Logo and C21® are service marks owned by Century 21 Real Estate LLC. Century 21 Real Estate LLC fully supports the principles of the Fair Housing Act and the Equal Opportunity Act. Each office is independently owned and operated. Listing information is deemed reliable but not guaranteed accurate.