
152 Witchtrot Road, South Berwick, ME 03908
Local realty services provided by:CENTURY 21 First Choice Realty
152 Witchtrot Road,South Berwick, ME 03908
$569,900
- 3 Beds
- 2 Baths
- 1,464 sq. ft.
- Single family
- Coming Soon
Office: keller williams coastal and lakes & mountains realty
MLS#:1675278
Source:ME_MREIS
Price summary
- Price:$569,900
- Price per sq. ft.:$389.28
About this home
Tucked away on 5.4 peaceful acres in South Berwick, this charming 3-bedroom home provides the perfect blend of character, comfort, & modern updates, all surrounded by serene natural beauty. Step inside & you'll immediately appreciate the warmth & personality throughout, from the hardwood floors & classic built-ins to the exposed wood beams & cozy wood stove. Skylights fill the home with natural light, creating an inviting, airy feeling. The thoughtfully designed layout offers flexibility for today's lifestyle. A spacious 1st-floor bedroom, dedicated office space, & convenient 1/2 bath create convenience & functionality for you & your guests, while upstairs you'll find 2 additional bedrooms and a ¾ bath. The recently renovated kitchen (2024) features ample cabinet space, island with pendant lighting, a beautiful tile backsplash, and stained-glass window. This flows seamlessly into a bright sunroom featuring a large glass slider that floods the space with natural light, a wonderful spot for reading or for those with a green thumb! This room opens directly to the new Trex back deck (2025), extending the living space even further. From here, enjoy beautiful, peaceful views overlooking the fully fenced backyard and expansive grounds. The partially finished basement with heat adds even more versatility, ideal for a media room, additional office, play space, or home gym, and still provides plenty of additional storage. Outside, you'll also find a shed and additional storage space tucked beneath the deck. Mini-splits (added in 2022) provide efficient a/c, and the durable metal roof provide long-term peace of mind. The generous 5.4-acre lot has tons of privacy, room to roam, & endless possibilities for outdoor enjoyment. If you've been dreaming of space, character, & a truly tranquil setting, this South Berwick property delivers. Close to Portsmouth & Dover, NH as well as York, Kittery, and Ogunquit beaches! See attached for complete list of updates! Showings begin 8/13....
Contact an agent
Home facts
- Year built:1984
- Listing ID #:1675278
- Updated:August 09, 2026 at 10:21 AM
Rooms and interior
- Bedrooms:3
- Total bathrooms:2
- Full bathrooms:1
- Half bathrooms:1
- Rooms Total:6
- Flooring:Hardwood, Tile
- Bathrooms Description:Shower
- Kitchen Description:Dishwasher, Electric Range, Refrigerator
- Bedroom Description:1st Floor Bedroom
- Basement Description:Doghouse, Finished, Interior Entry, Walk-Out Access
- Living area:1,464 sq. ft.
Heating and cooling
- Heating:Baseboard, Electric, Heating, Hot Water, Oil, Wood
Structure and exterior
- Roof:Metal
- Year built:1984
- Building area:1,464 sq. ft.
- Lot area:5.4 Acres
- Lot Features:Landscaped, Level, Near Town, Suburban, Wooded
- Architectural Style:Cape Cod
- Construction Materials:Wood Frame, Wood Siding
- Exterior Features:Deck
- Foundation Description:Poured Concrete
Utilities
- Water:Private, Well
- Sewer:Private Sewer, Septic Tank
Finances and disclosures
- Price:$569,900
- Price per sq. ft.:$389.28
- Tax amount:$5,222 (2025)
Features and amenities
- Appliances:Dishwasher, Dryer, Electric Range, Refrigerator, Washer
- Laundry features:Dryer, Washer
Parking
- Parking description:Gravel, Off street, On Site, Other
 MREIS Multiple Listing Service™ systemListing data is derived in whole or in part from the Maine IDX & is for consumers' personal, noncommercial use only. Dimensions are approximate and not guaranteed. All data should be independently verified. © 2026 Maine Real Estate Information System, Inc. All Rights Reserved ME_MREIS Member Broker: Gregory A Fall
New listings near 152 Witchtrot Road
- New
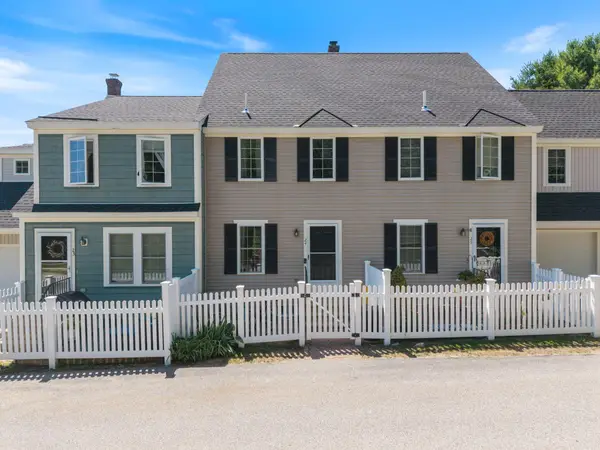 $365,000Active2 beds 2 baths1,274 sq. ft.
24 Elizabeth Road #24, South Berwick, ME 03908
MLS# 1674906Listed by: PARMLEY PROPERTIES 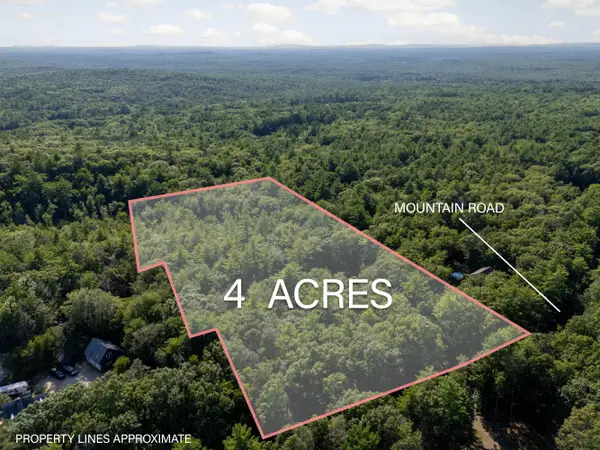 $299,900Active4 Acres
TBD Mountain Road, South Berwick, ME 03908
MLS# 1673363Listed by: KELLER WILLIAMS COASTAL AND LAKES & MOUNTAINS REALTY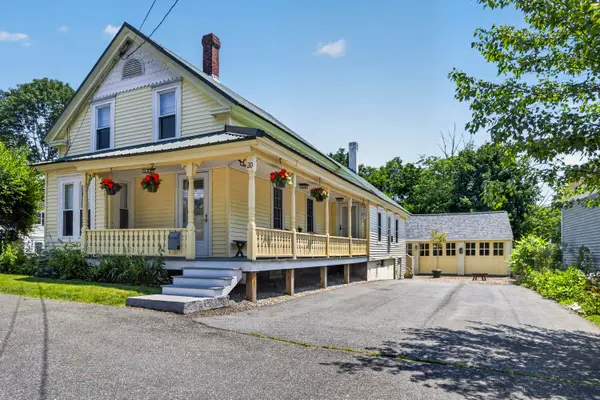 $399,900Pending3 beds 1 baths1,474 sq. ft.
20 Tibbetts Street, South Berwick, ME 03908
MLS# 1670744Listed by: KELLER WILLIAMS COASTAL AND LAKES & MOUNTAINS REALTY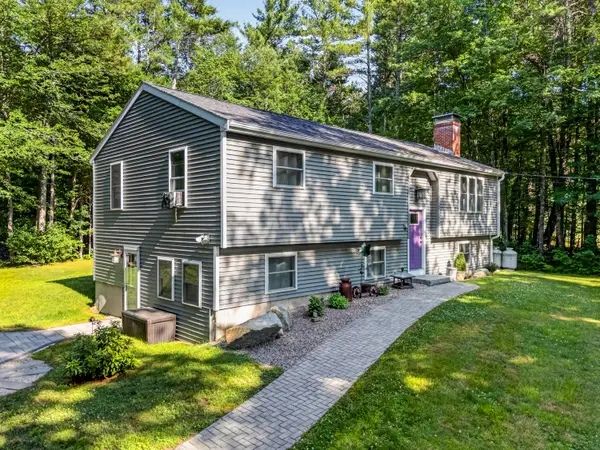 $540,000Pending3 beds 2 baths2,074 sq. ft.
243 Oldfields Road, South Berwick, ME 03908
MLS# 1670176Listed by: KELLER WILLIAMS COASTAL AND LAKES & MOUNTAINS REALTY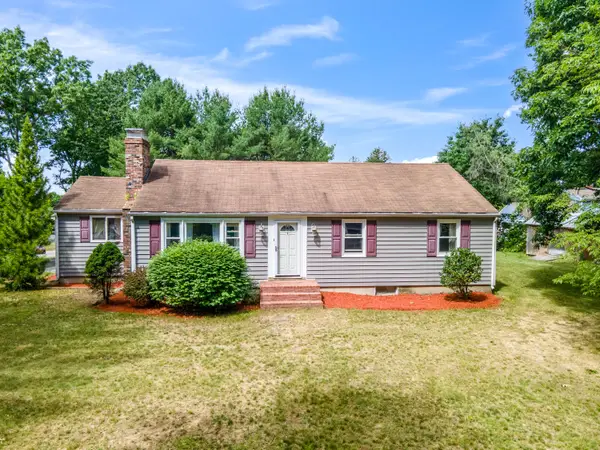 $550,000Active3 beds 2 baths1,608 sq. ft.
1 Birch Drive, South Berwick, ME 03908
MLS# 1668854Listed by: REAL BROKER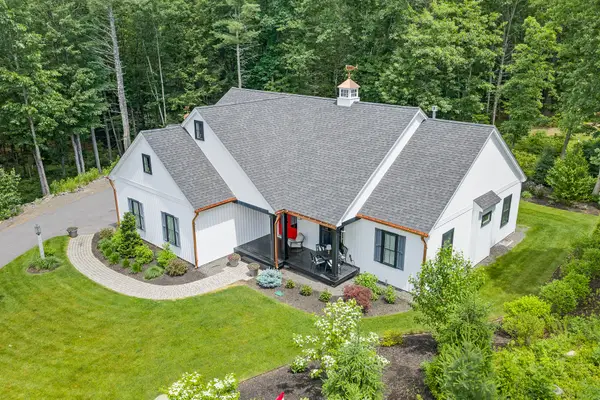 $995,000Active3 beds 2 baths1,637 sq. ft.
11 Cole Lane, South Berwick, ME 03908
MLS# 1668685Listed by: RE/MAX REALTY ONE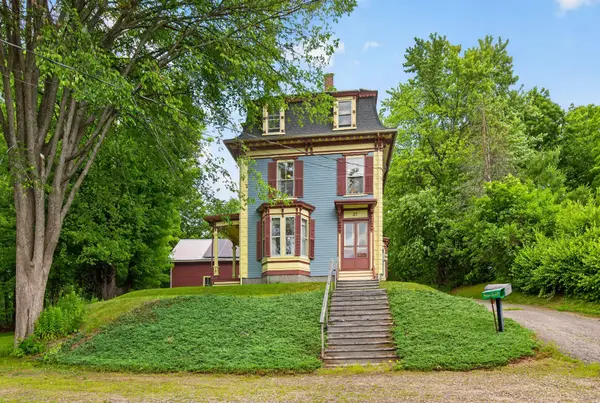 $739,900Active4 beds 3 baths3,180 sq. ft.
27 Highland Avenue, South Berwick, ME 03908
MLS# 1668475Listed by: DUSTON LEDDY REAL ESTATE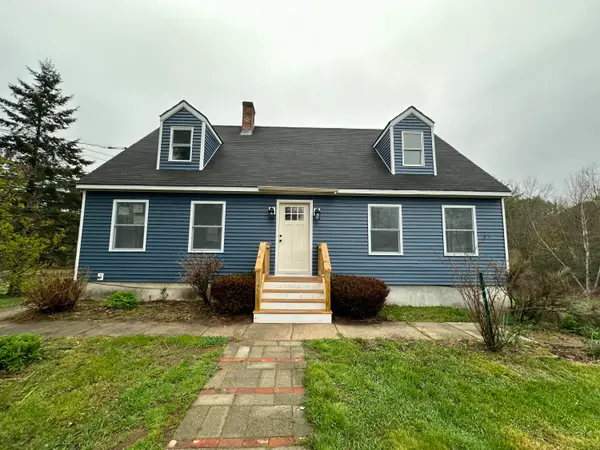 $599,900Active4 beds 2 baths2,380 sq. ft.
95 Thurrell Road, South Berwick, ME 03908
MLS# 1661473Listed by: MOODY MAXON REAL ESTATE $403,000Pending3 beds 2 baths1,664 sq. ft.
123 Portland Street, South Berwick, ME 03908
MLS# 1659750Listed by: KELLER WILLIAMS COASTAL AND LAKES & MOUNTAINS REALTY


Protect your home and budget from life's surprises with an Assurant Home Warranty, backed by a partner that supports you through every step of homeownership. Explore Plans.
©2026 Century 21 Real Estate LLC. All rights reserved. CENTURY 21®, the CENTURY 21 Logo and C21® are service marks owned by Century 21 Real Estate LLC. Century 21 Real Estate LLC fully supports the principles of the Fair Housing Act and the Equal Opportunity Act. Each office is independently owned and operated. Listing information is deemed reliable but not guaranteed accurate.