
1 Channel Road, South Portland, ME 04106
Local realty services provided by:CENTURY 21 Nason Realty, Inc.
1 Channel Road,South Portland, ME 04106
$6,952,000
- 4 Beds
- 5 Baths
- 6,108 sq. ft.
- Single family
- Active
Office: re/max by the bay
MLS#:1660229
Source:ME_MREIS
Price summary
- Price:$6,952,000
- Price per sq. ft.:$1,138.18
About this home
Unparalleled grandeur and pristine craftsmanship define this waterfront estate in South Portland's coveted Loveitts Field neighborhood, magnificently positioned along the ship channel entrance to Portland Harbor. A soaring entryway reveals 10 foot ceilings and bold marble pillars that set the stage for elegant living. The bespoke kitchen showcases two islands, granite countertops, and professional grade appliances, perfectly designed for both everyday living and grand entertaining. Formal dining and living rooms open to a terrace with sweeping ocean and Ram Island views. The primary suite is a sanctuary with a fireplace, balcony, walk-in closet, and a marble bath featuring a soaking tub overlooking Portland Head Light. There are two additional ensuite bedrooms upstairs along with an office or optional fourth bedroom. The walkout lower level presents an exceptional opportunity to create a fifth bedroom and in-law suite. Rich in old-world charm, the space features a separate stone-detailed kitchen, full bathroom, marble fireplace, private theater, ocean views, direct lawn access, and an elevator connecting to the main level. Outdoor living is resort-like with a heated pool, terraces, and 100 feet of waterfront showcasing your private front row seat to the boats of Casco Bay and Portland Harbor. An elegant coastal beauty unlike anything else on the market....
Contact an agent
Home facts
- Year built:2008
- Subdivision & Development:Loveitt's Heights
- Listing ID #:1660229
- Updated:October 21, 2026 at 10:31 AM
Rooms and interior
- Bedrooms:4
- Total bathrooms:5
- Full bathrooms:4
- Half bathrooms:1
- Rooms Total:13
- Flooring:Carpet, Tile, Vinyl, Wood
- Bathrooms Description:Bathtub, Shower
- Kitchen Description:Dishwasher, Gas Range, Microwave, Pantry, Refrigerator
- Bedroom Description:Primary Bedroom w/Bath
- Basement Description:Daylight, Finished, Full, Interior Entry, Sump Pump, Unfinished, Walk-Out Access
- Living area:6,108 sq. ft.
Heating and cooling
- Heating:Baseboard, Heating, Hot Water, Propane, Radiant
Structure and exterior
- Roof:Membrane, Shingle
- Year built:2008
- Building area:6,108 sq. ft.
- Lot area:0.58 Acres
- Lot Features:Irrigation System, Landscaped, Level, Near Country Club, Near Public Beach, Near Shopping, Neighborhood, Sidewalks
- Architectural Style:Shingle
- Construction Materials:Shingle Siding, Wood Frame
- Exterior Features:Deck, Patio
- Foundation Description:Poured Concrete
Utilities
- Water:Public
- Sewer:Public Sewer
Finances and disclosures
- Price:$6,952,000
- Price per sq. ft.:$1,138.18
- Tax amount:$49,435 (2025)
Features and amenities
- Appliances:Dishwasher, Dryer, Gas Range, Microwave, Refrigerator, Washer
- Laundry features:Built-Ins, Dryer, Upper Level, Washer
- Amenities:Elevator Passenger, Storage, Walk-In Closet(s)
- Pool features:In Ground
Parking
- Parking description:5 - 10 Spaces, Detached, On Site, Other Parking, Paved
- Garage:Yes
- Garage spaces:1
 MREIS Multiple Listing Service™ systemListing data is derived in whole or in part from the Maine IDX & is for consumers' personal, noncommercial use only. Dimensions are approximate and not guaranteed. All data should be independently verified. © 2026 Maine Real Estate Information System, Inc. All Rights Reserved ME_MREIS Member Broker: Barton Stevens
New listings near 1 Channel Road
- Coming Soon
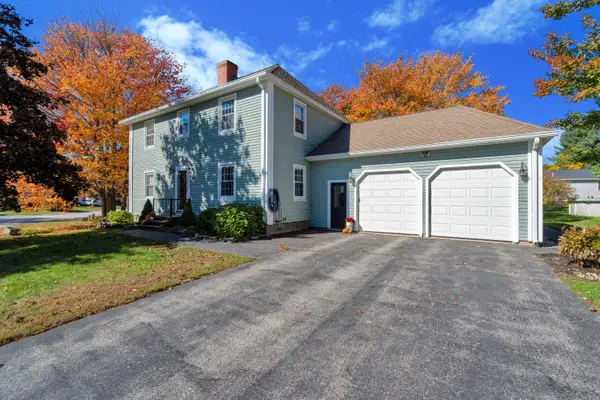 $710,000Coming Soon4 beds 3 baths2,186 sq. ft.
30 Tamarack Drive, South Portland, ME 04106
MLS# 1684885Listed by: DOWN TO EARTH REAL ESTATE - New
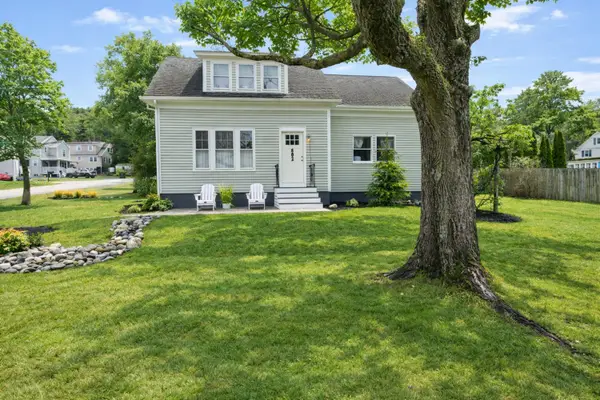 $595,000Active3 beds 2 baths1,570 sq. ft.
802 Highland Avenue, South Portland, ME 04106
MLS# 1685019Listed by: F.O. BAILEY REAL ESTATE - New
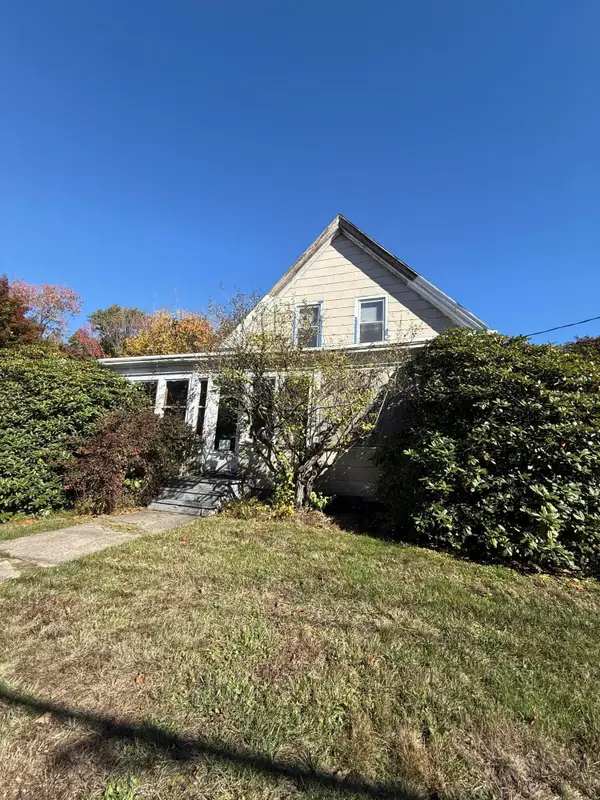 $630,000Active3 beds 2 baths2,398 sq. ft.
98 Evans Street, South Portland, ME 04106
MLS# 1684763Listed by: PLOWMAN REALTY GROUP - Open Sun, 11am to 12:30pmNew
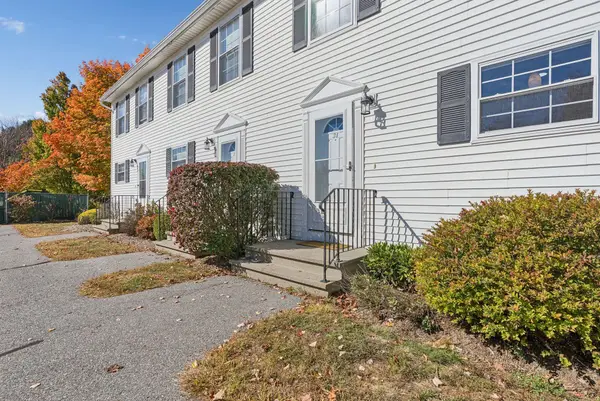 $350,000Active2 beds 1 baths864 sq. ft.
240 Barnstable Road #34, South Portland, ME 04106
MLS# 1684688Listed by: COTTAGE & CO REAL ESTATE - New
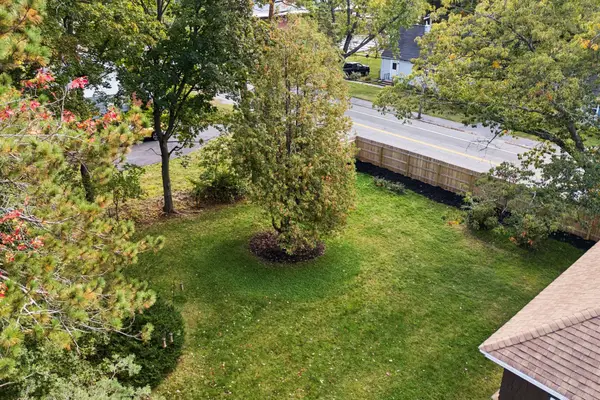 $165,000Active0.14 Acres
125-A Westbrook Street #Lots 45&46, South Portland, ME 04106
MLS# 1684593Listed by: REAL BROKER - New
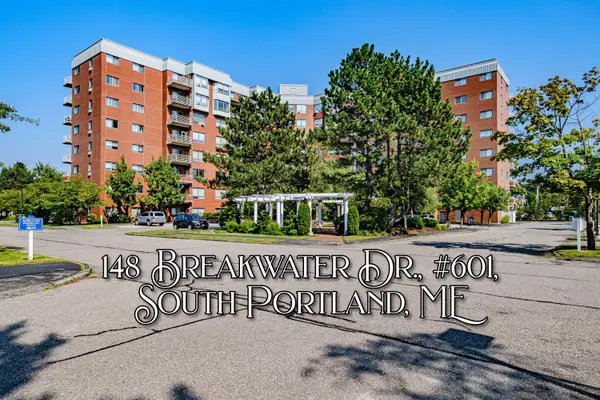 $259,000Active1 beds 1 baths538 sq. ft.
148 Breakwater Drive #601, South Portland, ME 04106
MLS# 1684497Listed by: MESERVIER & ASSOCIATES - New
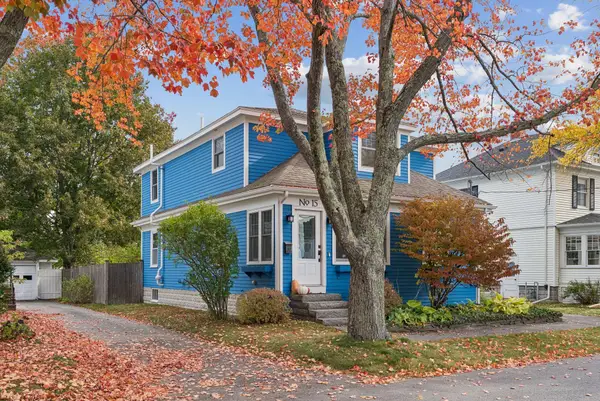 $588,000Active3 beds 2 baths1,814 sq. ft.
15 Thirlmere Avenue, South Portland, ME 04106
MLS# 1684377Listed by: CATES REAL ESTATE - New
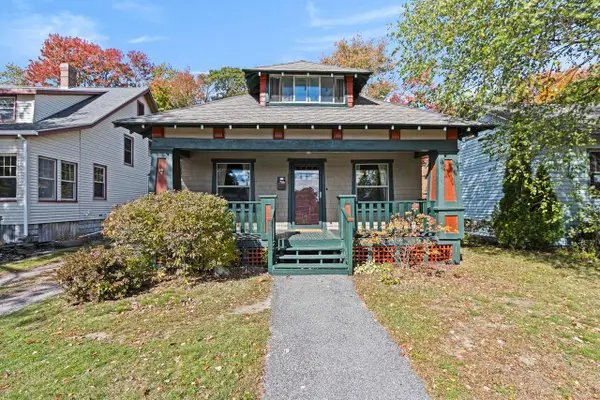 $405,000Active2 beds 1 baths806 sq. ft.
65 Keswick Road, South Portland, ME 04106
MLS# 1684321Listed by: COLDWELL BANKER REALTY - Open Sun, 10:30am to 12pmNew
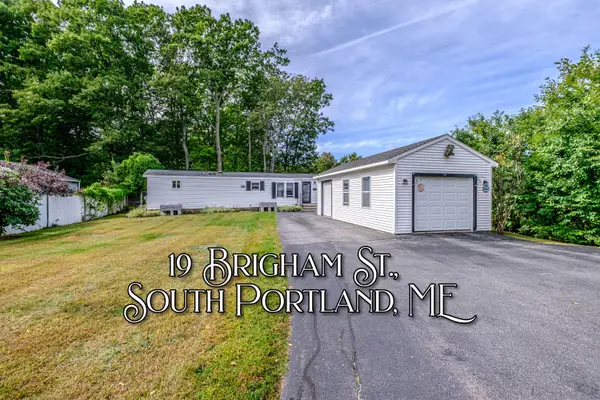 $277,000Active2 beds 1 baths938 sq. ft.
19 Brigham Street, South Portland, ME 04106
MLS# 1684210Listed by: SIGNATURE HOMES REAL ESTATE GROUP, LLC - New
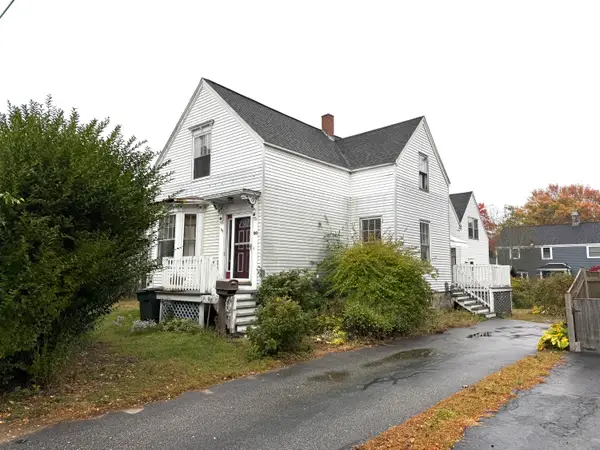 $399,000Active-- beds 4 baths3,238 sq. ft.
96 Davis Street, South Portland, ME 04106
MLS# 1684129Listed by: RE/MAX OCEANSIDE


Protect your home and budget from life's surprises with an Assurant Home Warranty, backed by a partner that supports you through every step of homeownership. Explore Plans.
©2026 Century 21 Real Estate LLC. All rights reserved. CENTURY 21®, the CENTURY 21 Logo and C21® are service marks owned by Century 21 Real Estate LLC. Century 21 Real Estate LLC fully supports the principles of the Fair Housing Act and the Equal Opportunity Act. Each office is independently owned and operated. Listing information is deemed reliable but not guaranteed accurate.