
211 Harriet Street, South Portland, ME 04106
Local realty services provided by:CENTURY 21 North East
211 Harriet Street,South Portland, ME 04106
$548,000
- 2 Beds
- 1 Baths
- 1,094 sq. ft.
- Single family
- Active
Upcoming open houses
- Sun, Oct 2512:00 pm - 02:00 pm
Office: cottage & co real estate
MLS#:1685205
Source:ME_MREIS
Price summary
- Price:$548,000
- Price per sq. ft.:$500.91
About this home
Welcome to 211 Harriet Street, a charming 1935 Cape in South Portland's desirable Meetinghouse Hill neighborhood. Two bedrooms, an updated full bath, the living room, and a beautifully renovated kitchen are all on the main floor, making this an ideal home for anyone looking to downsize or simplify without giving up character or convenience. The kitchen was fully renovated with all new cabinets, quartz countertops, tile, and appliances, plus a built in banquette that creates a cozy spot for everyday meals and adds extra storage. Oak hardwood flows throughout the first floor. This home offers wonderful flexibility in how you use the space. The current owners use one first floor bedroom as an office and den, which opens to stairs leading up to a finished attic with a large walk in closet and storage that they enjoy as their primary bedroom. Whether you want everything on one level or a quiet retreat upstairs, the layout adapts to fit your lifestyle. The big projects are already done. Since 2020 the owners have added a new gas boiler and radiators, a new roof on the house and garage, heat pumps on both floors for efficient heating and cooling, a composite deck, an EV charger, and a new garage door. Outside, relax on the deck overlooking the gardens in the fully fenced backyard, a private space for pets or simply enjoying the outdoors. The garage offers parking or extra storage. All of this sits in a fantastic location close to Willard Beach, Knightville's shops and restaurants, parks, and the Greenbelt Trail, with downtown Portland just minutes away. Comfortable, easy living in one of South Portland's most loved neighborhoods. OPEN HOUSE - Sunday, Oct. 25th 12-2PM...
Contact an agent
Home facts
- Year built:1935
- Listing ID #:1685205
- Updated:October 22, 2026 at 04:54 PM
Rooms and interior
- Bedrooms:2
- Total bathrooms:1
- Full bathrooms:1
- Rooms Total:5
- Flooring:Carpet, Vinyl, Wood
- Bathrooms Description:Bathtub
- Kitchen Description:Dishwasher, Gas Range, Microwave, Refrigerator
- Bedroom Description:1st Floor Bedroom, 1st Floor Primary Bedroom w/Bath
- Basement Description:Full, Interior Entry, Unfinished
- Living area:1,094 sq. ft.
Heating and cooling
- Heating:Electric, Gas Natural, Heat Pump, Heating, Hot Water
Structure and exterior
- Roof:Shingle
- Year built:1935
- Building area:1,094 sq. ft.
- Lot area:0.13 Acres
- Lot Features:Intown, Landscaped, Level, Near Public Beach, Near Shopping, Neighborhood
- Architectural Style:Bungalow
- Construction Materials:Vinyl Siding, Wood Frame
- Exterior Features:Deck
- Foundation Description:Block
Utilities
- Water:Public
- Sewer:Public Sewer
Finances and disclosures
- Price:$548,000
- Price per sq. ft.:$500.91
- Tax amount:$6,703 (2027)
Features and amenities
- Appliances:Dishwasher, Dryer, Gas Range, Microwave, Refrigerator, Washer
- Laundry features:Dryer, Washer, Washer Hookup
- Amenities:Storage, Walk-In Closet(s)
Parking
- Parking description:1 - 4 Spaces, Attached Garage, Paved
- Garage:Yes
- Garage spaces:1
 MREIS Multiple Listing Service™ systemListing data is derived in whole or in part from the Maine IDX & is for consumers' personal, noncommercial use only. Dimensions are approximate and not guaranteed. All data should be independently verified. © 2026 Maine Real Estate Information System, Inc. All Rights Reserved ME_MREIS Member Broker: Jim D’Amico
New listings near 211 Harriet Street
- Coming Soon
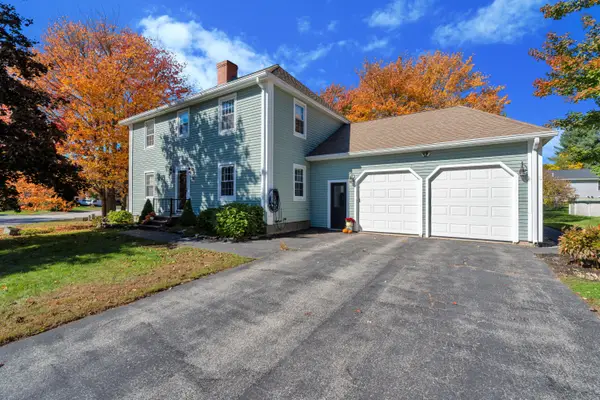 $710,000Coming Soon4 beds 3 baths2,186 sq. ft.
30 Tamarack Drive, South Portland, ME 04106
MLS# 1684885Listed by: DOWN TO EARTH REAL ESTATE - Open Sat, 12 to 2pmNew
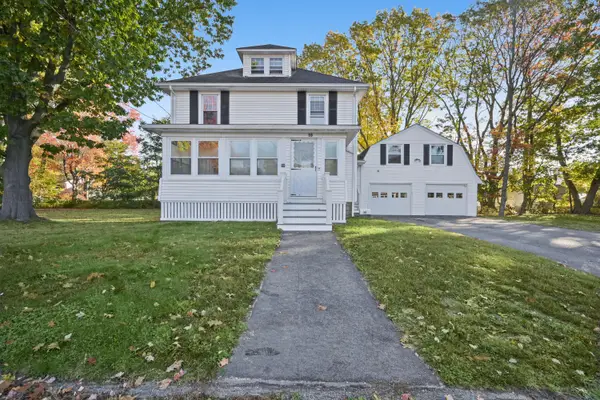 $549,900Active3 beds 1 baths1,948 sq. ft.
59 Hall Street, South Portland, ME 04106
MLS# 1685111Listed by: DUSTON LEDDY REAL ESTATE - Open Sat, 11am to 1pmNew
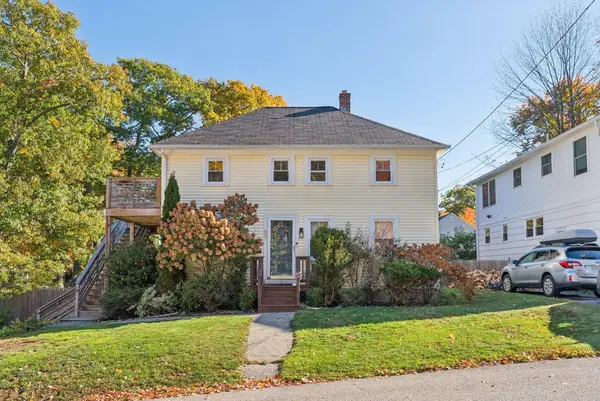 $649,000Active-- beds 2 baths1,260 sq. ft.
80 Jordan Avenue, South Portland, ME 04106
MLS# 1685059Listed by: WAYPOINT BROKERS COLLECTIVE - New
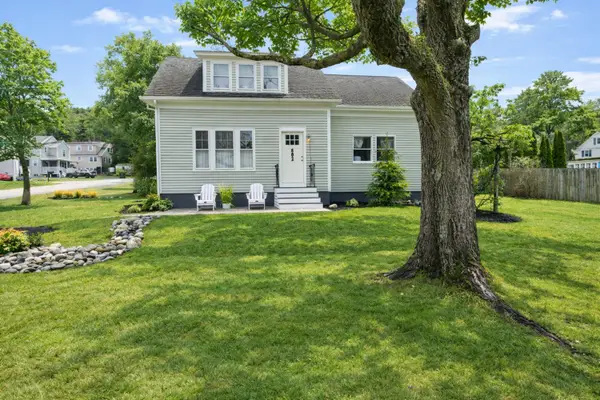 $595,000Active3 beds 2 baths1,570 sq. ft.
802 Highland Avenue, South Portland, ME 04106
MLS# 1685019Listed by: F.O. BAILEY REAL ESTATE - New
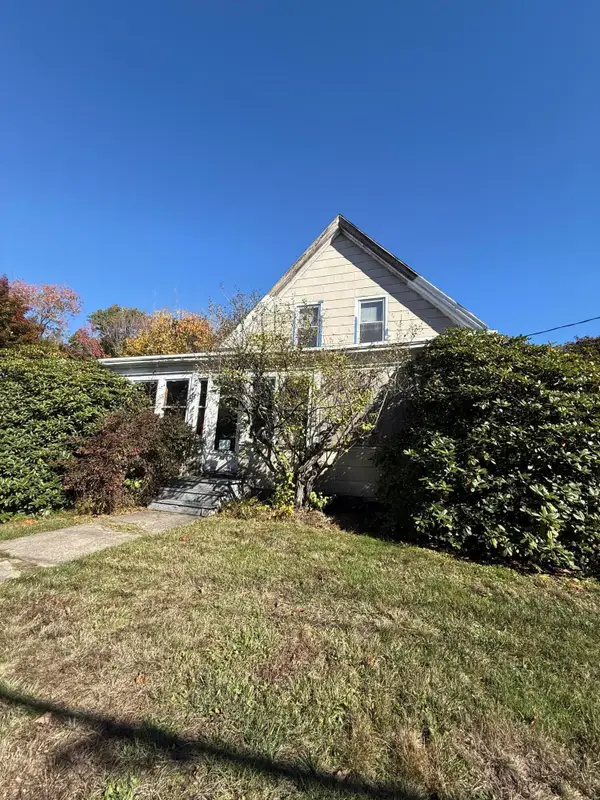 $630,000Active3 beds 2 baths2,398 sq. ft.
98 Evans Street, South Portland, ME 04106
MLS# 1684763Listed by: PLOWMAN REALTY GROUP - Open Sun, 11am to 12:30pmNew
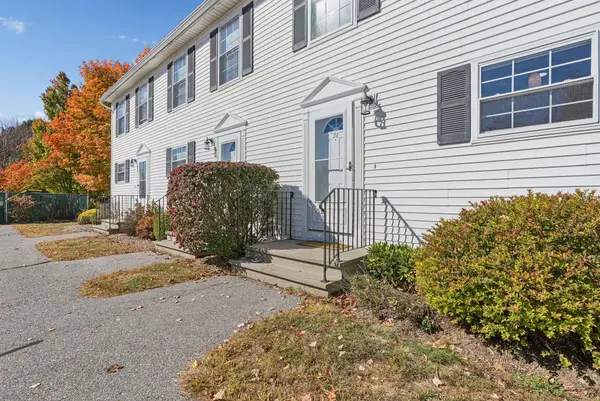 $350,000Active2 beds 1 baths864 sq. ft.
240 Barnstable Road #34, South Portland, ME 04106
MLS# 1684688Listed by: COTTAGE & CO REAL ESTATE - New
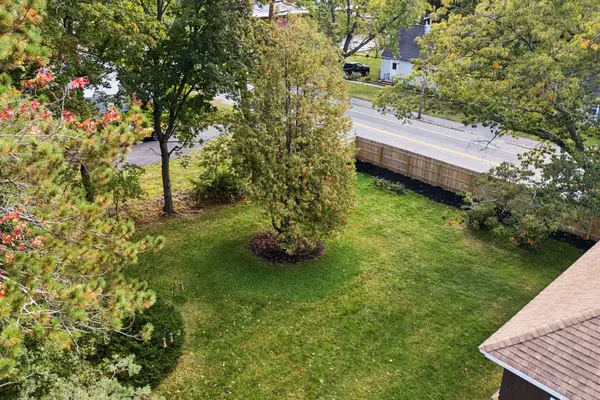 $165,000Active0.14 Acres
125-A Westbrook Street #Lots 45&46, South Portland, ME 04106
MLS# 1684593Listed by: REAL BROKER - New
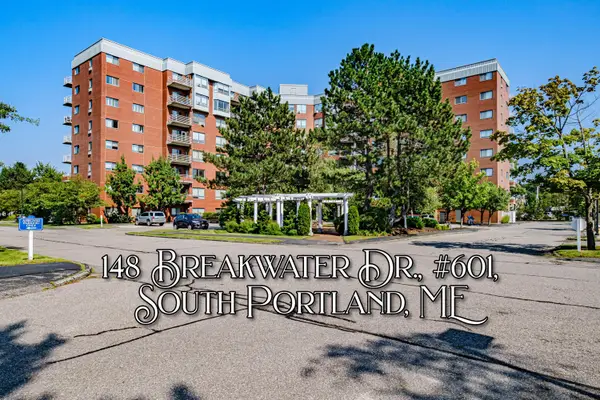 $259,000Active1 beds 1 baths538 sq. ft.
148 Breakwater Drive #601, South Portland, ME 04106
MLS# 1684497Listed by: MESERVIER & ASSOCIATES 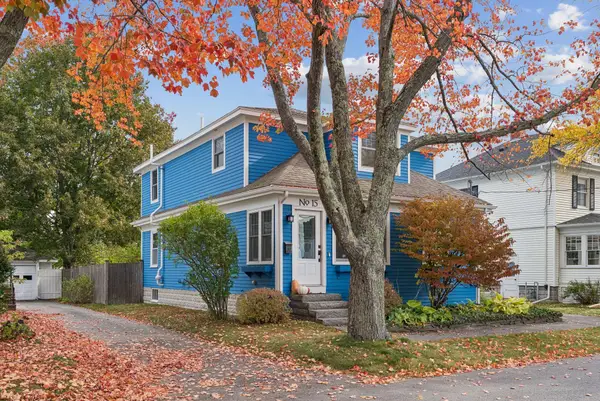 $588,000Active Under Contract3 beds 2 baths1,814 sq. ft.
15 Thirlmere Avenue, South Portland, ME 04106
MLS# 1684377Listed by: CATES REAL ESTATE


Protect your home and budget from life's surprises with an Assurant Home Warranty, backed by a partner that supports you through every step of homeownership. Explore Plans.
©2026 Century 21 Real Estate LLC. All rights reserved. CENTURY 21®, the CENTURY 21 Logo and C21® are service marks owned by Century 21 Real Estate LLC. Century 21 Real Estate LLC fully supports the principles of the Fair Housing Act and the Equal Opportunity Act. Each office is independently owned and operated. Listing information is deemed reliable but not guaranteed accurate.