
27 Preble Street, South Portland, ME 04106
Local realty services provided by:CENTURY 21 Nason Realty, Inc.
27 Preble Street,South Portland, ME 04106
$724,900
- 3 Beds
- 3 Baths
- 1,619 sq. ft.
- Single family
- Active
Upcoming open houses
- Sun, Oct 2501:00 pm - 02:30 pm
Office: cottage & co real estate
MLS#:1677790
Source:ME_MREIS
Price summary
- Price:$724,900
- Price per sq. ft.:$447.75
About this home
Welcome to 27 Preble Street, a beautifully crafted new-construction Colonial in South Portland's highly desirable Ferry Village. Designed for modern living, this thoughtfully appointed home offers an inviting open-concept layout, soaring ceilings and exceptional attention to detail. At the heart of the home is a custom Kitchen featuring quartz countertops and backsplash, an oversized island for gathering and high-end appliances. The adjoining living area has built-ins and a gas fireplace with modern surround that both capture the eye. A convenient first-floor mudroom area off the side entry and spacious walk-in pantry/laundry area add the organization and storage. Ultra efficient Mathews brothers' windows and doors and the latest technology heat pumps for heating and cooling keep the home quiet and comfortable. Upstairs, the expansive primary suite provides a private retreat, complete with a large walk-in closet including custom cabinetry and a beautifully appointed primary bathroom. Quality construction, thoughtful design, and warm finishes come together to create a comfortable and fresh feel. Set in South Portland's Ferry Village, the location offers the best of the coastal lifestyle within easy reach. Enjoy walking the greenbelt pathway to nearby parks, shops, local restaurants or Willard Beach. 27 Preble offers the rare combination of brand-new construction, exceptional design and outstanding walkability....
Contact an agent
Home facts
- Year built:2026
- Listing ID #:1677790
- Updated:October 22, 2026 at 10:31 AM
Rooms and interior
- Bedrooms:3
- Total bathrooms:3
- Full bathrooms:2
- Half bathrooms:1
- Rooms Total:7
- Flooring:Tile, Wood
- Bathrooms Description:Bathtub
- Kitchen Description:Dishwasher, Gas Range, Microwave, Pantry, Refrigerator
- Bedroom Description:Primary Bedroom w/Bath
- Basement Description:Crawl Space, Interior Entry, Unfinished
- Living area:1,619 sq. ft.
Heating and cooling
- Heating:Electric, Gas Natural, Heat Pump, Heating
Structure and exterior
- Roof:Metal, Shingle
- Year built:2026
- Building area:1,619 sq. ft.
- Lot area:0.1 Acres
- Lot Features:Intown, Level, Near Public Beach, Near Public Transit, Near Shopping, Near Town, Neighborhood, Open Lot, Sidewalks
- Architectural Style:Colonial
- Construction Materials:Vinyl Siding, Wood Frame
- Exterior Features:Patio
- Foundation Description:Poured Concrete
- Levels:Multi Level
Utilities
- Water:Public
- Sewer:Public Sewer
Finances and disclosures
- Price:$724,900
- Price per sq. ft.:$447.75
- Tax amount:$1 (2026)
Features and amenities
- Appliances:Dishwasher, Gas Range, Microwave, Refrigerator
- Laundry features:Main Level
- Amenities:Storage, Walk-In Closet(s)
Parking
- Parking description:1 - 4 Spaces, Paved
 MREIS Multiple Listing Service™ systemListing data is derived in whole or in part from the Maine IDX & is for consumers' personal, noncommercial use only. Dimensions are approximate and not guaranteed. All data should be independently verified. © 2026 Maine Real Estate Information System, Inc. All Rights Reserved ME_MREIS Member Broker: Barton Stevens
New listings near 27 Preble Street
- Coming Soon
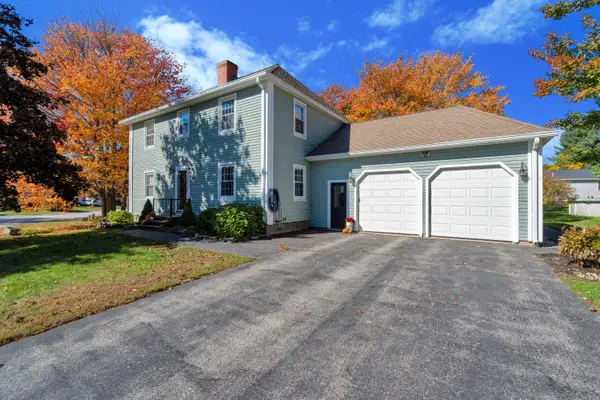 $710,000Coming Soon4 beds 3 baths2,186 sq. ft.
30 Tamarack Drive, South Portland, ME 04106
MLS# 1684885Listed by: DOWN TO EARTH REAL ESTATE - Open Sat, 12 to 2pmNew
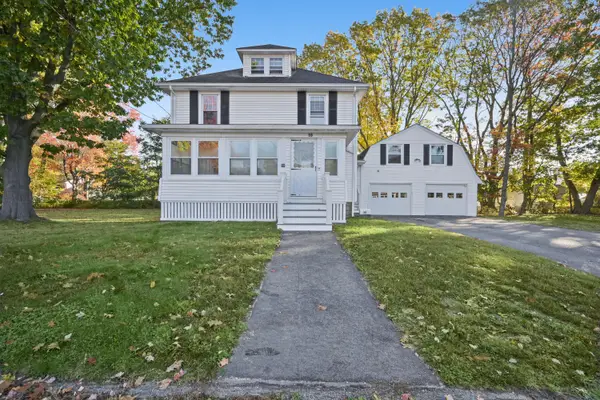 $549,900Active3 beds 1 baths1,948 sq. ft.
59 Hall Street, South Portland, ME 04106
MLS# 1685111Listed by: DUSTON LEDDY REAL ESTATE - New
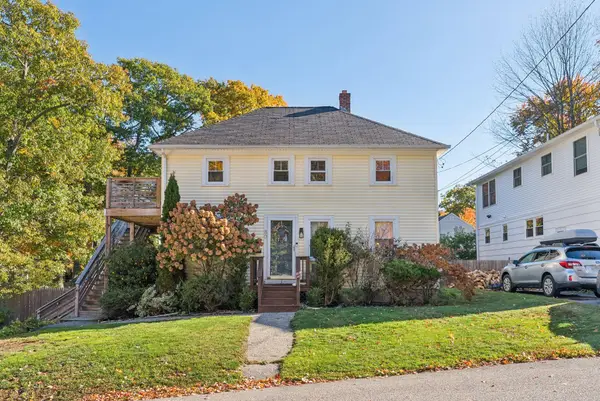 $649,000Active-- beds 2 baths1,260 sq. ft.
80 Jordan Avenue, South Portland, ME 04106
MLS# 1685059Listed by: WAYPOINT BROKERS COLLECTIVE - New
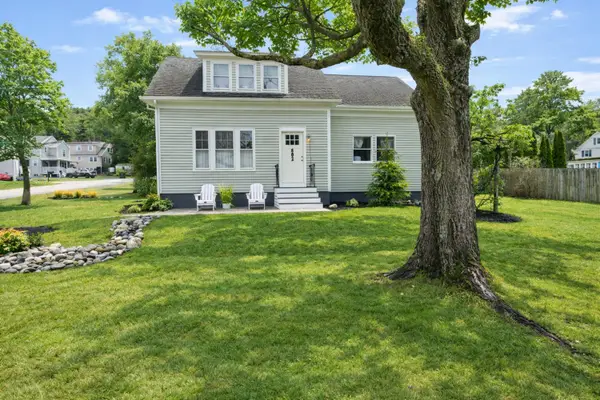 $595,000Active3 beds 2 baths1,570 sq. ft.
802 Highland Avenue, South Portland, ME 04106
MLS# 1685019Listed by: F.O. BAILEY REAL ESTATE - New
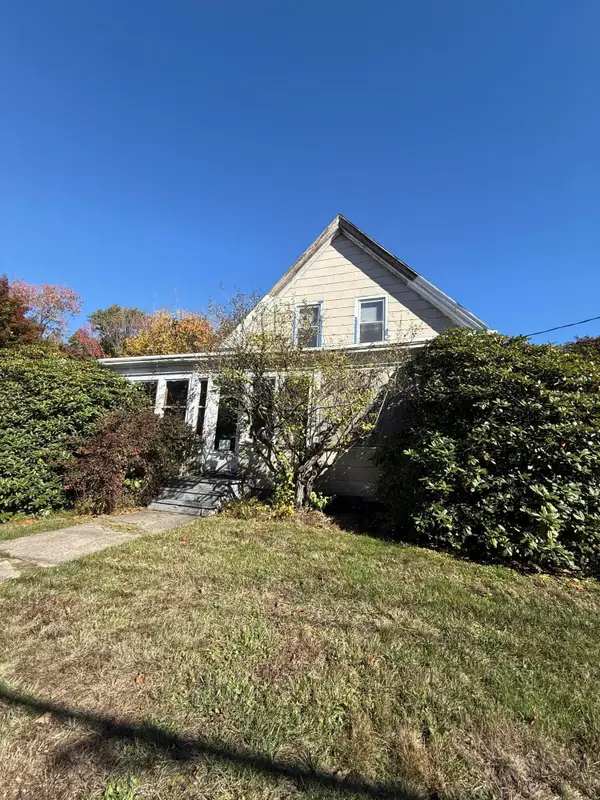 $630,000Active3 beds 2 baths2,398 sq. ft.
98 Evans Street, South Portland, ME 04106
MLS# 1684763Listed by: PLOWMAN REALTY GROUP - Open Sun, 11am to 12:30pmNew
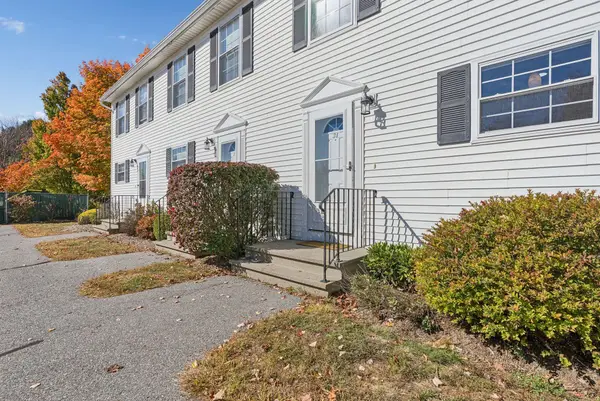 $350,000Active2 beds 1 baths864 sq. ft.
240 Barnstable Road #34, South Portland, ME 04106
MLS# 1684688Listed by: COTTAGE & CO REAL ESTATE - New
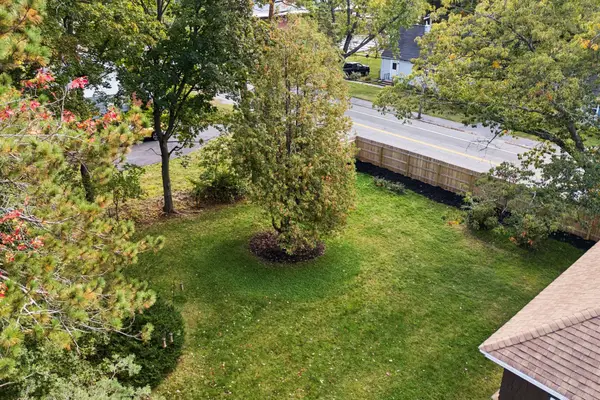 $165,000Active0.14 Acres
125-A Westbrook Street #Lots 45&46, South Portland, ME 04106
MLS# 1684593Listed by: REAL BROKER - New
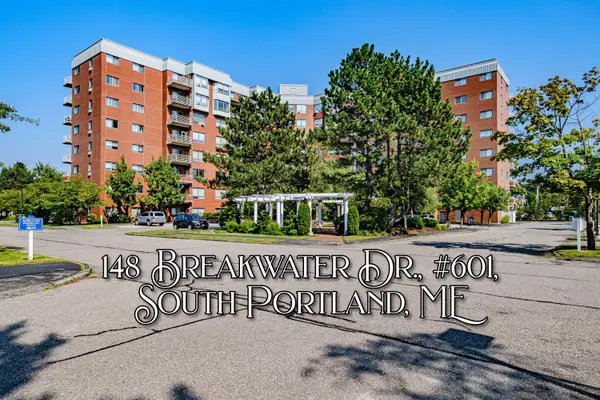 $259,000Active1 beds 1 baths538 sq. ft.
148 Breakwater Drive #601, South Portland, ME 04106
MLS# 1684497Listed by: MESERVIER & ASSOCIATES 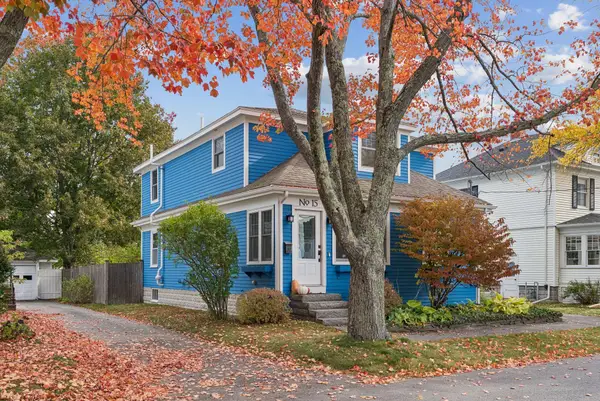 $588,000Active Under Contract3 beds 2 baths1,814 sq. ft.
15 Thirlmere Avenue, South Portland, ME 04106
MLS# 1684377Listed by: CATES REAL ESTATE- New
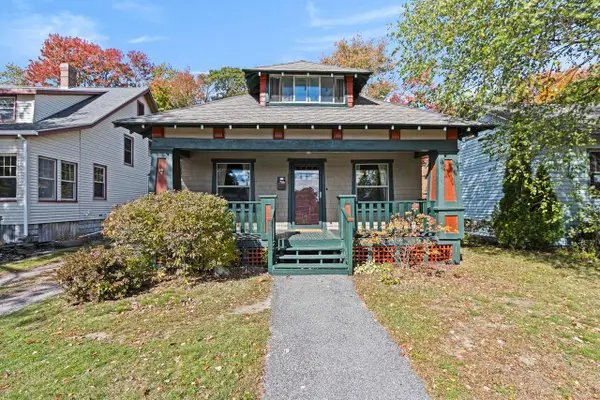 $405,000Active2 beds 1 baths806 sq. ft.
65 Keswick Road, South Portland, ME 04106
MLS# 1684321Listed by: COLDWELL BANKER REALTY


Protect your home and budget from life's surprises with an Assurant Home Warranty, backed by a partner that supports you through every step of homeownership. Explore Plans.
©2026 Century 21 Real Estate LLC. All rights reserved. CENTURY 21®, the CENTURY 21 Logo and C21® are service marks owned by Century 21 Real Estate LLC. Century 21 Real Estate LLC fully supports the principles of the Fair Housing Act and the Equal Opportunity Act. Each office is independently owned and operated. Listing information is deemed reliable but not guaranteed accurate.