
73 Bonnybank Terrace, South Portland, ME 04106
Local realty services provided by:CENTURY 21 Advantage
73 Bonnybank Terrace,South Portland, ME 04106
$575,000
- 3 Beds
- 2 Baths
- 2,117 sq. ft.
- Single family
- Active
Upcoming open houses
- Sun, Sep 2011:00 am - 01:00 pm
Office: keller williams realtyscottandsunny@kw.com
MLS#:1681041
Source:ME_MREIS
Price summary
- Price:$575,000
- Price per sq. ft.:$271.61
About this home
Enjoy the convenience of South Portland living from this beautifully updated 3-bedroom, 2-bath Cape, tucked along a quiet dead-end street while keeping local amenities and Downtown Portland within easy reach. Inside, a thoughtfully designed layout offers flexibility for a variety of needs, including the option for single-level living with a first-floor bedroom and full bath. The updated kitchen feels fresh and polished, flowing naturally into the home's comfortable living spaces, while the beautifully updated first-floor bath adds a modern touch. Upstairs, two additional bedrooms offer generous closet space alongside a second full bath and the convenience of a dedicated laundry room. The finished basement extends the living space even further, creating a versatile area for a recreation room, media space, home office, hobbies, or additional living space. Outdoors, a welcoming front porch sets the tone, while the fenced backyard offers plenty to enjoy. A spacious deck leads directly to the above-ground pool, creating an inviting setup for summer days, and two sheds provide ample storage for outdoor gear and seasonal items. The location brings even more to appreciate, with access to the Eastern Trail nearby for walking, running, and biking, along with the South Portland Community Center, schools, local favorites like Docks Seafood, shopping, recreation, and everyday conveniences. Downtown Portland and the Old Port are also just a short drive away. With updated interiors, flexible living spaces, outdoor amenities, and a well-connected South Portland location, this Cape offers an appealing combination of comfort, convenience, and versatility....
Contact an agent
Home facts
- Year built:1925
- Listing ID #:1681041
- Updated:September 18, 2026 at 12:57 AM
Rooms and interior
- Bedrooms:3
- Total bathrooms:2
- Full bathrooms:2
- Rooms Total:7
- Flooring:Tile, Vinyl, Wood
- Bathrooms Description:Bathtub
- Kitchen Description:Dishwasher, Gas Range, Microwave, Refrigerator
- Bedroom Description:1st Floor Bedroom
- Basement Description:Doghouse, Finished, Full, Sump Pump, Unfinished
- Living area:2,117 sq. ft.
Heating and cooling
- Heating:Baseboard, Gas Natural, Heating, Hot Water
Structure and exterior
- Roof:Shingle
- Year built:1925
- Building area:2,117 sq. ft.
- Lot area:0.18 Acres
- Lot Features:Intown, Landscaped, Level, Near Shopping, Neighborhood
- Architectural Style:New Englander
- Construction Materials:Vinyl Siding, Wood Frame
- Exterior Features:Deck
- Foundation Description:Poured Concrete
- Levels:Multi Level
Utilities
- Water:Public
- Sewer:Public Sewer
Finances and disclosures
- Price:$575,000
- Price per sq. ft.:$271.61
- Tax amount:$5,995 (25)
Features and amenities
- Appliances:Dishwasher, Gas Range, Microwave, Refrigerator
- Pool features:Above Ground
Parking
- Parking description:1 - 4 Spaces, On Site, Paved
 MREIS Multiple Listing Service™ systemListing data is derived in whole or in part from the Maine IDX & is for consumers' personal, noncommercial use only. Dimensions are approximate and not guaranteed. All data should be independently verified. © 2026 Maine Real Estate Information System, Inc. All Rights Reserved ME_MREIS Member Broker: Jamie White
New listings near 73 Bonnybank Terrace
- New
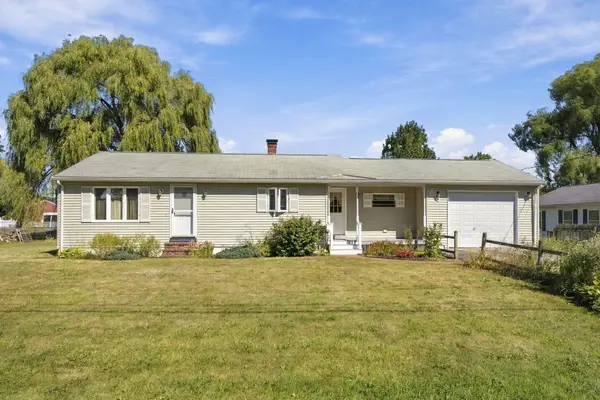 $359,000Active1 beds 1 baths1,552 sq. ft.
16 Colonial Avenue, South Portland, ME 04106
MLS# 1681002Listed by: PORTSIDE REAL ESTATE GROUP - Open Sat, 1:30 to 3pmNew
 $589,900Active4 beds 1 baths1,854 sq. ft.
35 Providence Avenue, South Portland, ME 04106
MLS# 1680615Listed by: KELLER WILLIAMS REALTY - New
 $499,000Active3 beds 1 baths1,115 sq. ft.
92 Boston Street, South Portland, ME 04106
MLS# 1680546Listed by: PORTSIDE REAL ESTATE GROUP - Open Sat, 12 to 1:30pmNew
 $815,000Active3 beds 2 baths2,211 sq. ft.
58 Fickett Street, South Portland, ME 04106
MLS# 1680465Listed by: KELLER WILLIAMS REALTY - New
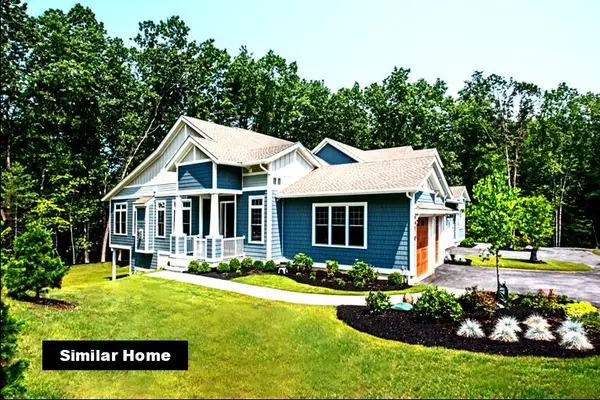 $899,900Active2 beds 3 baths2,220 sq. ft.
Two Plover Way #00, South Portland, ME 04106
MLS# 1680406Listed by: COLDWELL BANKER REALTY 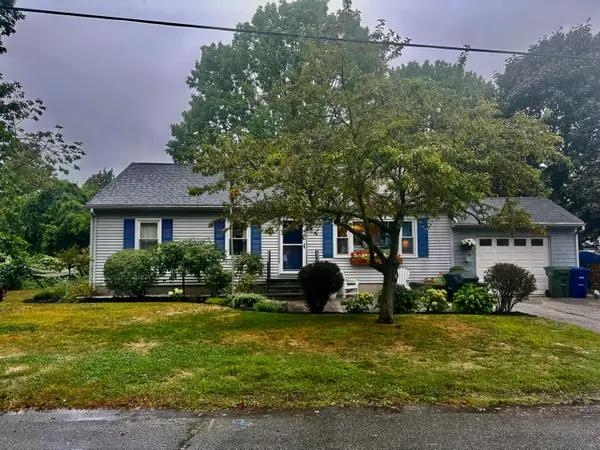 $525,000Pending3 beds 1 baths1,592 sq. ft.
11 Hamilton Street, South Portland, ME 04106
MLS# 1680399Listed by: LAER- New
 $549,900Active3 beds 1 baths1,313 sq. ft.
63 Vincent Street, South Portland, ME 04106
MLS# 1680174Listed by: COYNE WEBBER REAL ESTATE ASSOCIATES, LLC - Open Sat, 11am to 12:30pmNew
 $435,000Active2 beds 2 baths877 sq. ft.
1232 Broadway, South Portland, ME 04106
MLS# 1680070Listed by: MAINE REAL ESTATE CO - Open Sun, 1 to 2:30pmNew
 $410,000Active3 beds 1 baths1,274 sq. ft.
12 Ridgeland Avenue, South Portland, ME 04106
MLS# 1679905Listed by: BERKSHIRE HATHAWAY HOMESERVICES VERANI REALTY


Protect your home and budget from life's surprises with an Assurant Home Warranty, backed by a partner that supports you through every step of homeownership. Explore Plans.
©2026 Century 21 Real Estate LLC. All rights reserved. CENTURY 21®, the CENTURY 21 Logo and C21® are service marks owned by Century 21 Real Estate LLC. Century 21 Real Estate LLC fully supports the principles of the Fair Housing Act and the Equal Opportunity Act. Each office is independently owned and operated. Listing information is deemed reliable but not guaranteed accurate.