98 Cumberland Road, South Portland, ME 04106
Local realty services provided by:CENTURY 21 Nason Realty, Inc.
98 Cumberland Road,South Portland, ME 04106
$545,000
- 3 Beds
- 2 Baths
- 1,792 sq. ft.
- Single family
- Active
Upcoming open houses
- Sat, Jul 2511:00 am - 01:00 pm
- Sun, Jul 2611:00 am - 01:00 pm
Office: keller williams realty
MLS#:1672782
Source:ME_MREIS
Price summary
- Price:$545,000
- Price per sq. ft.:$304.13
About this home
Fantastic South Portland location! Minutes from local schools, community center, green belt trail, the Old Port, public beaches, and so much more. This 2009 well built home is in great condition, has 3 good sized bedrooms, a full bath on both the 1st and 2nd floors, a fenced in backyard and SS appliances which means you can move right in and start enjoying this quiet and convenient place to live. If you need a home office, gym, or just extra space, there's a bright and useful finished bonus room in the basement. You'll appreciate this low maintenance home featuring an efficient natural gas heating system, vinyl siding, and freshly repainted back deck and covered front porch. A home in this good of condition in South Portland at this pricepoint doesn't come around often....Don't miss out! Home has been pre-inspected for buyers' convenience.
Contact an agent
Home facts
- Year built:2009
- Listing ID #:1672782
- Updated:July 21, 2026 at 08:48 PM
Rooms and interior
- Bedrooms:3
- Total bathrooms:2
- Full bathrooms:2
- Rooms Total:6
- Flooring:Carpet, Tile, Wood
- Bathrooms Description:Bathtub, Shower
- Kitchen Description:Dishwasher, Disposal, Gas Range, Microwave, Refrigerator
- Basement Description:Bulkhead, Finished, Full, Interior Entry
- Living area:1,792 sq. ft.
Heating and cooling
- Heating:Baseboard, Forced Air, Gas Natural, Heating, Hot Water
Structure and exterior
- Roof:Shingle
- Year built:2009
- Building area:1,792 sq. ft.
- Lot area:0.09 Acres
- Lot Features:Cul-De-Sac, Level, Near Golf Course, Near Public Beach, Near Public Transit, Near Shopping, Near Town, Near Turnpike/Interstate, Neighborhood, Open Lot, Sidewalks, Suburban
- Architectural Style:Colonial
- Construction Materials:Vinyl Siding, Wood Frame
- Exterior Features:Deck, Porch
- Foundation Description:Poured Concrete
Utilities
- Water:Public
- Sewer:Public Sewer
Finances and disclosures
- Price:$545,000
- Price per sq. ft.:$304.13
- Tax amount:$6,224 (25)
Features and amenities
- Appliances:Dishwasher, Disposal, Dryer, ENERGY STAR Qualified Appliances, Gas Range, Microwave, Refrigerator, Tankless Water Heater, Washer
- Laundry features:Dryer, Washer
- Amenities:Storage
Parking
- Parking description:1 - 4 Spaces, Off street, On Site, Paved
 MREIS Multiple Listing Service™ systemListing data is derived in whole or in part from the Maine IDX & is for consumers' personal, noncommercial use only. Dimensions are approximate and not guaranteed. All data should be independently verified. © 2026 Maine Real Estate Information System, Inc. All Rights Reserved ME_MREIS Member Broker: Barton Stevens
New listings near 98 Cumberland Road
- New
 $460,000Active3 beds 1 baths1,221 sq. ft.
20 Kelley Street, South Portland, ME 04106
MLS# 1672834Listed by: LOGIC REALTY LLC - New
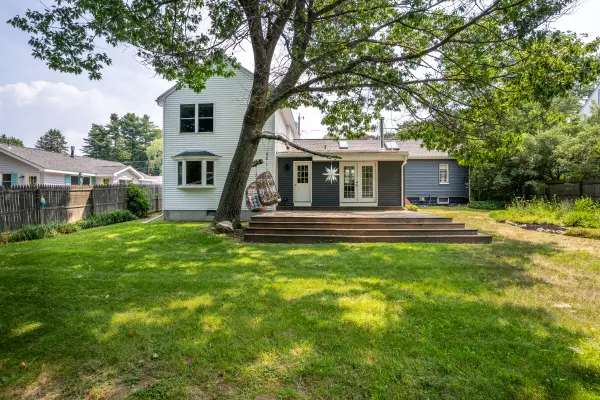 $699,900Active4 beds 2 baths2,005 sq. ft.
23 Spring Street, South Portland, ME 04106
MLS# 1672773Listed by: NEW SPACE REAL ESTATE, LLC - New
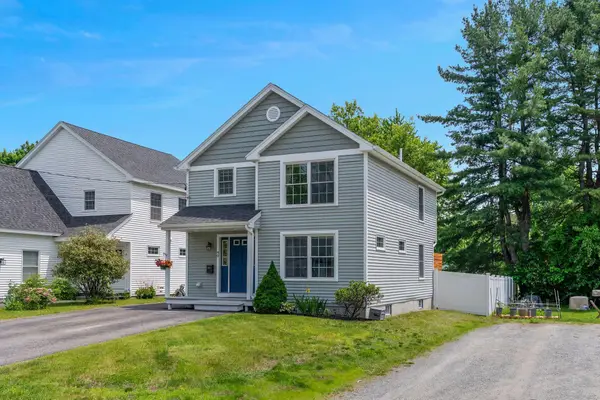 $529,000Active3 beds 2 baths1,448 sq. ft.
40 Thadeus Street, South Portland, ME 04106
MLS# 1672720Listed by: COTTAGE & CO REAL ESTATE - New
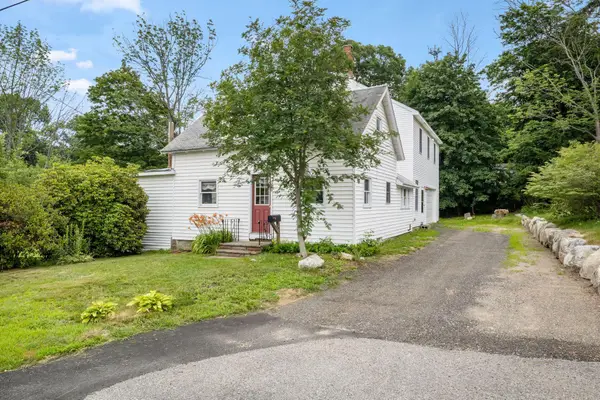 $875,000Active4 beds 3 baths2,597 sq. ft.
146 Anthoine Street, South Portland, ME 04106
MLS# 1672648Listed by: EXP REALTY - New
 $374,000Active2 beds 2 baths1,035 sq. ft.
73 Strout Street, South Portland, ME 04106
MLS# 1672427Listed by: PORTSIDE REAL ESTATE GROUP - New
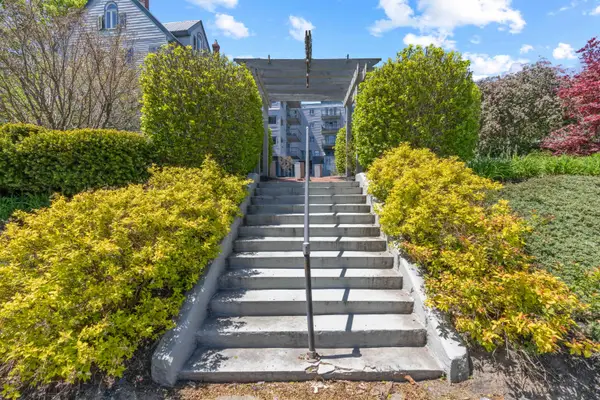 $785,000Active2 beds 2 baths1,430 sq. ft.
149 Fort Road #6, South Portland, ME 04106
MLS# 1672381Listed by: COTTAGE & CO REAL ESTATE - New
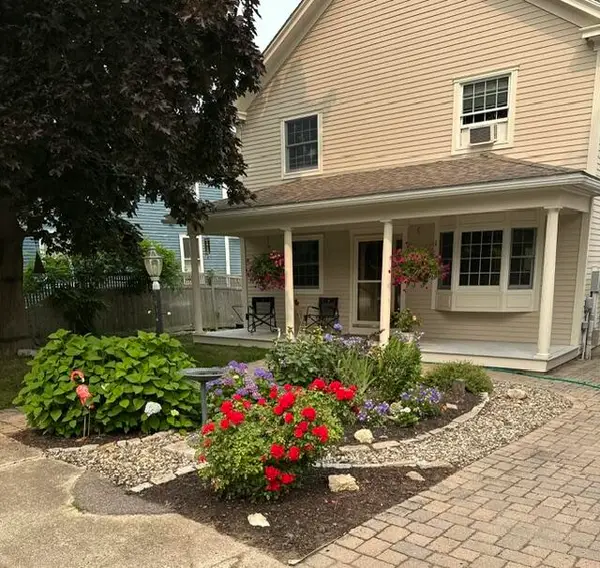 $885,000Active4 beds 2 baths3,232 sq. ft.
101 Parrott Street, South Portland, ME 04106
MLS# 1672298Listed by: EXP REALTY - New
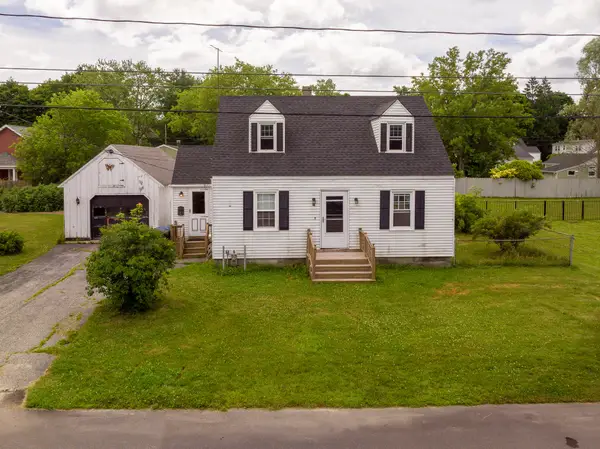
 $399,000Active4 beds 1 baths1,229 sq. ft.
38 Bonnybriar Road, South Portland, ME 04106
MLS# 1672166Listed by: CENTURY 21 ADVANTAGE - New
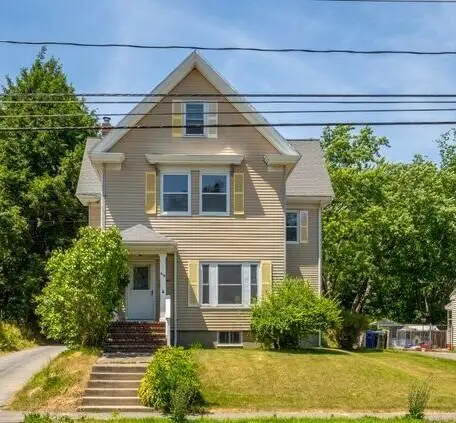 $525,000Active4 beds 2 baths1,944 sq. ft.
219 Highland Avenue, South Portland, ME 04106
MLS# 1672056Listed by: KELLER WILLIAMS REALTY


Protect your home and budget from life's surprises with an Assurant Home Warranty, backed by a partner that supports you through every step of homeownership. Explore Plans.
©2026 Century 21 Real Estate LLC. All rights reserved. CENTURY 21®, the CENTURY 21 Logo and C21® are service marks owned by Century 21 Real Estate LLC. Century 21 Real Estate LLC fully supports the principles of the Fair Housing Act and the Equal Opportunity Act. Each office is independently owned and operated. Listing information is deemed reliable but not guaranteed accurate.