
683 Spruce Head Road, South Thomaston, ME 04858
Local realty services provided by:CENTURY 21 Advantage
683 Spruce Head Road,South Thomaston, ME 04858
$559,000
- 3 Beds
- 4 Baths
- 1,625 sq. ft.
- Single family
- Active
Office: midcoast home/sea glass
MLS#:1662415
Source:ME_MREIS
Price summary
- Price:$559,000
- Price per sq. ft.:$344
About this home
What if your next Maine home came with room for everything else you've been dreaming about? Set in the coastal community of South Thomaston, this move-in-ready home pairs classic Maine character with thoughtful updates, flexible living space, and an extraordinary amount of possibility. Warm, welcoming interiors, beautiful natural light, a cozy fireplace, and the option for first-floor living make the home comfortable for everyday life, while established gardens and outdoor spaces invite you to slow down and enjoy the seasons. But what truly sets this property apart is the impressive three-story garage—far more than simply a place to park. With abundant space for storage, a workshop, hobbies, a studio, or home office, it's the kind of flexible space that's increasingly difficult to find. Whether you're an artist, maker, collector, outdoor enthusiast, or simply someone who wants room for the things you love, the possibilities here are exceptional. Measuring at 28x28 feet, the garage offers three versatile levels. The bottom level opens up to the backyard with easy access for boats, riding lawn mowers, etc. with plenty of outlets and lighting for workshop use. The main floor houses two cars with ample additional storage space. The third floor is a finished studio space with incredible natural light, 19 adjustable recessed art lights, modern light fixtures, vaulted ceiling a heat pump for warmth and cooling. Currently used as an artist studio, but would also make the perfect home office setup, exercise or hobby space. Positioned to enjoy the best of Midcoast Maine—from the working waterfronts and quiet coves of the St. George peninsula to restaurants, galleries, shops, and everyday conveniences in nearby Rockland. For buyers looking beyond square footage for a property that offers character, versatility, and room to create a life of their own, this is one worth seeing....
Contact an agent
Home facts
- Year built:1900
- Listing ID #:1662415
- Updated:September 14, 2026 at 10:32 AM
Rooms and interior
- Bedrooms:3
- Total bathrooms:4
- Full bathrooms:4
- Rooms Total:7
- Flooring:Vinyl, Wood
- Kitchen Description:Dishwasher, Gas Range, Refrigerator
- Bedroom Description:1st Floor Bedroom
- Basement Description:Full, Interior Entry, Unfinished
- Living area:1,625 sq. ft.
Heating and cooling
- Heating:Baseboard, Electric, Heat Pump, Heating, Hot Water, Oil
Structure and exterior
- Roof:Shingle
- Year built:1900
- Building area:1,625 sq. ft.
- Lot area:0.5 Acres
- Lot Features:Landscaped, Level, Near Town, Neighborhood, Open Lot
- Architectural Style:New Englander
- Construction Materials:Vinyl Siding, Wood Frame
- Exterior Features:Deck, Patio
Utilities
- Water:Private
- Sewer:Private Sewer
Finances and disclosures
- Price:$559,000
- Price per sq. ft.:$344
- Tax amount:$3,024 (2024)
Features and amenities
- Appliances:Dishwasher, Dryer, Gas Range, Refrigerator, Washer
- Laundry features:Dryer, Main Level, Washer
Parking
- Parking description:5 - 10 Spaces, Detached, Heated garage, Paved
- Garage:Yes
- Garage spaces:2
 MREIS Multiple Listing Service™ systemListing data is derived in whole or in part from the Maine IDX & is for consumers' personal, noncommercial use only. Dimensions are approximate and not guaranteed. All data should be independently verified. © 2026 Maine Real Estate Information System, Inc. All Rights Reserved ME_MREIS Member Broker: Jamie White
New listings near 683 Spruce Head Road
- New
 $184,500Active1.7 Acres
21 Summer Street, South Thomaston, ME 04858
MLS# 1680232Listed by: CAMDEN REAL ESTATE - New
 $339,000Active3 beds 2 baths1,584 sq. ft.
21 Smalleytown Road, Saint George, ME 04860
MLS# 1679530Listed by: CAMDEN COAST REAL ESTATE  $71,760Active2 beds 1 baths1,134 sq. ft.
71 Spruce Head Road, South Thomaston, ME 04858
MLS# 1677125Listed by: REALHOME SERVICES AND SOLUTIONS INC $599,000Active Under Contract3 beds 3 baths2,550 sq. ft.
15 Hawthorne Lane, South Thomaston, ME 04858
MLS# 1675949Listed by: CAMDEN REAL ESTATE $449,500Active3 beds 3 baths1,800 sq. ft.
190 St George Road, South Thomaston, ME 04858
MLS# 1675723Listed by: CAMDEN REAL ESTATE $449,000Active3 beds 2 baths1,356 sq. ft.
783 Spruce Head Road, South Thomaston, ME 04858
MLS# 1675179Listed by: SELL YOUR HOME SERVICES $1,100,000Active1 beds 1 baths1,874 sq. ft.
711 Saint George Road, South Thomaston, ME 04858
MLS# 1674049Listed by: CAMDEN REAL ESTATE $1,549,000Active3 beds 4 baths2,380 sq. ft.
715 St George Road, South Thomaston, ME 04858
MLS# 1673406Listed by: CAMDEN REAL ESTATE $850,000Active3 beds 3 baths1,782 sq. ft.
6 Snowhill Lane, South Thomaston, ME 04858
MLS# 1673361Listed by: LONE PINE REAL ESTATE COMPANY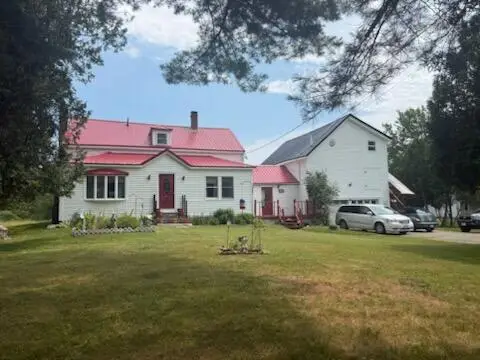 $415,000Active3 beds 2 baths2,822 sq. ft.
152 Spruce Head Road, South Thomaston, ME 04858
MLS# 1672725Listed by: BETTER HOMES & GARDENS REAL ESTATE/THE MASIELLO GROUP


Protect your home and budget from life's surprises with an Assurant Home Warranty, backed by a partner that supports you through every step of homeownership. Explore Plans.
©2026 Century 21 Real Estate LLC. All rights reserved. CENTURY 21®, the CENTURY 21 Logo and C21® are service marks owned by Century 21 Real Estate LLC. Century 21 Real Estate LLC fully supports the principles of the Fair Housing Act and the Equal Opportunity Act. Each office is independently owned and operated. Listing information is deemed reliable but not guaranteed accurate.