
715 St George Road, South Thomaston, ME 04858
Local realty services provided by:CENTURY 21 First Choice Realty
715 St George Road,South Thomaston, ME 04858
$1,549,000
- 3 Beds
- 4 Baths
- 2,380 sq. ft.
- Single family
- Active
Office: camden real estateinfo@camdenre.com
MLS#:1673406
Source:ME_MREIS
Price summary
- Price:$1,549,000
- Price per sq. ft.:$650.84
About this home
A truly magical property, this completely private shingled home sits on 6.16 acres of land on the St. George River with an open meadow surrounded by trees, a brook and gorgeous sunsets over the water. A sense of calm begins when you turn down the winding drive past woods and meadows and begin glimpsing the water through the trees. Asian inspired landscaping surrounds the shingled home with a unique covered courtyard that connects a two-car garage to the main house. Inside, you are enveloped in the kind of Zen-like feeling that a well-designed home provides. No steps to negotiate... this is first floor living at its most luxurious! Expansive water views from the living/dining/kitchen area, and from the sweet screened-in porch which also has custom storm windows. Outside, a long deck is perfectly placed to catch sunrises and sunsets and the views from the primary bedroom are stunning. A second bedroom has views of the gardens, woods and meadow. Are guests visiting? A spacious suite with a full bath awaits them atop the two car garage. The yard slopes gently to the water and is completely enclosed with a custom fence, perfect for pets or young ones. A path leads to a secluded perch atop the bluff from which to spy osprey or boats. Below is a private beach and freshwater stream entering the river, and the kayaking right from the shore is fantastic. Enjoy the ever-changing panorama of nature and tides and watch boat traffic without hearing engine noise. Serene, tranquil, and restorative, this wonderful waterfront property has it all... plus solar panels, a full basement, radiant heat, and air conditioning. Plenty of property on which to build another structure if necessary....
Contact an agent
Home facts
- Year built:2007
- Listing ID #:1673406
- Updated:September 13, 2026 at 10:25 AM
Rooms and interior
- Bedrooms:3
- Total bathrooms:4
- Full bathrooms:3
- Half bathrooms:1
- Rooms Total:7
- Flooring:Carpet, Wood
- Bathrooms Description:Bathtub, Shower
- Kitchen Description:Pantry
- Bedroom Description:1st Floor Bedroom, 1st Floor Primary Bedroom w/Bath, Primary Bedroom w/Bath
- Basement Description:Bulkhead, Full, Walk-Out Access
- Living area:2,380 sq. ft.
Heating and cooling
- Heating:Gas Bottled, Heating, Radiant
Structure and exterior
- Roof:Metal
- Year built:2007
- Building area:2,380 sq. ft.
- Lot area:6.16 Acres
- Lot Features:Landscaped, Open Lot, Pasture, Rural
- Architectural Style:Contemporary, Modern, Shingle
- Construction Materials:Wood Frame, Wood Siding
- Foundation Description:Poured Concrete
Utilities
- Water:Well
- Sewer:Private Sewer
Finances and disclosures
- Price:$1,549,000
- Price per sq. ft.:$650.84
- Tax amount:$9,972 (2024)
Features and amenities
- Laundry features:Main Level
- Amenities:Storage, Walk-In Closet(s)
Parking
- Parking description:1 - 4 Spaces, Gravel
- Garage:Yes
- Garage spaces:2
 MREIS Multiple Listing Service™ systemListing data is derived in whole or in part from the Maine IDX & is for consumers' personal, noncommercial use only. Dimensions are approximate and not guaranteed. All data should be independently verified. © 2026 Maine Real Estate Information System, Inc. All Rights Reserved ME_MREIS Member Broker: Gregory A Fall
New listings near 715 St George Road
- New
 $184,500Active1.7 Acres
21 Summer Street, South Thomaston, ME 04858
MLS# 1680232Listed by: CAMDEN REAL ESTATE - New
 $339,000Active3 beds 2 baths1,584 sq. ft.
21 Smalleytown Road, Saint George, ME 04860
MLS# 1679530Listed by: CAMDEN COAST REAL ESTATE  $71,760Active2 beds 1 baths1,134 sq. ft.
71 Spruce Head Road, South Thomaston, ME 04858
MLS# 1677125Listed by: REALHOME SERVICES AND SOLUTIONS INC $599,000Active Under Contract3 beds 3 baths2,550 sq. ft.
15 Hawthorne Lane, South Thomaston, ME 04858
MLS# 1675949Listed by: CAMDEN REAL ESTATE $449,500Active3 beds 3 baths1,800 sq. ft.
190 St George Road, South Thomaston, ME 04858
MLS# 1675723Listed by: CAMDEN REAL ESTATE $449,000Active3 beds 2 baths1,356 sq. ft.
783 Spruce Head Road, South Thomaston, ME 04858
MLS# 1675179Listed by: SELL YOUR HOME SERVICES $1,100,000Active1 beds 1 baths1,874 sq. ft.
711 Saint George Road, South Thomaston, ME 04858
MLS# 1674049Listed by: CAMDEN REAL ESTATE $850,000Active3 beds 3 baths1,782 sq. ft.
6 Snowhill Lane, South Thomaston, ME 04858
MLS# 1673361Listed by: LONE PINE REAL ESTATE COMPANY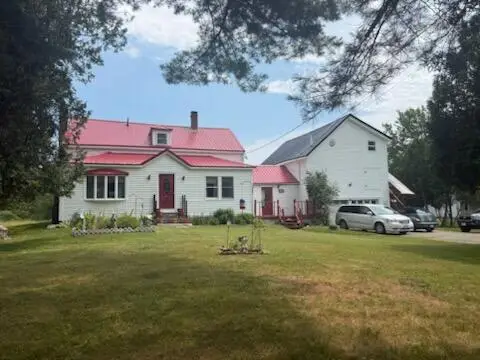 $415,000Active3 beds 2 baths2,822 sq. ft.
152 Spruce Head Road, South Thomaston, ME 04858
MLS# 1672725Listed by: BETTER HOMES & GARDENS REAL ESTATE/THE MASIELLO GROUP


Protect your home and budget from life's surprises with an Assurant Home Warranty, backed by a partner that supports you through every step of homeownership. Explore Plans.
©2026 Century 21 Real Estate LLC. All rights reserved. CENTURY 21®, the CENTURY 21 Logo and C21® are service marks owned by Century 21 Real Estate LLC. Century 21 Real Estate LLC fully supports the principles of the Fair Housing Act and the Equal Opportunity Act. Each office is independently owned and operated. Listing information is deemed reliable but not guaranteed accurate.