
75 Stowaway Road, Southport, ME 04576
Local realty services provided by:CENTURY 21 Nason Realty, Inc.
75 Stowaway Road,Southport, ME 04576
$2,995,000
- 3 Beds
- 4 Baths
- 2,994 sq. ft.
- Single family
- Active Under Contract
Office: tindal & callahan real estate
MLS#:1673667
Source:ME_MREIS
Price summary
- Price:$2,995,000
- Price per sq. ft.:$1,000.33
About this home
Experience coastal Maine living at its best in this custom-built shingle-style home, set on 2.25 landscaped acres with 501' +/- of deep-water frontage and a protected private dock and sandy beach. Featuring sweeping southwesterly views to Sequin Island, this property perfectly balances luxury and comfort. The open-concept main floor centers on a chef's kitchen, a formal dining room, and a dramatic two-story living room with a propane fireplace. A sun-drenched, vaulted-ceiling sunroom, convenient mudroom, and a luxurious first-floor primary suite complete the main level. The second floor offers two ensuite guest bedrooms and a versatile family room. Designed with precision, the home includes radiant propane floor heat, a daylight walkout basement, an oversized heated two-car garage, and a whole-house generator. Being sold completely furnished. A rare find on the Maine coast.
Contact an agent
Home facts
- Year built:2012
- Listing ID #:1673667
- Updated:September 13, 2026 at 08:06 AM
Rooms and interior
- Bedrooms:3
- Total bathrooms:4
- Full bathrooms:3
- Half bathrooms:1
- Rooms Total:11
- Flooring:Tile, Vinyl, Wood
- Bathrooms Description:Bathtub, Shower
- Kitchen Description:Dishwasher, Gas Range, Microwave, Refrigerator
- Bedroom Description:1st Floor Primary Bedroom w/Bath, Primary Bedroom w/Bath
- Basement Description:Daylight, Full, Interior Entry, Unfinished, Walk-Out Access
- Living area:2,994 sq. ft.
Heating and cooling
- Heating:Baseboard, Electric, Heating, Propane, Radiant
Structure and exterior
- Roof:Shingle
- Year built:2012
- Building area:2,994 sq. ft.
- Lot area:2.25 Acres
- Lot Features:Landscaped, Level, Rolling Slope, Rural
- Architectural Style:Shingle
- Construction Materials:Shingle Siding, Wood Frame, Wood Siding
- Exterior Features:Deck, Porch
- Foundation Description:Poured Concrete
Utilities
- Water:Private, Well
- Sewer:Private Sewer, Septic Tank
Finances and disclosures
- Price:$2,995,000
- Price per sq. ft.:$1,000.33
- Tax amount:$8,549 (2025)
Features and amenities
- Appliances:Dishwasher, Dryer, Gas Range, Microwave, Refrigerator, Washer
- Laundry features:Built-Ins, Dryer, Main Level, Utility Sink, Washer
Parking
- Parking description:5 - 10 Spaces, Attached Garage, Garage Door Opener, Heated garage, Inside Entrance, Paved
- Garage:Yes
- Garage spaces:2
 MREIS Multiple Listing Service™ systemListing data is derived in whole or in part from the Maine IDX & is for consumers' personal, noncommercial use only. Dimensions are approximate and not guaranteed. All data should be independently verified. © 2026 Maine Real Estate Information System, Inc. All Rights Reserved ME_MREIS Member Broker: Barton Stevens
New listings near 75 Stowaway Road
- New
 $639,000Active2 beds 2 baths1,868 sq. ft.
1 Captain's Way, Southport, ME 04576
MLS# 1680260Listed by: TINDAL & CALLAHAN REAL ESTATE - New
 $995,000Active3 beds 3 baths1,971 sq. ft.
30 & 34 Nickerson Road, Southport, ME 04576
MLS# 1680109Listed by: TINDAL & CALLAHAN REAL ESTATE - New
 $395,000Active2 beds 1 baths1,051 sq. ft.
13 Cameron Point, Southport, ME 04576
MLS# 1679710Listed by: TINDAL & CALLAHAN REAL ESTATE  $895,000Active2 beds 2 baths1,230 sq. ft.
32 Nickerson Road, Southport, ME 04576
MLS# 1677894Listed by: LEGACY PROPERTIES SOTHEBY'S INTERNATIONAL REALTY $649,000Pending5 beds 2 baths2,000 sq. ft.
868 Hendricks Hill Road, Southport, ME 04576
MLS# 1675937Listed by: NEWCASTLE REALTY $165,000Active0.12 Acres
5 Captain's Way, Southport, ME 04576
MLS# 1672180Listed by: TINDAL & CALLAHAN REAL ESTATE $2,450,000Active5 beds 5 baths5,081 sq. ft.
825 Hendricks Hill Road, Southport, ME 04576
MLS# 1667341Listed by: TINDAL & CALLAHAN REAL ESTATE $995,000Active2.16 Acres
230 Ocean Gate Road, Southport, ME 04576
MLS# 1666729Listed by: TINDAL & CALLAHAN REAL ESTATE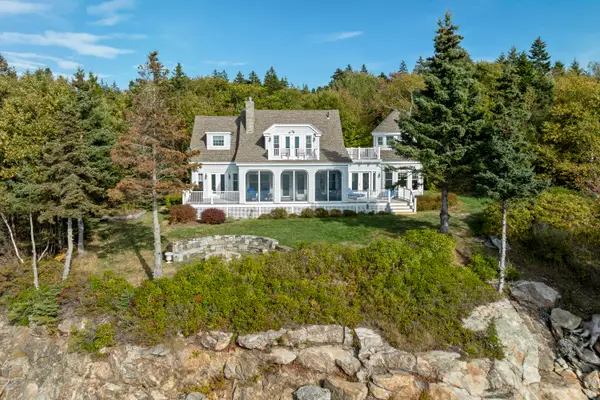 $2,695,000Active4 beds 3 baths2,716 sq. ft.
26 Miradon Lane, Southport, ME 04576
MLS# 1664387Listed by: TINDAL & CALLAHAN REAL ESTATE


Protect your home and budget from life's surprises with an Assurant Home Warranty, backed by a partner that supports you through every step of homeownership. Explore Plans.
©2026 Century 21 Real Estate LLC. All rights reserved. CENTURY 21®, the CENTURY 21 Logo and C21® are service marks owned by Century 21 Real Estate LLC. Century 21 Real Estate LLC fully supports the principles of the Fair Housing Act and the Equal Opportunity Act. Each office is independently owned and operated. Listing information is deemed reliable but not guaranteed accurate.