
79 East Ridge Road #206, Southwest Harbor, ME 04679
Local realty services provided by:CENTURY 21 First Choice Realty
79 East Ridge Road #206,Southwest Harbor, ME 04679
$275,000
- 2 Beds
- 1 Baths
- 720 sq. ft.
- Condominium
- Active
Office: quietside realty
MLS#:1686049
Source:ME_MREIS
Price summary
- Price:$275,000
- Price per sq. ft.:$381.94
About this home
2 bedroom, second floor, end unit condo with hard wood floors throughout. Views of the woods and sunny lot out of the windows. Two bedrooms, galley style kitchen, living room and bathroom with updated Bath Fitter shower. Common area of the building offers a dining room/kitchen, exercise/media room, and outdoor court yard with patio and patio furniture. Mail delivered inside the condo common area. Elevator will take you to the second floor. Common area laundry also located on the second floor. Find your piece of Southwest Harbor here at Great Harbor Condo!
Contact an agent
Home facts
- Year built:1988
- Listing ID #:1686049
- Updated:October 29, 2026 at 10:48 AM
Rooms and interior
- Bedrooms:2
- Total bathrooms:1
- Full bathrooms:1
- Rooms Total:4
- Flooring:Tile, Wood
- Bathrooms Description:Shower
- Kitchen Description:Dishwasher, Disposal, Electric Range, Microwave, Refrigerator
- Basement Description:Slab
- Living area:720 sq. ft.
Heating and cooling
- Heating:Baseboard, Electric, Heating, Zoned
Structure and exterior
- Roof:Pitched, Shingle
- Year built:1988
- Building area:720 sq. ft.
- Lot area:3.1 Acres
- Lot Features:Cul-De-Sac, Landscaped, Level, Near Country Club, Near Golf Course, Near Shopping, Near Town, Neighborhood, Open Lot, Rural, Wooded
- Construction Materials:Vinyl Siding, Wood Frame
- Foundation Description:Slab
Utilities
- Water:Public
- Sewer:Public Sewer
Finances and disclosures
- Price:$275,000
- Price per sq. ft.:$381.94
- Tax amount:$2,121 (2026)
Features and amenities
- Appliances:Dishwasher, Disposal, Electric Range, Microwave, Refrigerator
- Laundry features:Laundry - Coin, Upper Level
- Amenities:Elevator Passenger, Storage
Parking
- Parking description:1 - 4 Spaces, Common, Off street, On Site, Paved
 MREIS Multiple Listing Service™ systemListing data is derived in whole or in part from the Maine IDX & is for consumers' personal, noncommercial use only. Dimensions are approximate and not guaranteed. All data should be independently verified. © 2026 Maine Real Estate Information System, Inc. All Rights Reserved ME_MREIS Member Broker: Gregory A Fall
New listings near 79 East Ridge Road #206
- New
 $249,000Active1.7 Acres
217 Seawall Road, Southwest Harbor, ME 04679
MLS# 1684858Listed by: LEGACY PROPERTIES SOTHEBY'S INTERNATIONAL REALTY 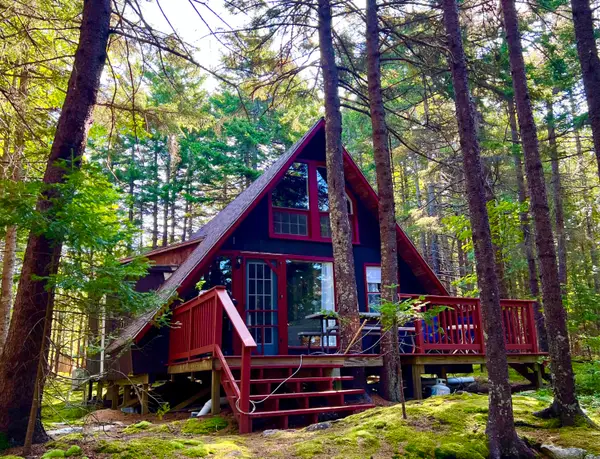 $399,000Pending3 beds 1 baths868 sq. ft.
70 Freeman Ridge Road, Southwest Harbor, ME 04679
MLS# 1684741Listed by: QUIETSIDE REALTY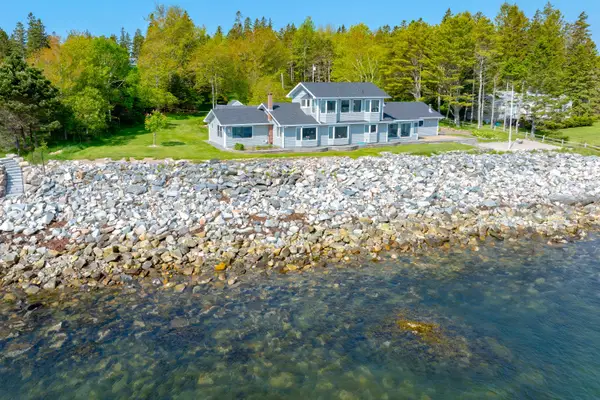 $1,850,000Active3 beds 4 baths2,572 sq. ft.
463 Seawall Road, Southwest Harbor, ME 04679
MLS# 1683885Listed by: QUIETSIDE REALTY $139,000Active1.1 Acres
48 Hillcrest, Southwest Harbor, ME 04679
MLS# 1682694Listed by: L.S. ROBINSON CO.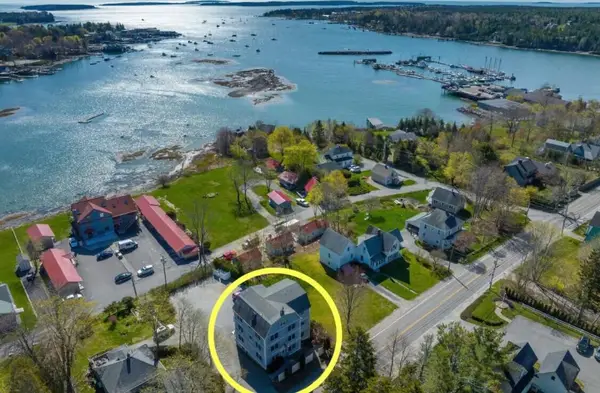 $302,000Pending2 beds 2 baths900 sq. ft.
393 Main Street #1, Southwest Harbor, ME 04679
MLS# 1681704Listed by: BETTER HOMES & GARDENS REAL ESTATE/THE MASIELLO GROUP $502,000Pending2 beds 2 baths1,080 sq. ft.
393 Main Street #5, Southwest Harbor, ME 04679
MLS# 1681705Listed by: BETTER HOMES & GARDENS REAL ESTATE/THE MASIELLO GROUP $377,000Pending2 beds 2 baths1,080 sq. ft.
393 Main Street #3, Southwest Harbor, ME 04679
MLS# 1681706Listed by: BETTER HOMES & GARDENS REAL ESTATE/THE MASIELLO GROUP $427,000Pending2 beds 2 baths1,050 sq. ft.
393 Main Street #4, Southwest Harbor, ME 04679
MLS# 1681707Listed by: BETTER HOMES & GARDENS REAL ESTATE/THE MASIELLO GROUP $1,100,000Active Under Contract3 beds 3 baths2,039 sq. ft.
24 High Road, Southwest Harbor, ME 04679
MLS# 1679575Listed by: QUIETSIDE REALTY


Protect your home and budget from life's surprises with an Assurant Home Warranty, backed by a partner that supports you through every step of homeownership. Explore Plans.
©2026 Century 21 Real Estate LLC. All rights reserved. CENTURY 21®, the CENTURY 21 Logo and C21® are service marks owned by Century 21 Real Estate LLC. Century 21 Real Estate LLC fully supports the principles of the Fair Housing Act and the Equal Opportunity Act. Each office is independently owned and operated. Listing information is deemed reliable but not guaranteed accurate.